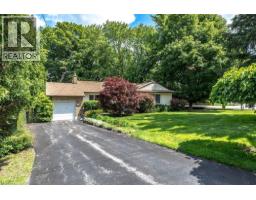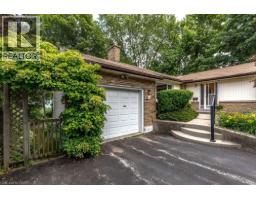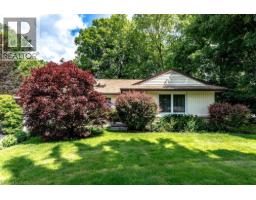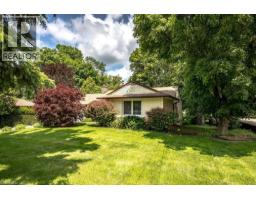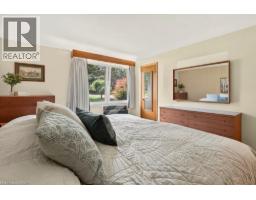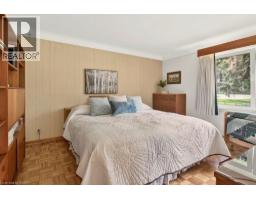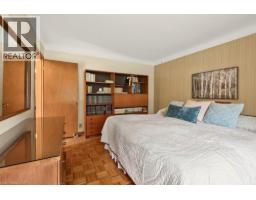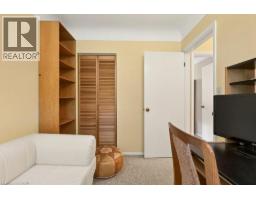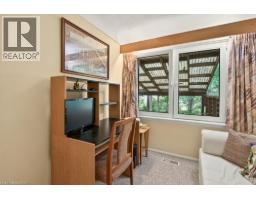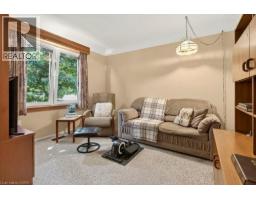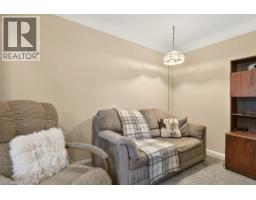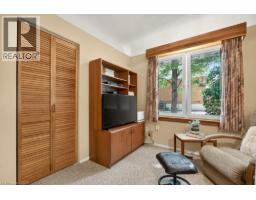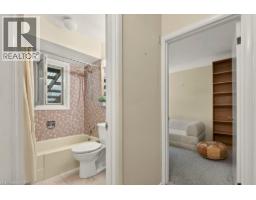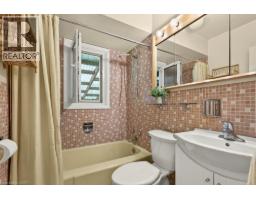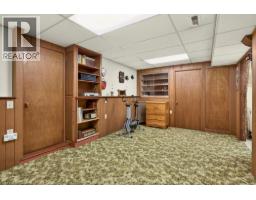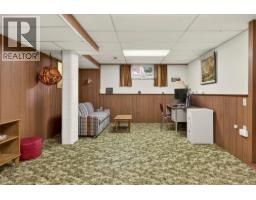
Address: 803 MONTGOMERY Drive, Ancaster FOR SALE Subdivision: 422 - Ancaster Heights/Mohawk Meadows/Maywood Postal Code: L9G3H6 Style: Detached Bungalow Type: Single Family House Bedrooms: 3 Bathrooms: 1 Bedrooms Aboveground: 3 Bedrooms Belowground: 0 Parking: Attached Garage Garage: Attached Garage Lot Size (Approximate): 60 ft x 216 ft Stories: 1
About 803 Montgomery Drive
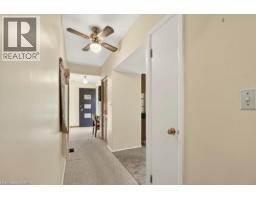
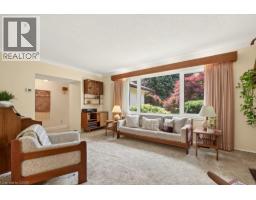
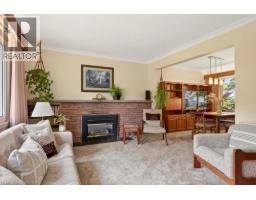
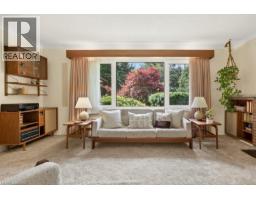
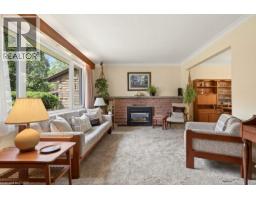
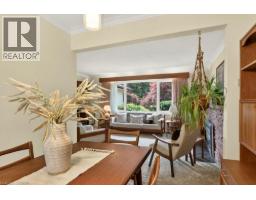
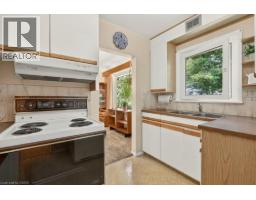
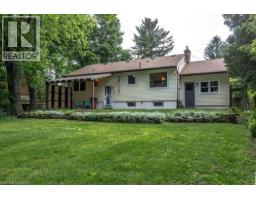
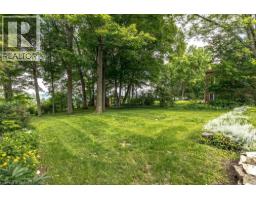
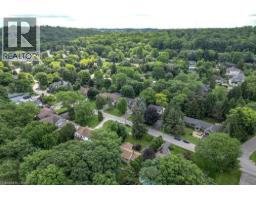
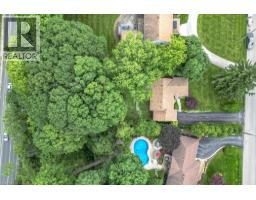
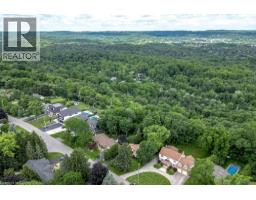
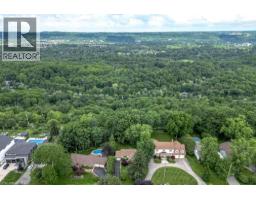
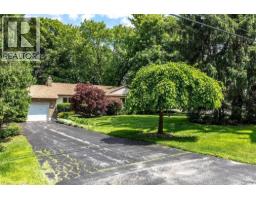
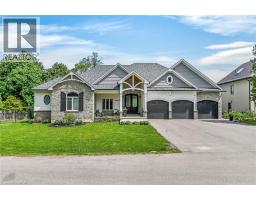
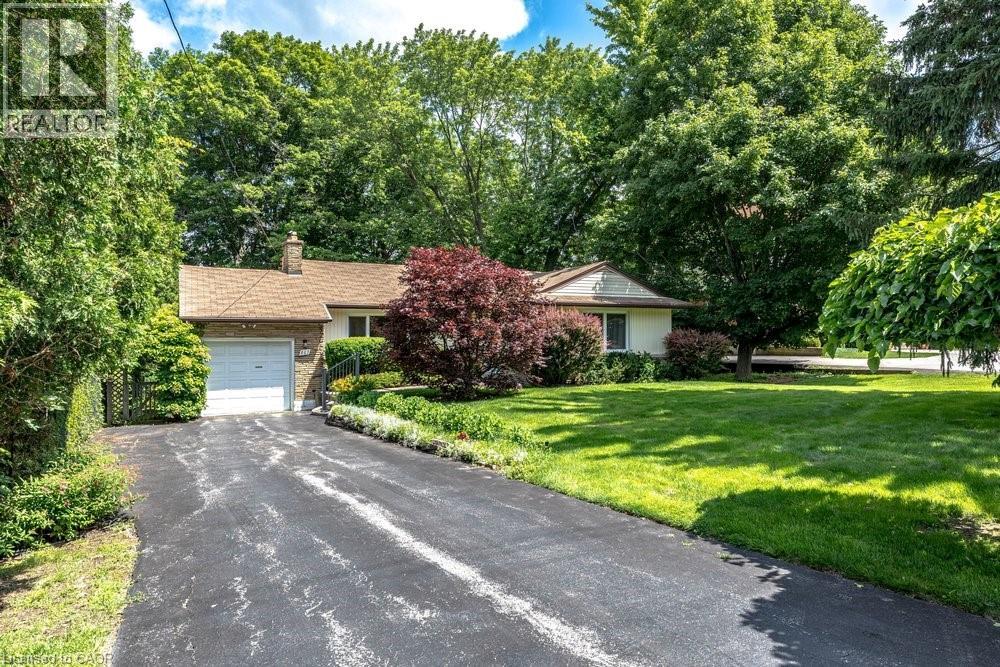
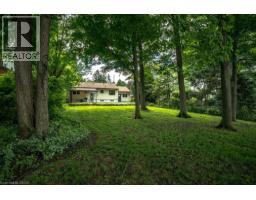
Rarely does a property come to market that offers this combination of address, lot, and opportunity. Situated on a well-established Ancaster street, 803 Montgomery Drive offers a mature, tree-lined setting with stunning long views to Toronto on clear days. The kind of backdrop that reminds you exactly why this neighbourhood has always been in demand. The lot is the story here. Sixty feet wide and two hundred and fourteen feet deep, wrapped in mature trees and surrounded by quality custom builds that reflect the character and desirability of the area. It is a generous, well-positioned piece of land that gives a new owner real flexibility in what comes next. The home is a well-maintained bungalow, proudly cared for by the same family since 1955 - a testament to how well this property has been looked after over the decades. For the right buyer, the real opportunity lies in what follows: an extensive renovation that honours the setting, or a custom build that takes full advantage of a generous lot in an established and sought-after neighbourhood. A great location, a beautiful lot, and a genuine chance to put your own stamp on something. Properties like this don t come up often, and when they do, they tend to move quickly. (id:56071). Get more information on 803 Montgomery Drive
Property Features
Appliances: Dryer, Refrigerator, Stove, Washer Features: Southern exposure, Private Yard Rental Equipment: Water Heater Directions: Wilson to Montgomery Zoning Description: R2 Interior Size (Approximate): 1188 sqft View: View (panoramic) Community Features: Quiet Area Access: Road access Lot (Approximate): under 1/2 acre Exterior Finish: Brick Veneer, Vinyl siding Water: Municipal water, Municipal sewage system Heating / Cooling: Natural gas / Central air conditioning Age (Approximate): 1955 Constructed Date: 1955 Basement: Full (Partially finished) Partially finished
Rooms & Sizes
(Approximate)
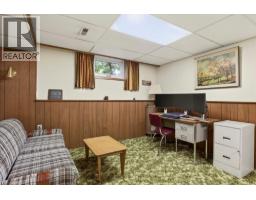
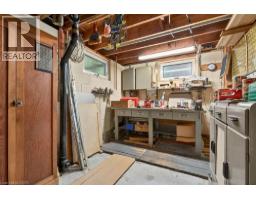
Workshop Basement 13 0 x 9 0
Other Basement 2 10 x 3 3
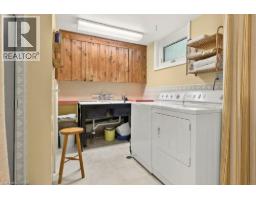
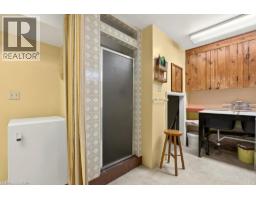
Laundry room Basement 17 1 x 11 5
Utility room Basement 9 8 x 14 10
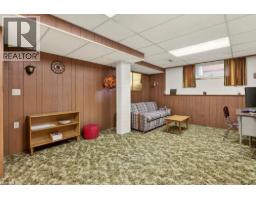
Family room Basement 23 11 x 12 9
Cold room Basement 7 8 x 3 1
Other Main level 4 10 x 5 7
Foyer Main level 4 10 x 8 8
4pc Bathroom Main level 5 4 x 6 7
Bedroom Main level 7 8 x 9 11
Bedroom Main level 12 8 x 12 0
Primary Bedroom Main level 12 9 x 14 7
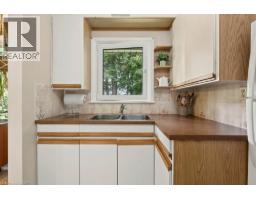
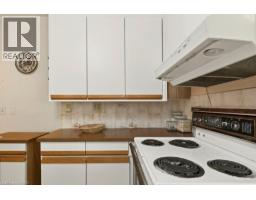
Kitchen Main level 9 10 x 9 11
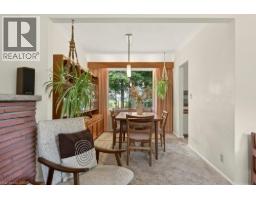
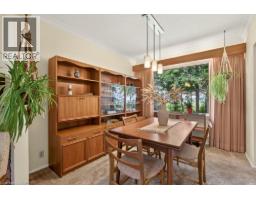
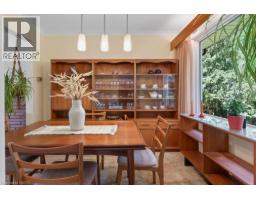
Dining room Main level 9 3 x 9 11
Living room Main level 19 7 x 11 10
Found a property your're looking for? Schedule a showing with our team. We're here to answer your questions and help you get a closer look.
Get More Property Info!
John DiRenzo
Sales Representative RE/MAX Centre City John DiRenzo Team Brokerage
Direct Phone: (519) 857-3490
John DiRenzo, Salesperson. Cell: (519) 857-3490. RE/MAX Centre City John DiRenzo Team Brokerage.
Terms Of Use
This website is operated by RE/MAX Centre City John DiRenzo Team Brokerage, a brokerage who is a member of The Canadian Real Estate Association (CREA). The content on this website is owned or controlled by CREA. By accessing this website, the user agrees to be bound by these terms of use as amended from time to time, and agrees that these terms of use constitute a binding contract between the user, RE/MAX Centre City John DiRenzo Team Brokerage, and CREA.
The content on this website is protected by copyright and other laws, and is intended solely for the private, non-commercial use by individuals. Any other reproduction, distribution or use of the content, in whole or in part, is specifically prohibited. Prohibited uses include commercial use, "screen scraping", "database scraping", and any other activity intended to collect, store, reorganize or manipulate the content of this website.
Trademarks:
REALTOR®, REALTORS®, and the REALTOR® logo are certification marks that are owned by REALTOR® Canada Inc. and licensed exclusively to The Canadian Real Estate Association (CREA). These certification marks identify real estate professionals who are members of CREA and who must abide by CREA's By-Laws, Rules, and the REALTOR® Code. The MLS® trademark and the MLS® logo are owned by CREA and identify the professional real estate services provided by members of CREA. The data provided is for informational purposes only and should not be relied upon without verification.