Address: 805 - 1964 MAIN STREET W, Hamilton (Ainslie Wood) FOR SALE Postal Code: L8S1J5 Style: Type: Single Family Apartment Maint/Condo. Fee: 955.73 Fee Includes: Monthly Water, Cable TV, Common Area Maintenance, Parking, Insurance, Heat Management: King Condo Management Inc. Bedrooms: 2 Bathrooms: 1 Bedrooms Aboveground: 2 Parking: Underground Garage: Underground Lot Size (Approximate): x
About 805 - 1964 Main Street W
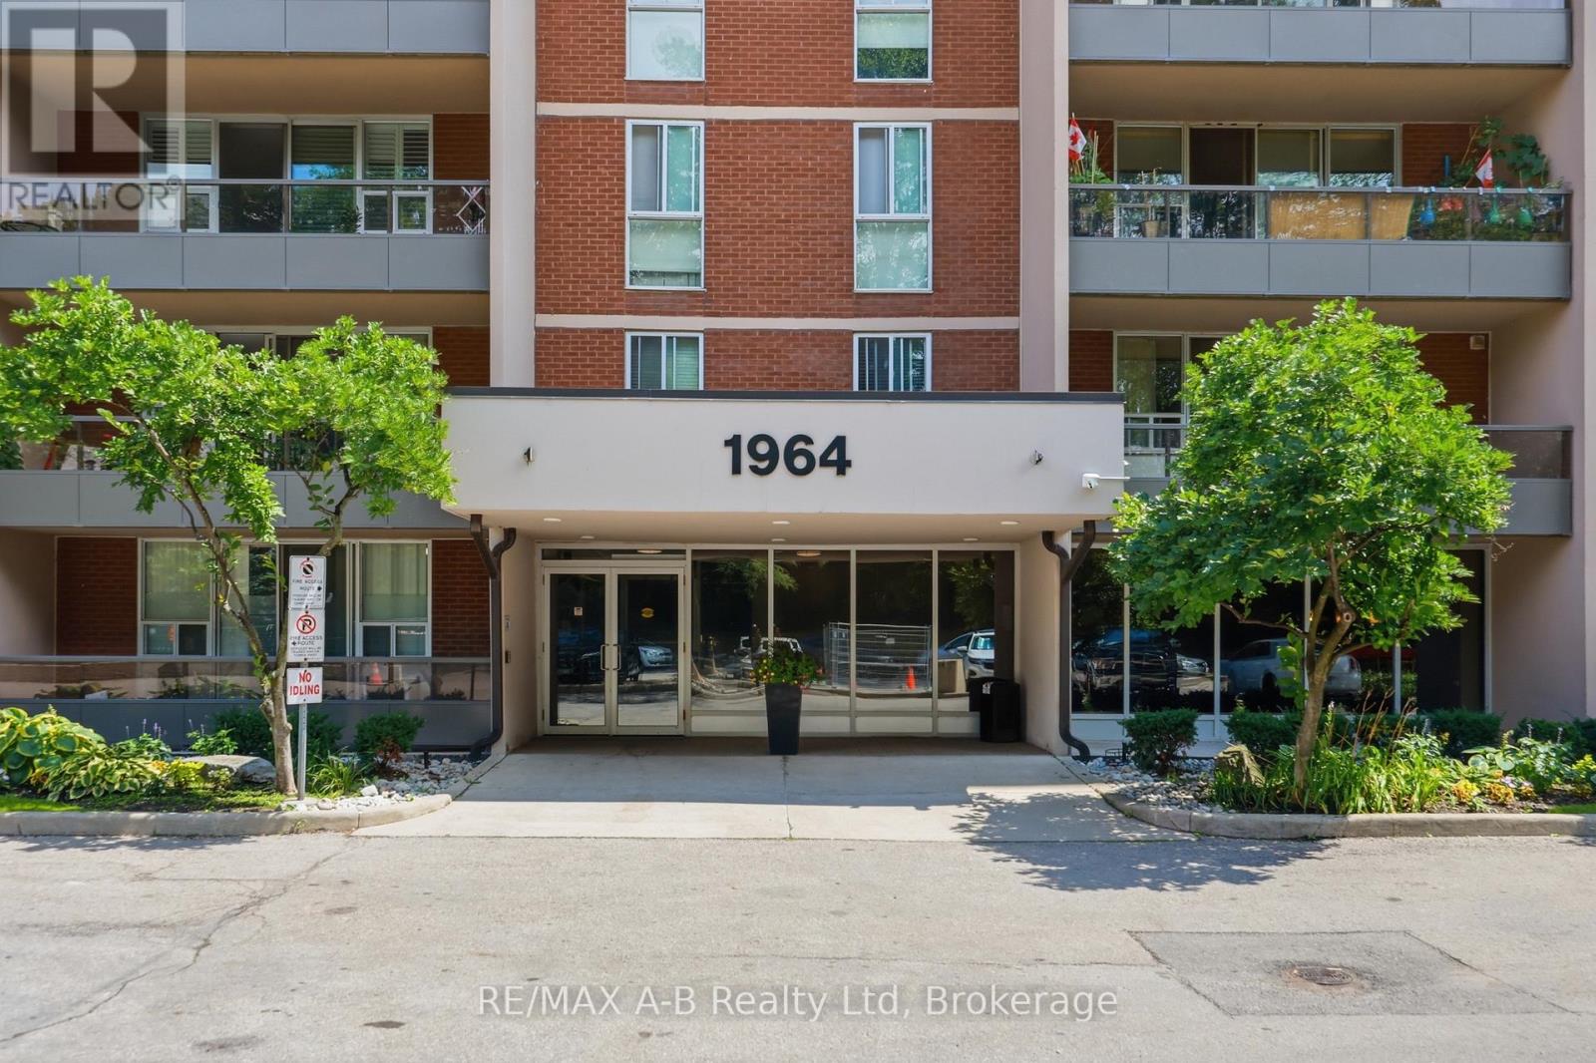
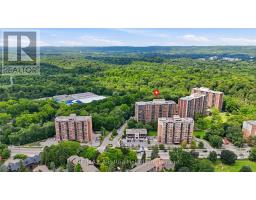
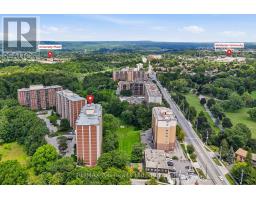
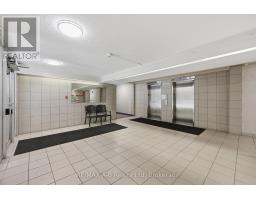
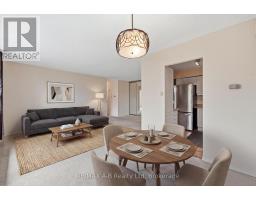
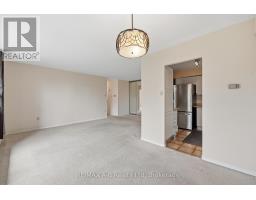
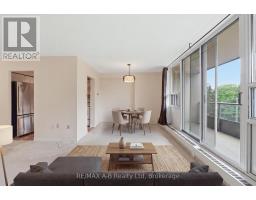
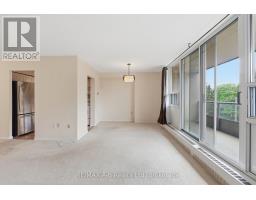
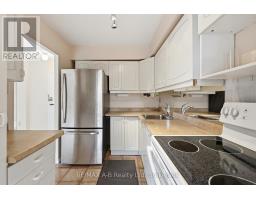
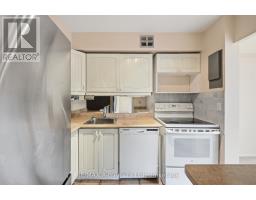
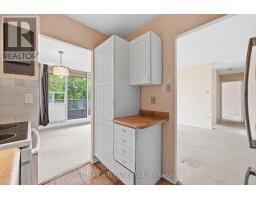
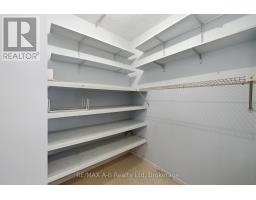
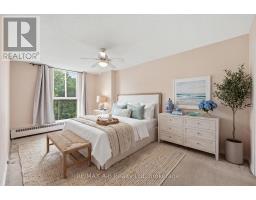
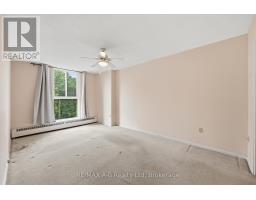
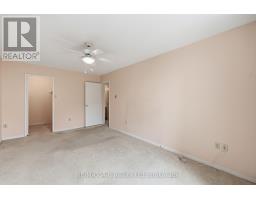
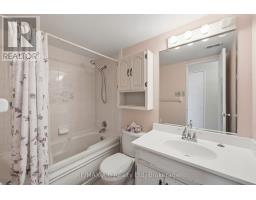
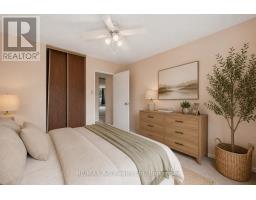
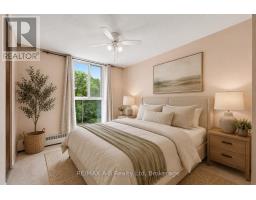
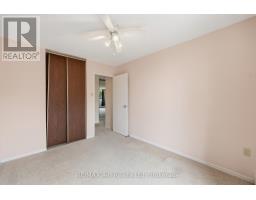
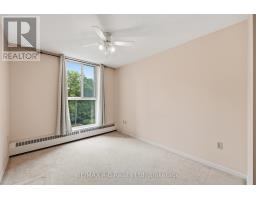
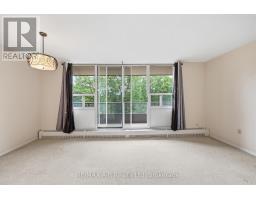
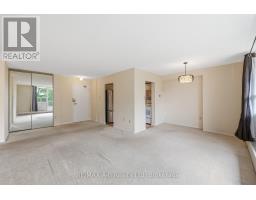
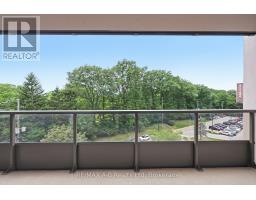
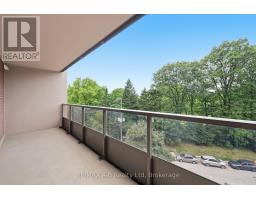
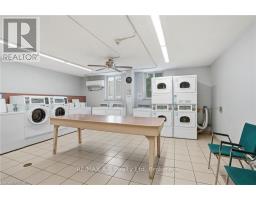
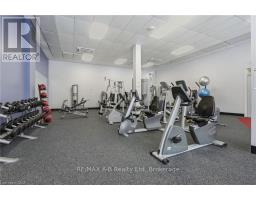
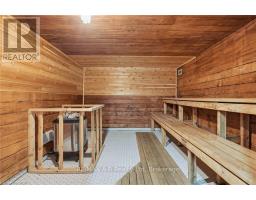
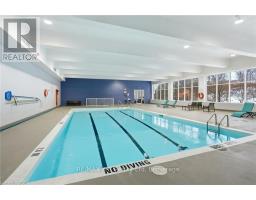
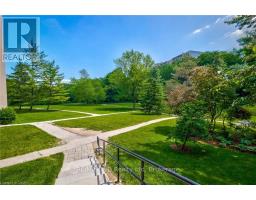
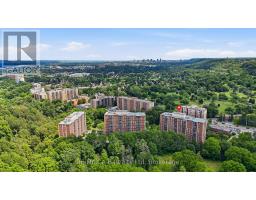
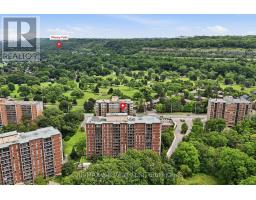
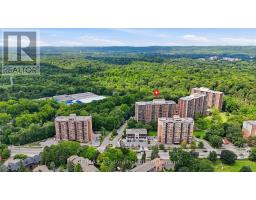
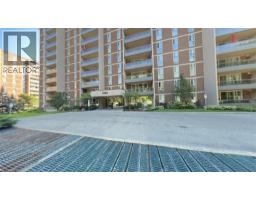
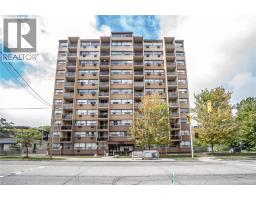
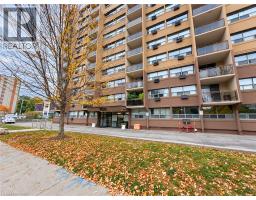
Calling all investors and first-time home buyers! Welcome to Forest Glen, a sought-after community in Hamilton West. This bright and spacious8th-floor condo offers an excellent opportunity to enjoy comfortable living, great amenities, and a fantastic location. Featuring 2 bedrooms and 1bath, the unit offers a bright open-concept living and dining area with direct access to a private balcony overlooking peaceful green space. Thewell-appointed kitchen provides plenty of cabinet and counter space, with appliances included. The spacious primary bedroom features a walk-incloset, while the additional generously sized bedroom offers flexibility for family, guests, or a home office. An additional storage room providesexcellent pantry/storage space, complemented by a convenient linen closet. One parking space is included. Residents enjoy an impressiveselection of amenities, including an indoor pool, fitness area, party room, sauna, outdoor seating areas, and beautifully maintained commonspaces. This professionally managed building features two elevators and is surrounded by green space, with conservation land, nearby trails, andnature right at your doorstep. Conveniently located just minutes from Highway 403, McMaster University and Hospital, downtown Hamilton, Dundas, and Ancaster, this condo offers an ideal balance of convenience, lifestyle, and tranquility. A great opportunity for those looking for valuein a well-located Hamilton community! Call your REALTOR today to book your private showing and see the potential for yourself. Please note: Some interior photos have been virtually staged to help showcase the potential of the space. (id:56071). Get more information on 805 - 1964 Main Street W
Property Features
Appliances: Dishwasher, Stove, Window Coverings, Refrigerator Features: Conservation/green belt, Elevator, Balcony, Laundry- Coin operated Rental Equipment: Pool Type: Indoor pool Directions: Cross Streets: Whitney Ave. ** Directions: From Osler Drive, head west on King Street West towards Ancaster. The property is located on the right-hand side of the street, just off Main Street West, and is the first building as you enter the Forest Glen property. Zoning Description: A, B-1, E/S-52 Interior Size (Approximate): 800 - 899 sqft Community Features: Pets Allowed With Restrictions, School Bus Amenities: Exercise Centre, Visitor Parking, Party Room, Storage - Locker Lot (Approximate): Exterior Finish: Brick Veneer, Concrete Water: , Heating / Cooling: Other / None Age (Approximate): 51 to 99 years Basement: None
Rooms & Sizes
(Approximate)
Found a property your're looking for? Schedule a showing with our team. We're here to answer your questions and help you get a closer look.
Get More Property Info!
John DiRenzo
Sales Representative RE/MAX Centre City Realty Inc Brokerage
Direct Phone: (519) 857-3490
John DiRenzo, Salesperson. Cell: (519) 857-3490. RE/MAX Centre City Realty Inc Brokerage.
Terms Of Use
This website is operated by RE/MAX Centre City Realty Inc Brokerage, a brokerage who is a member of The Canadian Real Estate Association (CREA). The content on this website is owned or controlled by CREA. By accessing this website, the user agrees to be bound by these terms of use as amended from time to time, and agrees that these terms of use constitute a binding contract between the user, RE/MAX Centre City Realty Inc Brokerage, and CREA.
The content on this website is protected by copyright and other laws, and is intended solely for the private, non-commercial use by individuals. Any other reproduction, distribution or use of the content, in whole or in part, is specifically prohibited. Prohibited uses include commercial use, "screen scraping", "database scraping", and any other activity intended to collect, store, reorganize or manipulate the content of this website.
Trademarks:
REALTOR®, REALTORS®, and the REALTOR® logo are certification marks that are owned by REALTOR® Canada Inc. and licensed exclusively to The Canadian Real Estate Association (CREA). These certification marks identify real estate professionals who are members of CREA and who must abide by CREA's By-Laws, Rules, and the REALTOR® Code. The MLS® trademark and the MLS® logo are owned by CREA and identify the professional real estate services provided by members of CREA. The data provided is for informational purposes only and should not be relied upon without verification.

 NEW LISTING [CONDO]

 FOR SALE
 FOR SALE
 FOR SALE
 FOR SALE