805 HALIFAX ROAD, Woodstock (Woodstock - North) NEW LISTING

Brokered by: Revel Realty Inc Brokerage

MLS®: X13550226 (Freehold)

Price: $1,149,900.00

Address: 805 HALIFAX ROAD, Woodstock (Woodstock - North)
FOR SALE
Postal Code: N4T0C6
Style: Detached
Type: Single Family House
Bedrooms: 5
Bathrooms: 4
Bedrooms Aboveground:  4
Bedrooms Belowground:  1
Parking:  Attached Garage
Garage: Attached Garage
Lot Size (Approximate):   49 ft ,3 in x 105 ft ,9 in
Property Size (Approximate):  49.3 x 105.8 FT
Stories:  2


About 805 Halifax Road

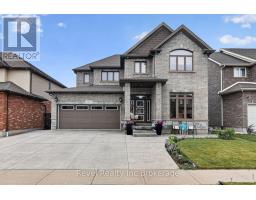
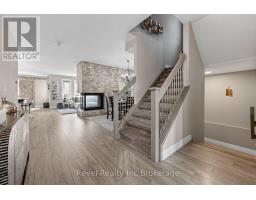
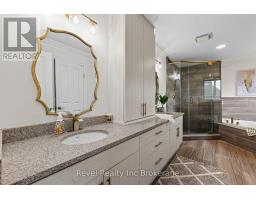
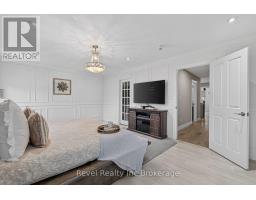
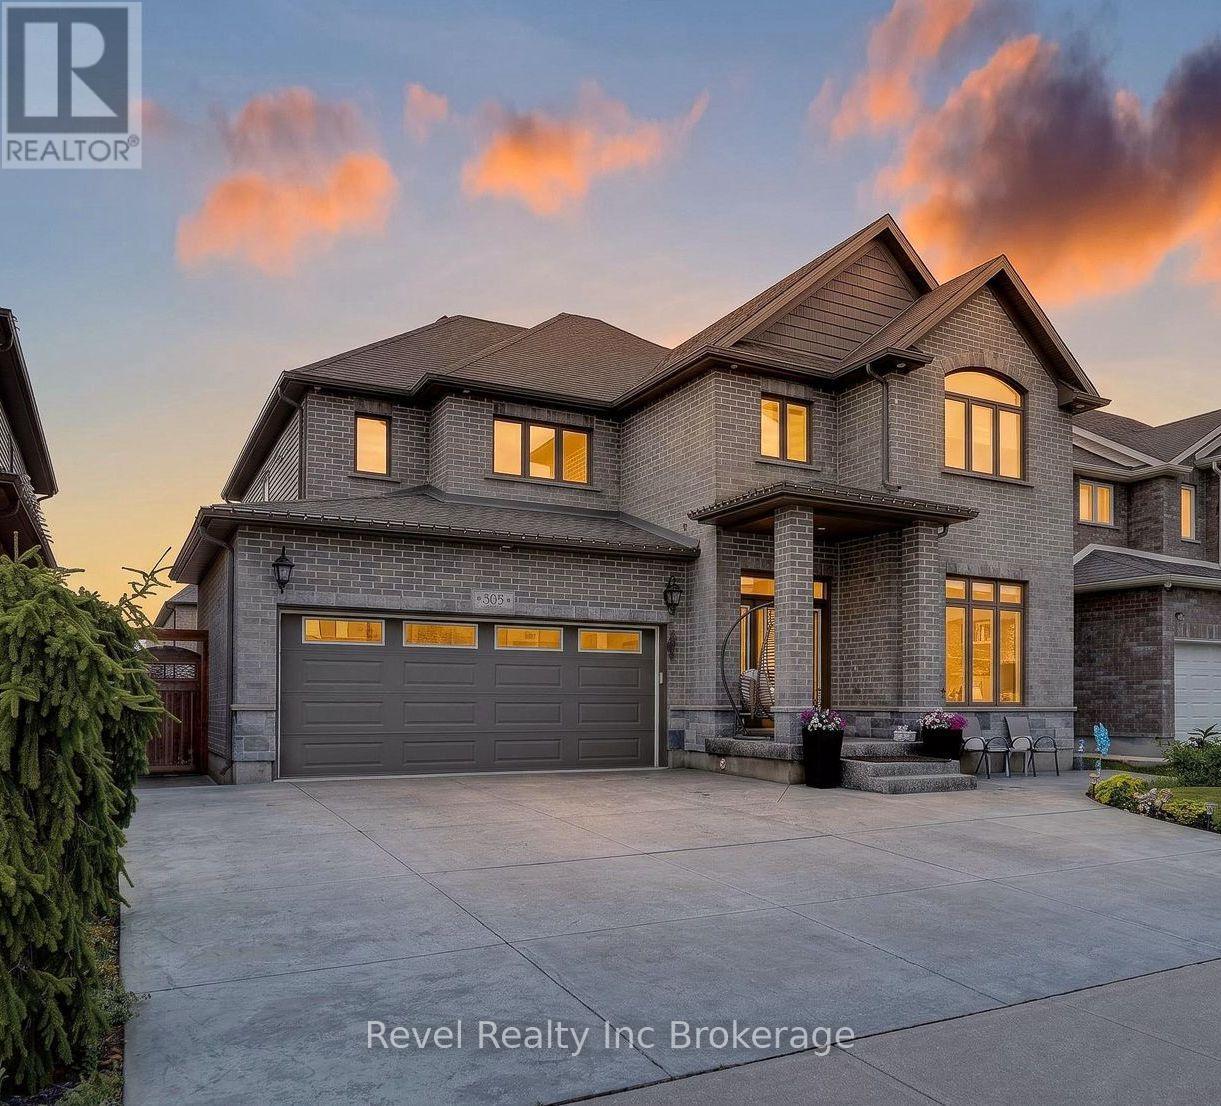
Welcome to 805 Halifax Road, an exceptional executive home offering 3,020 sq. ft. above grade plus approximately 1,200 sq. ft. of beautiful basement living space in one of Northeast Woodstock s most sought-after neighbourhoods. This impressive 4+1 bedroom, 4 bathroom home is the complete package, featuring a private backyard oasis with a heated inground pool and stunning waterfall feature. Ideally located just steps from Pittock Lake, scenic walking trails and a neighbourhood park, and only minutes from a community Complex, splash pad, schools and quick access to Highways 401 and 403, this home offers an unbeatable combination of luxury, convenience and lifestyle. Inside, you ll find spacious principal rooms, quality finishes and a thoughtful layout designed for modern family living. The heart of the home is the beautifully appointed kitchen with a large centre island, while a statement stone fireplace which elegantly separates the living and dining areas. The main floor also has a bonus room for an office, second living room or play room. Upstairs, every bedroom features its own walk-in closet. The fully finished basement adds even more living space with a fifth bedroom, full bathroom, theatre area with built in lift area for theatre chairs, custom wine wall and versatile recreation space perfect for movie nights, a home gym, games room or office. Offering over 4,200 sq. ft. of living space in an outstanding family neighbourhood, this move-in ready home combines impressive space, thoughtful design and exceptional amenities inside and out. (id:56071). Get more information on 805 Halifax Road

Property Features

Appliances:  Garage door opener remote(s), Water softener, Dishwasher, Dryer, Stove, Washer, Refrigerator
Features:  Lighting
Landscape:  Landscaped
Rental Equipment:  Water Heater
Pool Type:  Inground pool
Directions:  Cross Streets: Springbank and Halifax. ** Directions: north on lansdowne to where it bends east, follow and turn right on Halifax.
Zoning Description:  R1
Interior Size (Approximate):  3000 - 3500 sqft
Amenities:  Fireplace(s)
Lot (Approximate):  49.3 x 105.8 FT 49.3 x 105.8 FT
Exterior Finish:  Brick, Stone
Water:  Municipal water, Sanitary sewer
Heating / Cooling:   Natural gas / Central air conditioning
Age (Approximate): 6 to 15 years
Foundation: Poured Concrete
Basement:  N/A (Finished) Finished

Rooms & Sizes

(Approximate)

 Bedroom 4 Second level 4.9 m x 3.35 m  Primary Bedroom Second level 5.82 m x 4.01 m  Bathroom Second level 3.45 m x 2.49 m
 Bathroom Second level 4.9 m x 2.79 m  Bedroom 2 Second level 3.66 m x 4.42 m  Bedroom 3 Second level 4.32 m x 4.14 m
 Bathroom Basement 3.17 m x 1.5 m  Bedroom Basement 3.25 m x 2.95 m  Recreational, Games room Basement 5.46 m x 13.39 m
 Other Basement 5.84 m x 5.74 m  Utility room Basement 4.88 m x 1.55 m  Den Main level 3.48 m x 3.05 m
 Partial bathroom Main level 2.39 m x 0.97 m  Dining room Main level 5.77 m x 3.2 m  Kitchen Main level 3.96 m x 7.62 m
 Laundry room Main level 1.88 m x 3.96 m  Living room Main level 4.57 m x 5.08 m  

Found a property your're looking for? Schedule a showing with our team. We're here to answer your questions and help you get a closer look.

Get More Property Info!

JD

John DiRenzo

Sales Representative
RE/MAX Centre City John DiRenzo Team Brokerage
Direct Phone: (519) 857-3490

* Mandatory fields..
Message has been sent. Thank you

John DiRenzo, Salesperson. Cell: (519) 857-3490. RE/MAX Centre City John DiRenzo Team Brokerage.