
 NEW LISTING
Brokered by: CENTURY 21 HERITAGE HOUSE LTD.
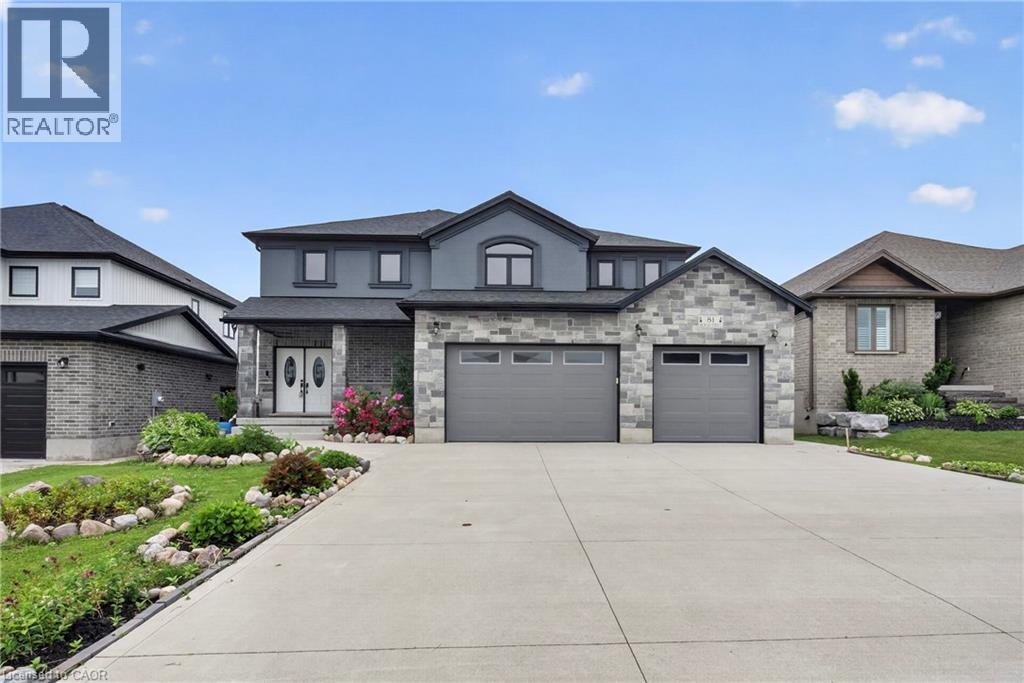
Address: 81 REAGAN Street, Milverton
FOR SALE
Subdivision: 44 - Milverton
Postal Code: N0K1M0
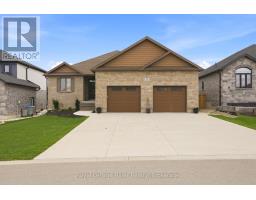
Style: Detached
Type: Single Family House
Bedrooms: 5
Bathrooms: 3
Bedrooms Aboveground: 5
Bedrooms Belowground: 0
Parking: Attached Garage
Garage: Attached Garage
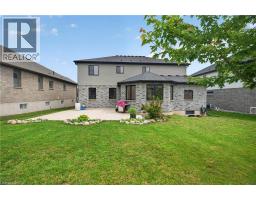
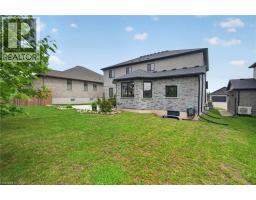
Lot Size (Approximate): 58 ft x 125 ft
Stories: 2
(Approximate)
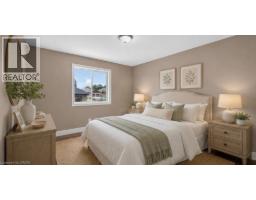
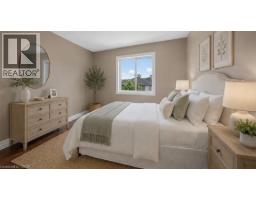
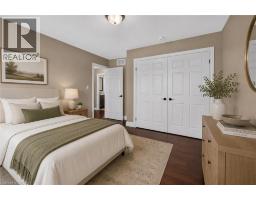
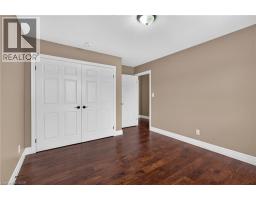
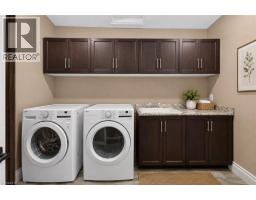
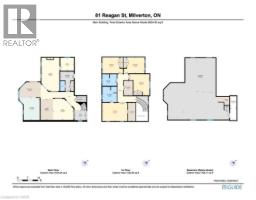
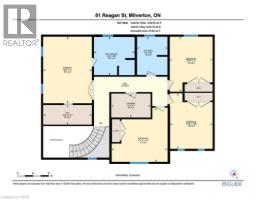
| 4pc Bathroom Second level 9 9 x 7 9 | Laundry room Second level 6 11 x 10 0 | Bedroom Second level 14 2 x 10 10 |
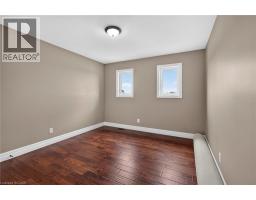
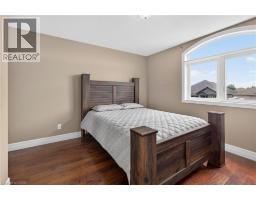
| Bedroom Second level 14 0 x 10 11 | Bedroom Second level 13 10 x 14 3 | 5pc Bathroom Second level 9 9 x 10 4 |
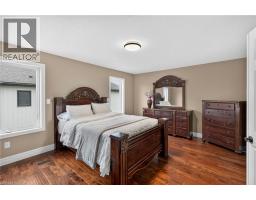
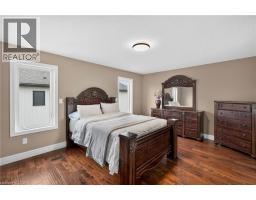
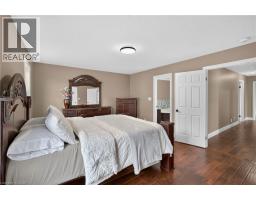
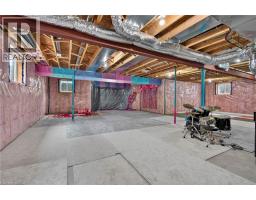
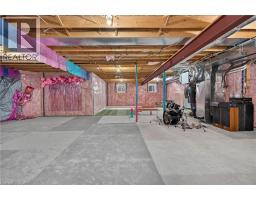
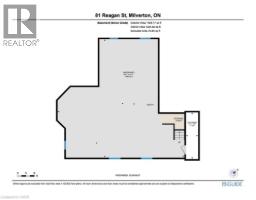
| Primary Bedroom Second level 17 10 x 5 0 | Recreation room Basement 44 7 x 41 7 | Bedroom Main level 9 4 x 10 10 |
| Mud room Main level 9 2 x 13 10 | 2pc Bathroom Main level Measurements not available | Foyer Main level 8 0 x 6 10 |
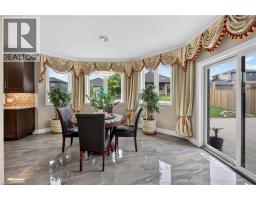
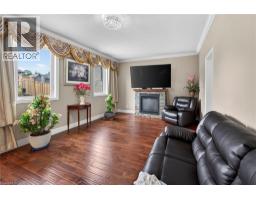
| Eat in kitchen Main level 14 6 x 10 4 | Kitchen Main level 13 11 x 15 4 | Living room Main level 13 10 x 14 4 |
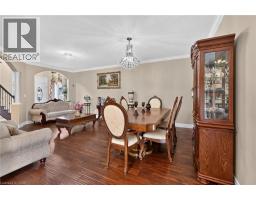
| Living room/Dining room Main level 12 2 x 22 9 |

Sales Representative
RE/MAX Centre City John DiRenzo Team Brokerage
Direct Phone: (519) 857-3490
* Mandatory fields..
















 FOR SALE
Welcome to this stunning 2020-built bungalow in the ..
 FOR SALE
Welcome to this spectacular custom-built all-brick bungalow offering ov ..
 FOR SALE
HST REBATE GET $93,690 OFF LIST PRICE, REACH OUT FOR MORE DETAILS!!! Build You ..
 FOR SALE
Welcome to this thoughtfully crafted to-be-built 1,5 ..
John DiRenzo, Salesperson. Cell: (519) 857-3490. RE/MAX Centre City John DiRenzo Team Brokerage.