Brokered by: Century 21 Heritage House Ltd Brokerage
MLS®: X13658200 (Freehold)
Price: $649,900.00
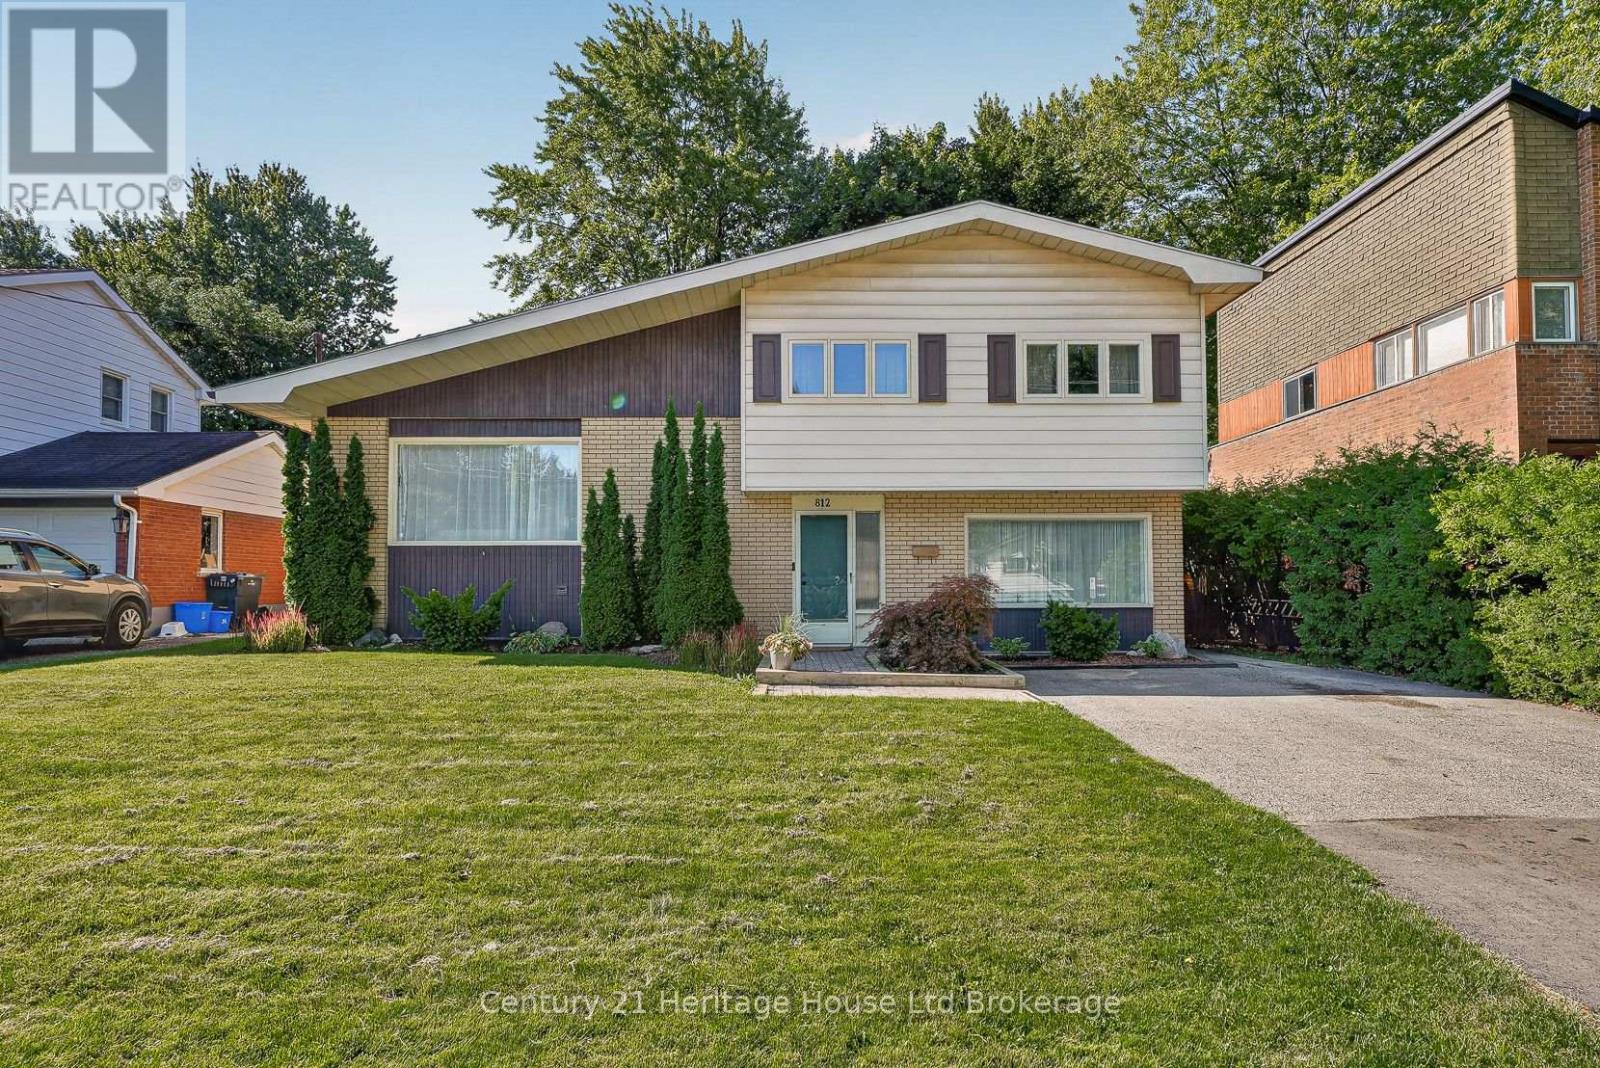
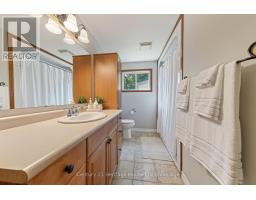
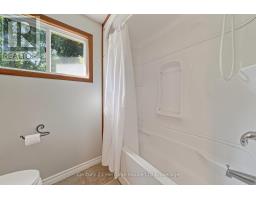
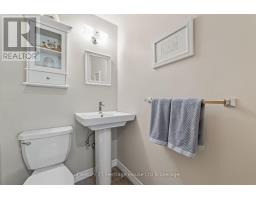
Address: 812 HUGHSON STREET, Woodstock (Woodstock - North) FOR SALE Postal Code: N4S4P7 Style: Detached Type: Single Family House Bedrooms: 4 Bathrooms: 2 Bedrooms Aboveground: 3 Bedrooms Belowground: 1 Parking: No Garage Garage: No Garage Lot Size (Approximate): 58 ft x 123 ft ,1 in Property Size (Approximate): 58 x 123.1 FT
About 812 Hughson Street
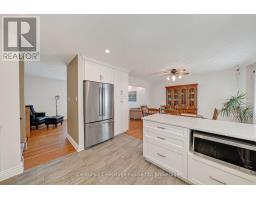
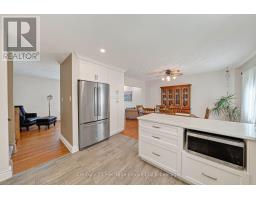
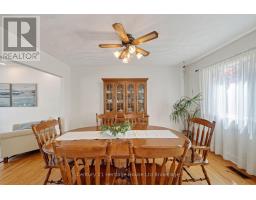
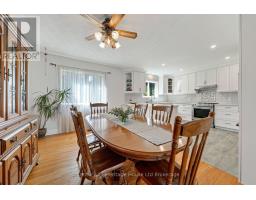
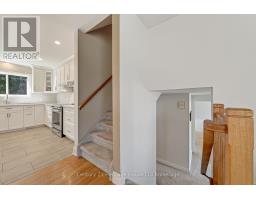
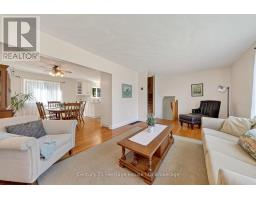
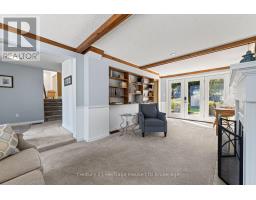
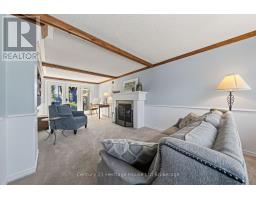
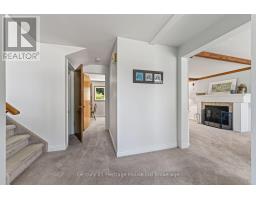
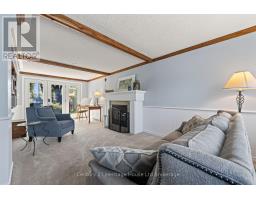
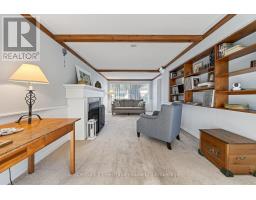
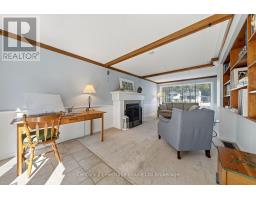
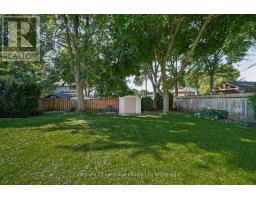
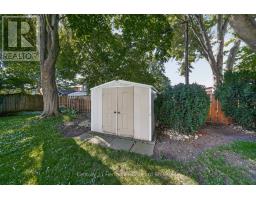
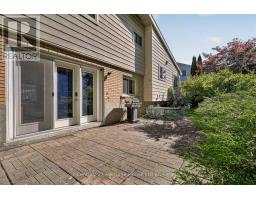
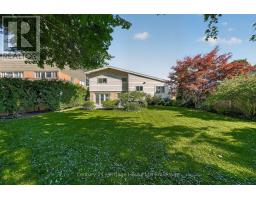
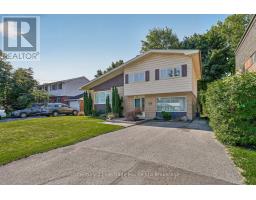
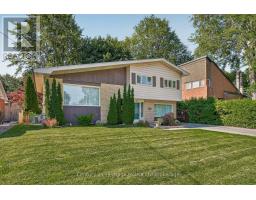
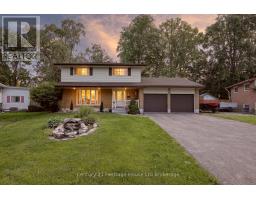
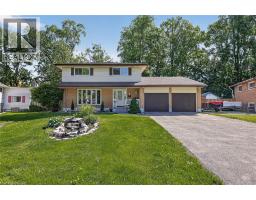
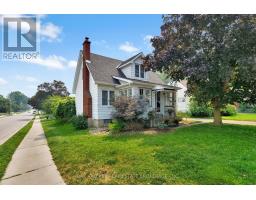
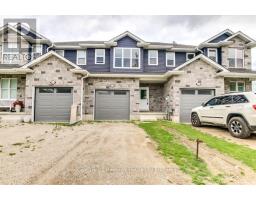
Welcome to 812 Hughson Street, Woodstock a bright, sun drenched family home nestled in one of the city s most desirable mature north end neighbourhoods. Set on a quiet, tree lined street, this spacious 3+1 bedroom home offers an exceptional layout designed for comfortable everyday living. Step outside to a large, private backyard surrounded by mature trees perfect for entertaining, relaxing, or letting children and pets play. Enjoy the convenience of being just a 2-minute walk to a nearby school, with beautiful parks, walking trails, and family friendly amenities all close at hand. Commuters will appreciate the quick access to Highways 401 and 403, making travel to surrounding communities fast and convenient while still enjoying the charm of an established residential neighbourhood. Offering generous principal rooms, abundant natural light, and outstanding value in today s market, this is an incredible opportunity for families, first time buyers, or investors looking to own in a highly sought after Woodstock location. Don t miss your chance to call 812 Hughson Street home! (id:56071). Get more information on 812 Hughson Street
Property Features
Rental Equipment: Water Heater Directions: Cross Streets: Arthur St / Hughson. ** Directions: Travel South on Winchester, Turn West on Hughson. Home is on Southside. Interior Size (Approximate): 1500 - 2000 sqft Lot (Approximate): 58 x 123.1 FT 58 x 123.1 FT Exterior Finish: Brick Water: Municipal water, Sanitary sewer Heating / Cooling: Natural gas / Central air conditioning Age (Approximate): Foundation: Concrete Basement: Full
Rooms & Sizes
(Approximate)
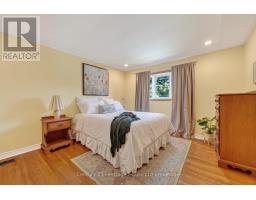
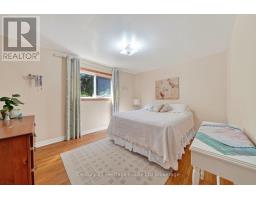
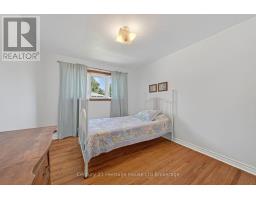
Bedroom Second level 4.12 m x 3.51 m
Bedroom Second level 3.76 m x 2.79 m
Bedroom Second level 3.05 m x 4.01 m
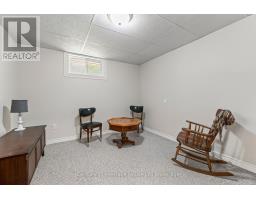
Recreational, Games room Basement 3.94 m x 3.12 m
Utility room Basement 3 m x 6.25 m
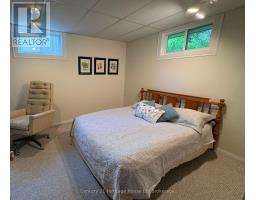
Bedroom Basement 3.89 m x 2.97 m
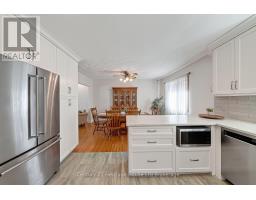
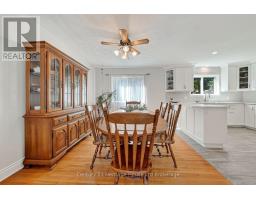
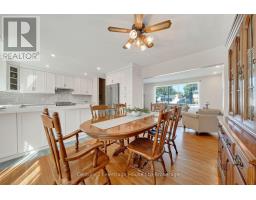
Dining room Main level 4.09 m x 2.79 m
Family room Main level 4.24 m x 6.38 m
Foyer Main level 4.04 m x 2.72 m
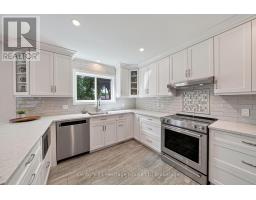
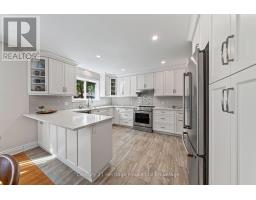
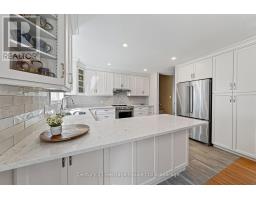
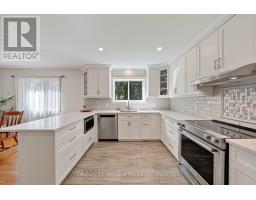
Kitchen Main level 4.09 m x 3.61 m
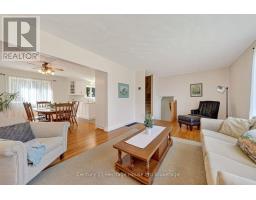
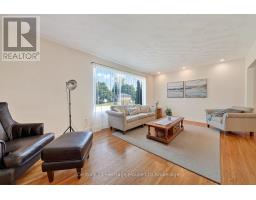
Living room Main level 7.04 m x 3.3 m
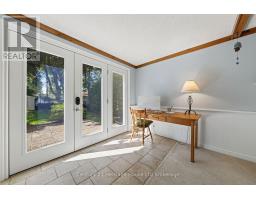
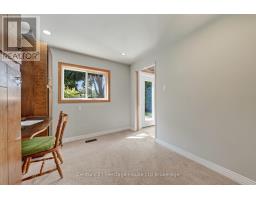
Office Main level 2.87 m x 2.77 m
Found a property your're looking for? Schedule a showing with our team. We're here to answer your questions and help you get a closer look.
Get More Property Info!
John DiRenzo
Sales Representative RE/MAX Centre City John DiRenzo Team Brokerage
Direct Phone: (519) 857-3490
Brokered by: Century 21 Heritage House Ltd Brokerage
John DiRenzo, Salesperson. Cell: (519) 857-3490. RE/MAX Centre City John DiRenzo Team Brokerage.
Terms Of Use
This website is operated by RE/MAX Centre City John DiRenzo Team Brokerage, a brokerage who is a member of The Canadian Real Estate Association (CREA). The content on this website is owned or controlled by CREA. By accessing this website, the user agrees to be bound by these terms of use as amended from time to time, and agrees that these terms of use constitute a binding contract between the user, RE/MAX Centre City John DiRenzo Team Brokerage, and CREA.
The content on this website is protected by copyright and other laws, and is intended solely for the private, non-commercial use by individuals. Any other reproduction, distribution or use of the content, in whole or in part, is specifically prohibited. Prohibited uses include commercial use, "screen scraping", "database scraping", and any other activity intended to collect, store, reorganize or manipulate the content of this website.
Trademarks:
REALTOR®, REALTORS®, and the REALTOR® logo are certification marks that are owned by REALTOR® Canada Inc. and licensed exclusively to The Canadian Real Estate Association (CREA). These certification marks identify real estate professionals who are members of CREA and who must abide by CREA's By-Laws, Rules, and the REALTOR® Code. The MLS® trademark and the MLS® logo are owned by CREA and identify the professional real estate services provided by members of CREA. The data provided is for informational purposes only and should not be relied upon without verification.

 NEW LISTING

 FOR SALE
 FOR SALE
 NEW LISTING
 FOR SALE