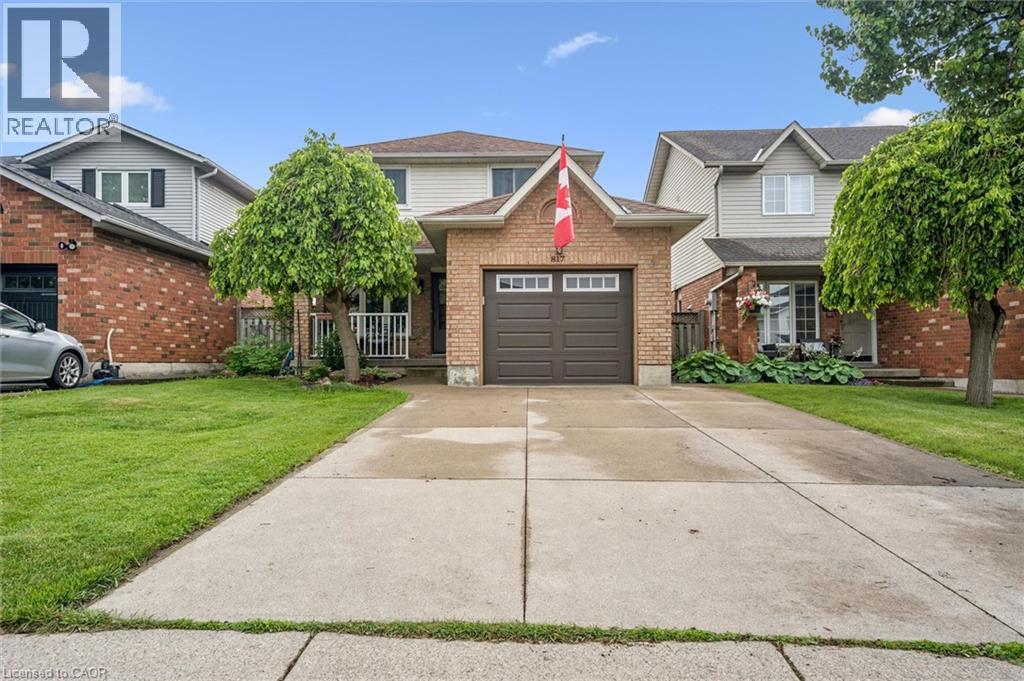
817 ACADIA Drive, Hamilton NEW LISTING

Brokered by: Right at Home Realty

MLS®: 40854494 (Freehold)

Price: $729,900.00

Address: 817 ACADIA Drive, Hamilton
FOR SALE
Subdivision: 186 - Rushdale/Butler
Postal Code: L8W3V5

Style: Detached
Type: Single Family House
Bedrooms: 3
Bathrooms: 3
Bedrooms Aboveground:  3
Bedrooms Belowground:  0
Parking:  Attached Garage
Garage: Attached Garage
Lot Size (Approximate):   34 ft x 111 ft
Stories:  2


About 817 Acadia Drive

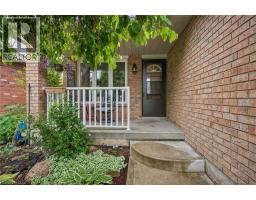

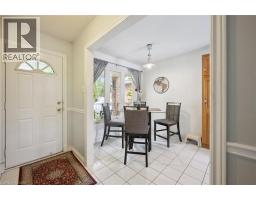
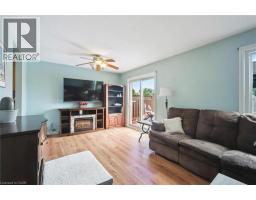
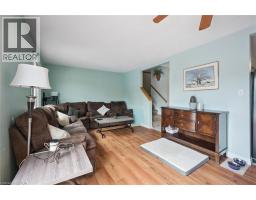
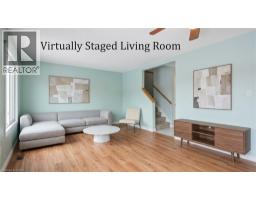
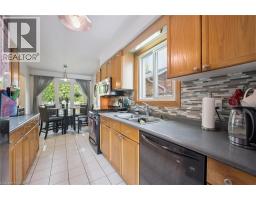
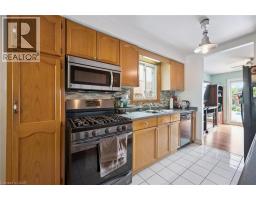
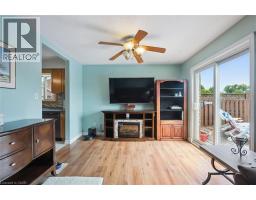
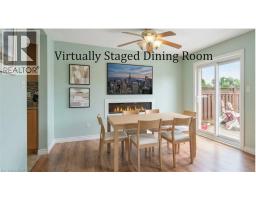
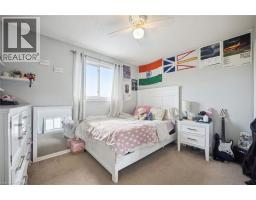
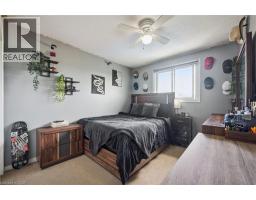
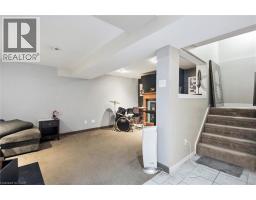
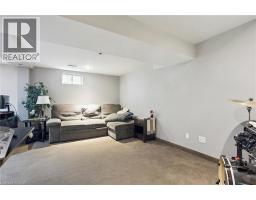
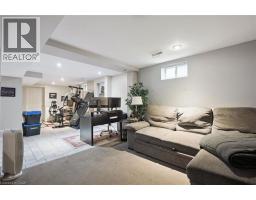
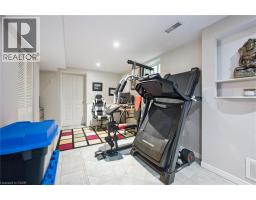
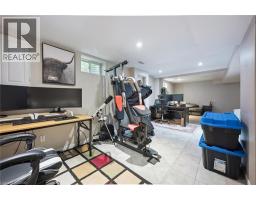
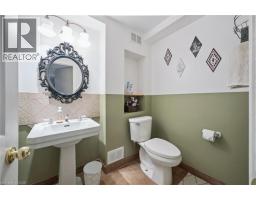
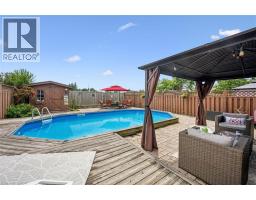
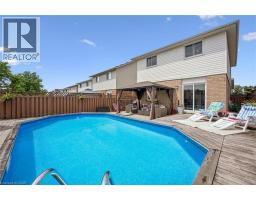
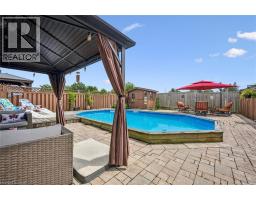
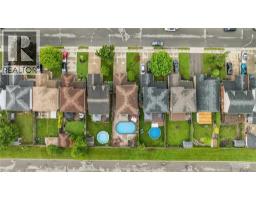
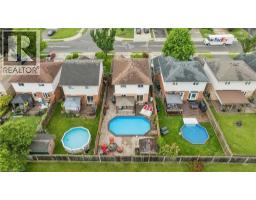
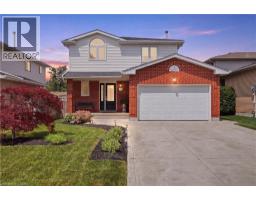
Well-Maintained 3-Bedroom Home in a Convenient Mountain Location Welcome to this well-maintained 3-bedroom, 2-storey home in a family-friendly Mountain neighbourhood with no rear neighbours. The home offers a comfortable layout with several updates and good-sized living spaces. The main floor features a bright kitchen with a gas stove, ample cabinetry, and a spacious dinette area. The adjoining living and dining room provides plenty of space for everyday living and entertaining. Patio doors lead to the backyard, which includes a wood deck, large on-ground saltwater pool, interlock stonework, and pool house. Upstairs, the primary bedroom offers double closets, along with two additional bedrooms that could also be used as a home office or guest room. The finished basement provides additional living space with a gas fireplace and 2-piece bathroom, making it suitable for a recreation room or family room. Other features include main-floor laundry, a 2-piece powder room, single-car garage with interior access, and a double concrete driveway. Conveniently located near parks, recreation facilities including the YMCA, shopping, public transit, schools, and major highway access. A solid home in an established neighbourhood with plenty of space for a family. (id:56071). Get more information on 817 Acadia Drive

Property Features

Appliances:  Dishwasher, Dryer, Refrigerator, Washer, Microwave Built-in, Gas stove(s), Hood Fan, Window Coverings, Garage door opener
Features:  Gazebo
Rental Equipment:  Water Heater
Fireplace Total:  1
Pool Type:  On Ground Pool
Directions:  RYMAL RD EAST TO ACADIA DRIVE. BETWEEN UPPER WENTWORTH AND UPPER SHERMAN AV
Zoning Description:  R1
Interior Size (Approximate):  2054 sqft
Fence:  Fence
Community Features:  Community Centre
Access:  Road access, Highway access
Fixture:  Ceiling fans
Lot (Approximate):  under 1/2 acre
Exterior Finish:  Brick, Vinyl siding
Water:  Municipal water, Municipal sewage system
Heating / Cooling:   Natural gas / Central air conditioning
Age (Approximate):  1994
Foundation: Poured Concrete
Constructed Date:  1994
Basement:  Full (Finished) Finished

Rooms & Sizes

(Approximate)

 4pc Bathroom Second level Measurements not available  Bedroom Second level 11 3 x 9 3  Bedroom Second level 13 0 x 9 6
 Primary Bedroom Second level 18 10 x 11 7  Bonus Room Basement Measurements not available  Utility room Basement Measurements not available
 2pc Bathroom Basement Measurements not available  Games room Basement 18 11 x 14 1  Recreation room Basement 19 8 x 10 5
 Laundry room Main level Measurements not available  2pc Bathroom Main level Measurements not available  Living room/Dining room Main level 20 4 x 11 3
 Eat in kitchen Main level 18 5 x 8 0    

Found a property your're looking for? Schedule a showing with our team. We're here to answer your questions and help you get a closer look.

Get More Property Info!

JD

John DiRenzo

Sales Representative
RE/MAX Centre City John DiRenzo Team Brokerage
Direct Phone: (519) 857-3490

* Mandatory fields..

Message has been sent. Thank you

John DiRenzo, Salesperson. Cell: (519) 857-3490. RE/MAX Centre City John DiRenzo Team Brokerage.