Brokered by: Coldwell Banker Peter Benninger Realty
MLS®: X13591796 (Freehold)
Price: $789,800.00
Address: 817 OLDE VICTORIA STREET, Kincardine FOR SALE Postal Code: N2Z2B4 Style: Detached Type: Single Family House Bedrooms: 3 Bathrooms: 2 Bedrooms Aboveground: 3 Parking: Detached Garage Garage: Detached Garage Lot Size (Approximate): 83 ft x 220 ft ,4 in Property Size (Approximate): 83 x 220.4 FT Stories: 2
About 817 Olde Victoria Street
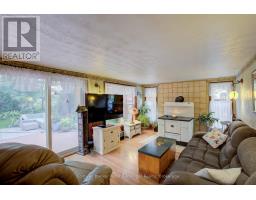
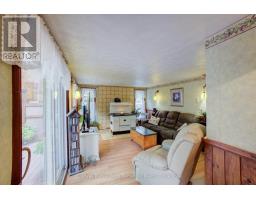
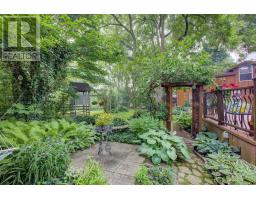
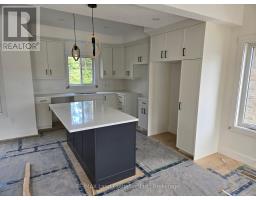
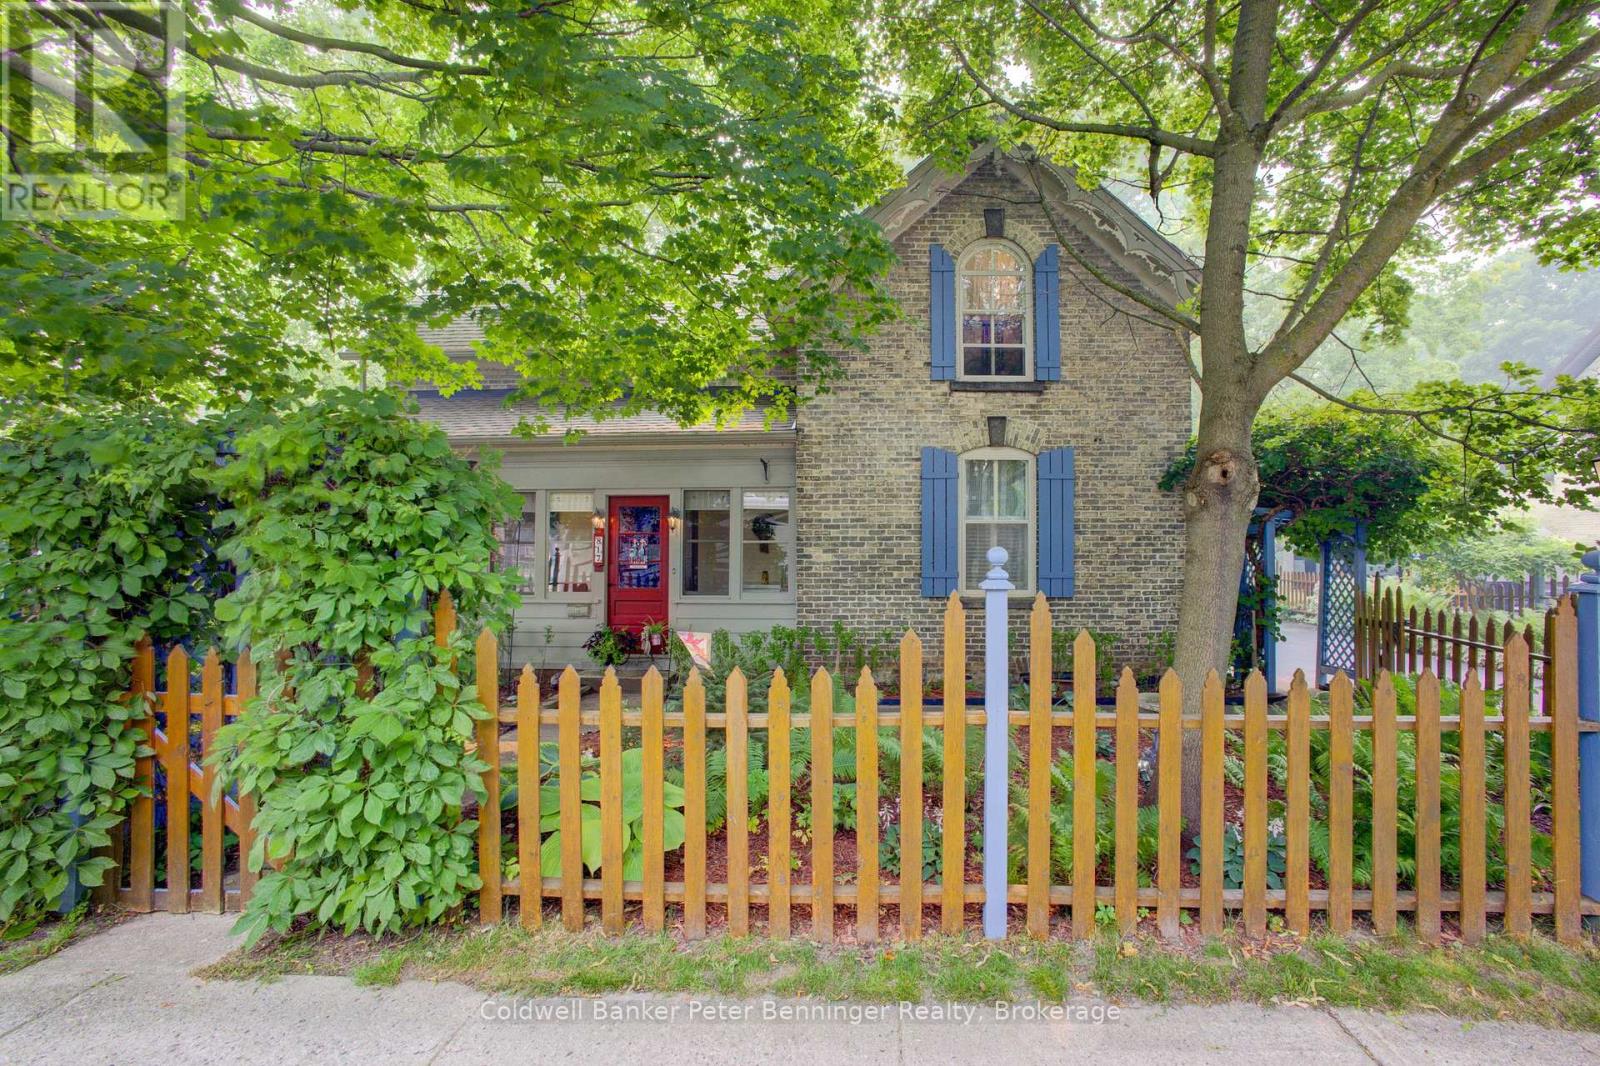
Welcome to this beautifully maintained yellow-brick century home, ideally located on tree-lined Olde Victoria Street in the heart of downtown Kincardine. Just steps to shopping, restaurants, schools, parks and the sandy beaches of Lake Huron, this home perfectly blends historic charm with modern comfort. Set on a spectacular 83 x 220 deep lot, the property offers a private, park-like setting with mature trees, perennial gardens and a fully fenced backyard backing onto a ravine and the north branch of the Penetangore River. Enjoy outdoor living on the expansive, multi-level maintenance-free composite deck. The 17 x 30 detached garage (1998) includes a workshop with a 40-amp sub-panel and loft storage. This charming 13/4 -storey home features 3 bedrooms, 1.5 bathrooms and gleaming hardwood floors throughout the family room, living room, dining room, foyer and library/office. The spacious family room includes a wood-burning cook stove (as is) and walkout to the backyard. The bright, eat-in kitchen offers newer appliances (2020-2026) and tile backsplash, while the mudroom includes a convenient 2-piece bath. Character abounds with 9 ceilings, a striking tin ceiling in the living room, sliding glass doors to the library and a beautiful stained-glass front door leading to the enclosed porch. Major updates include roof shingles on house and garage (2012), maintenance-free composite deck (2012), owned water heater (2013), forced-air electric furnace with heat pump (2013), copper plumbing and electrical, and updated toilets (2019). The home is not Heritage Designated, allowing you to enjoy the character of a century home without heritage restrictions. A rare opportunity to own one of Kincardine s most beautiful properties in an exceptional downtown location. (id:56071). Get more information on 817 Olde Victoria Street
Property Features
Appliances: Hot Tub, Water Heater, Water meter, Barbeque, Dryer, Freezer, Microwave, Stove, Washer, Window Coverings, Refrigerator Features: Wooded area, Ravine, Backs on greenbelt, Level Rental Equipment: None Fireplace Total: 1 Fireplace: Woodstove Directions: Cross Streets: Walsh. ** Directions: Russell St. to Walsh St. & turn left onto Mackendrick Drive to sign. Zoning Description: R1 Interior Size (Approximate): 1500 - 2000 sqft Fence: Fully Fenced, Fenced yard Lot (Approximate): 83 x 220.4 FT 83 x 220.4 FT Exterior Finish: Brick, Vinyl siding Flooring: Vinyl, Hardwood Water: Municipal water, Sanitary sewer Heating / Cooling: Electric / Central air conditioning Age (Approximate): 100+ years Foundation: Stone, Concrete Basement: Partial (Partially finished) Partially finished
Rooms & Sizes
(Approximate)
Bedroom 2 Second level 3.19 m x 3.18 m
Bedroom 3 Second level 4.22 m x 2.33 m
Bathroom Second level 2.51 m x 2.03 m
Primary Bedroom Second level 2.78 m x 4.64 m
Laundry room Basement 4.57 m x 3.59 m
Games room Basement 3.96 m x 3.04 m
Bathroom Main level 1.35 m x 1.06 m
Kitchen Main level 3.26 m x 4.71 m
Family room Main level 6.92 m x 3.52 m
Dining room Main level 3.62 m x 4.34 m
Foyer Main level 3.27 m x 3.38 m
Living room Main level 4.33 m x 3.59 m
Office Main level 3.91 m x 2.4 m
Sunroom Main level 6.42 m x 1.58 m
Foyer Ground level 2.99 m x 2.24 m
Found a property your're looking for? Schedule a showing with our team. We're here to answer your questions and help you get a closer look.
Get More Property Info!
John DiRenzo
Sales Representative RE/MAX Centre City John DiRenzo Team Brokerage
Direct Phone: (519) 857-3490
John DiRenzo, Salesperson. Cell: (519) 857-3490. RE/MAX Centre City John DiRenzo Team Brokerage.
Terms Of Use
This website is operated by RE/MAX Centre City John DiRenzo Team Brokerage, a brokerage who is a member of The Canadian Real Estate Association (CREA). The content on this website is owned or controlled by CREA. By accessing this website, the user agrees to be bound by these terms of use as amended from time to time, and agrees that these terms of use constitute a binding contract between the user, RE/MAX Centre City John DiRenzo Team Brokerage, and CREA.
The content on this website is protected by copyright and other laws, and is intended solely for the private, non-commercial use by individuals. Any other reproduction, distribution or use of the content, in whole or in part, is specifically prohibited. Prohibited uses include commercial use, "screen scraping", "database scraping", and any other activity intended to collect, store, reorganize or manipulate the content of this website.
Trademarks:
REALTOR®, REALTORS®, and the REALTOR® logo are certification marks that are owned by REALTOR® Canada Inc. and licensed exclusively to The Canadian Real Estate Association (CREA). These certification marks identify real estate professionals who are members of CREA and who must abide by CREA's By-Laws, Rules, and the REALTOR® Code. The MLS® trademark and the MLS® logo are owned by CREA and identify the professional real estate services provided by members of CREA. The data provided is for informational purposes only and should not be relied upon without verification.