Address: 819 WILSON AVENUE, Huron-Kinloss FOR SALE Postal Code: N2Z2X3 Style: Detached Raised bungalow Type: Single Family House Bedrooms: 3 Bathrooms: 1 Bedrooms Aboveground: 3 Parking: Garage Garage: Garage Lot Size (Approximate): 73 ft x 130 ft Property Size (Approximate): 73 x 130 FT Stories: 1
About 819 Wilson Avenue
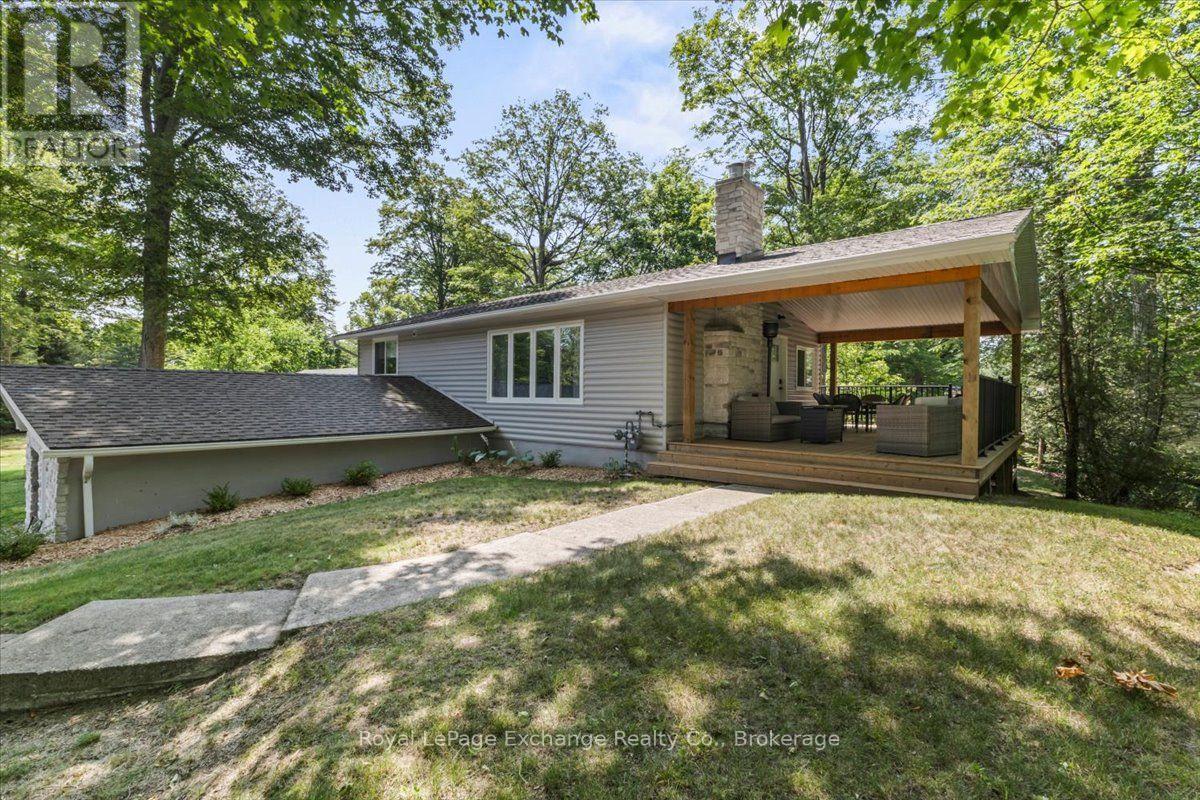
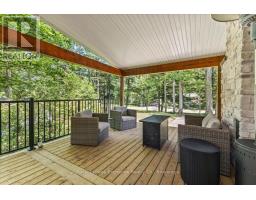
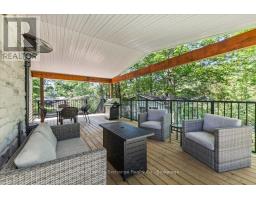
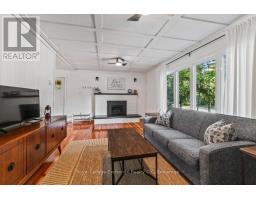
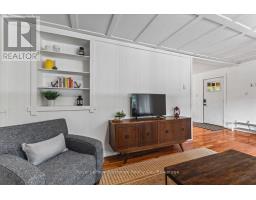
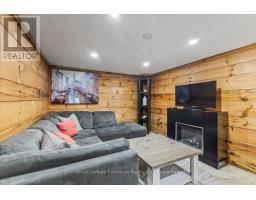
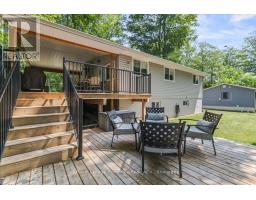
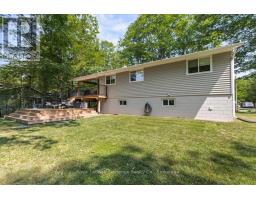
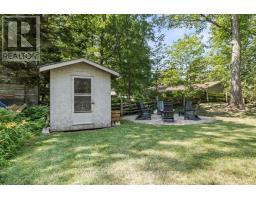
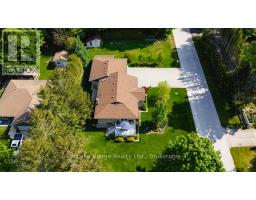
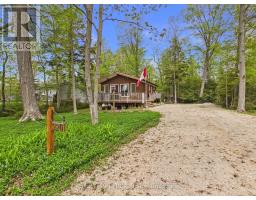
Whether you re searching for a year-round home or the perfect weekend getaway, this beautifully updated property offers exceptional value in the sought-after community of Point Clark. Since 2021, the current owners have invested significantly in the home s most important upgrades. A brand-new septic system (tank and bed) was installed in 2021 - a major improvement! Natural gas was brought to the property, the entire interior of the home was painted, the cedar exterior was painted, and the garage and chimney have been completed with beautiful stonework. Nearly all exterior doors and windows have also been replaced improving both efficiency and curb appeal. The home features an attached single-car garage with an automatic door opener, providing convenient parking in the winter and plenty of storage for beach gear, paddleboards, or a Sea-Doo. Outside, you ll appreciate the inviting walkway leading to the covered porch - a perfect space for entertaining or relaxing with your morning coffee. A spacious rear deck and private yard provide even more opportunities to enjoy outdoor living (both built in 2024/2025). Inside, the main floor offers a bright eat-in kitchen complete with four appliances, a welcoming living room with a cozy natural gas fireplace, two comfortable bedrooms, and a four-piece bathroom. The finished lower level features a unique skim coat of concrete for a modern unique look, adding valuable living space with a third bedroom, a generous family room, and a large laundry room with a utility sink and direct access to the garage. Owning a home in Point Clark is a dream for many. This charming lakeside community offers parks, a community centre, quiet streets, and multiple public beach access points, making it easy to enjoy the relaxed lifestyle you ve been looking for. Don t miss your opportunity to make your move to Point Clark today! (id:56071). Get more information on 819 Wilson Avenue
Property Features
Appliances: Water Heater, Dishwasher, Dryer, Furniture, Microwave, Stove, Washer, Window Coverings, Refrigerator Rental Equipment: Directions: Cross Streets: WINNEBAGO AND LAKE RANGE DR. ** Directions: FROM LAKE RANGE DR, HEAD WEST ON WILSON AVE, SEE PROPERTY ON SOUTH SIDE OF ROAD. Zoning Description: R1 Interior Size (Approximate): 700 - 1100 sqft Lot (Approximate): 73 x 130 FT 73 x 130 FT Exterior Finish: Brick Facing, Cedar Siding Water: Municipal water, Septic System Heating / Cooling: Natural gas / None Age (Approximate): Foundation: Block Basement: N/A, N/A (Partially finished), Partial Partially finished
Rooms & Sizes
(Approximate)
Bedroom 3 Lower level 2.87 m x 6.45 m
Family room Lower level 3.07 m x 6.19 m
Laundry room Lower level 3.14 m x 4.31 m
Kitchen Main level 3.5 m x 5.05 m
Living room Main level 3.58 m x 7.77 m
Bedroom Main level 2.97 m x 3.5 m
Bedroom 2 Main level 2.94 m x 3.47 m
Bathroom Main level 1.49 m x 2.38 m
Found a property your're looking for? Schedule a showing with our team. We're here to answer your questions and help you get a closer look.
Get More Property Info!
John DiRenzo
Sales Representative RE/MAX Centre City John DiRenzo Team Brokerage
Direct Phone: (519) 857-3490
John DiRenzo, Salesperson. Cell: (519) 857-3490. RE/MAX Centre City John DiRenzo Team Brokerage.
Terms Of Use
This website is operated by RE/MAX Centre City John DiRenzo Team Brokerage, a brokerage who is a member of The Canadian Real Estate Association (CREA). The content on this website is owned or controlled by CREA. By accessing this website, the user agrees to be bound by these terms of use as amended from time to time, and agrees that these terms of use constitute a binding contract between the user, RE/MAX Centre City John DiRenzo Team Brokerage, and CREA.
The content on this website is protected by copyright and other laws, and is intended solely for the private, non-commercial use by individuals. Any other reproduction, distribution or use of the content, in whole or in part, is specifically prohibited. Prohibited uses include commercial use, "screen scraping", "database scraping", and any other activity intended to collect, store, reorganize or manipulate the content of this website.
Trademarks:
REALTOR®, REALTORS®, and the REALTOR® logo are certification marks that are owned by REALTOR® Canada Inc. and licensed exclusively to The Canadian Real Estate Association (CREA). These certification marks identify real estate professionals who are members of CREA and who must abide by CREA's By-Laws, Rules, and the REALTOR® Code. The MLS® trademark and the MLS® logo are owned by CREA and identify the professional real estate services provided by members of CREA. The data provided is for informational purposes only and should not be relied upon without verification.

 NEW LISTING










 FOR SALE
 NEW LISTING
 FOR SALE
 FOR SALE