Address: 8190 MUD Street W, Grassie FOR SALE Subdivision: 056 - West Lincoln Postal Code: L0R1M0 Style: Detached Type: Single Family House Bedrooms: 4 Bathrooms: 2 Bedrooms Aboveground: 4 Bedrooms Belowground: 0 Parking: Detached Garage Garage: Detached Garage Lot Size (Approximate): 102 ft x 161 ft Property Size (Approximate): 0.332 Stories: 2
About 8190 Mud Street W
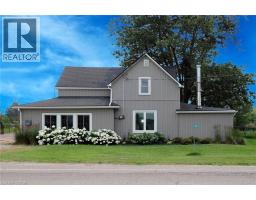
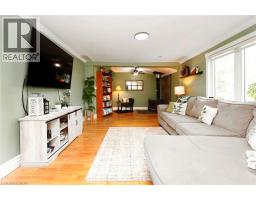
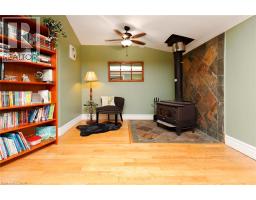
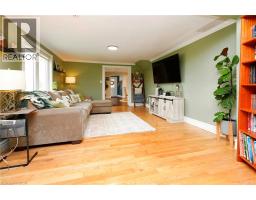
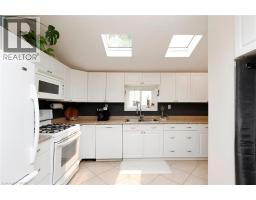
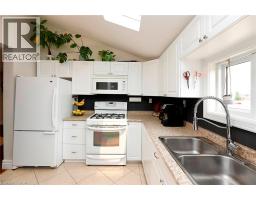
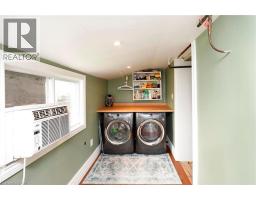
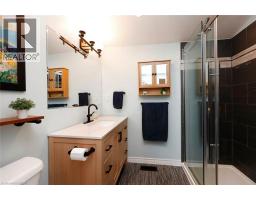
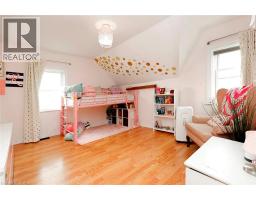
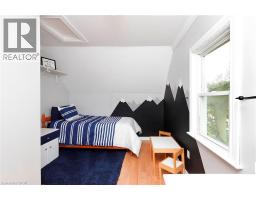
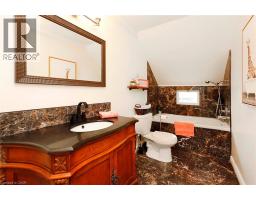
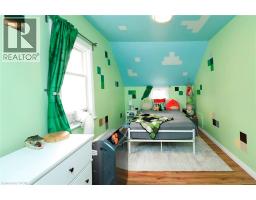
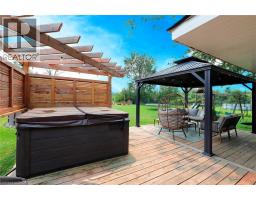
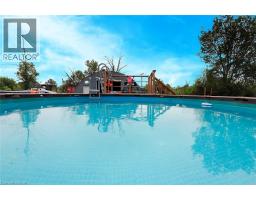
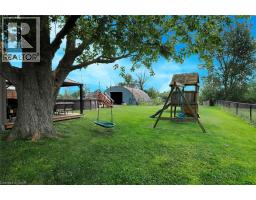
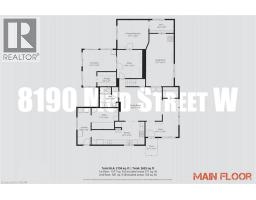
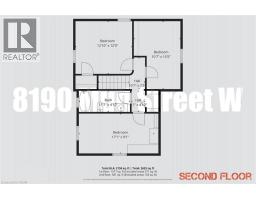
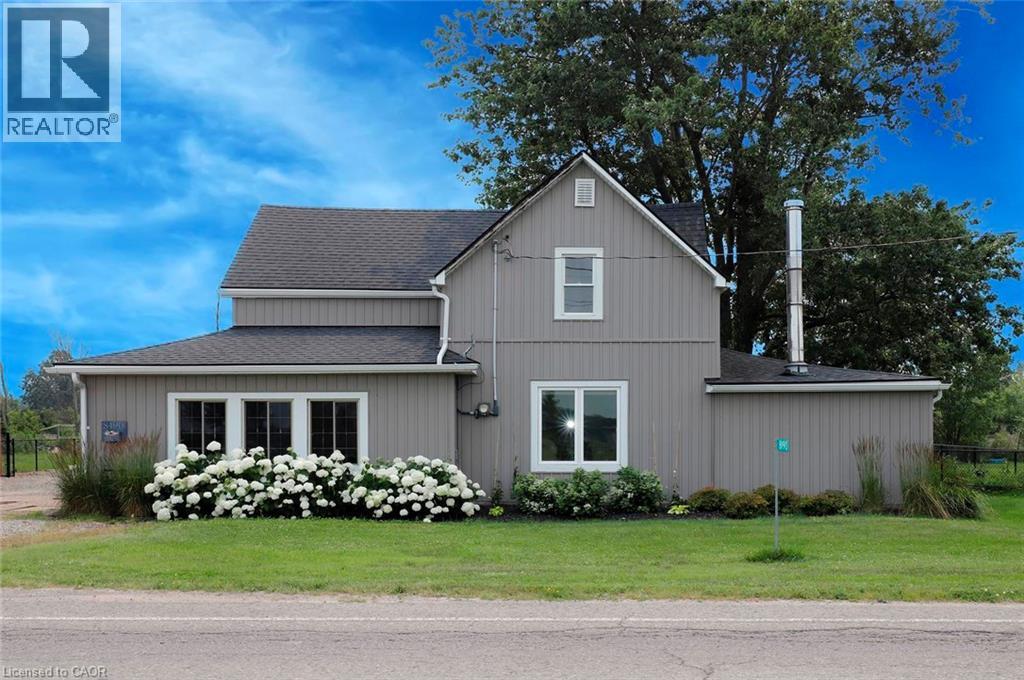
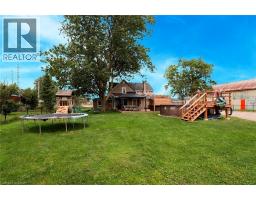
Welcome to 8190 Mud Street West, Grassie. This spacious 2-storey home sits on a 0.332-acre, fully fenced rural lot with a bonus workshop and a pool, outstanding value for buyers seeking space, functionality at a very affordable price point. The main floor offers a practical and well-laid-out interior, highlighted by a very large galley-style kitchen with extensive cabinetry, generous counter space, and two sinks, providing excellent storage and everyday usability. The primary bedroom is located on the main level and includes a walk-in closet, adding flexibility and convenience. The balance of the main floor is designed for comfortable day-to-day living, with a large living room that features a woodstove for cozy warmth on cold winter days. The dining room connects the kitchen with living space and a main floor office/craft room space creates opportunity for many different uses. The main floor 4-pc bath was completely renovated in 2016. Upstairs, there are three additional, well-sized bedrooms, as well as a second 4-piece bath, perfect for a growing family or guests. A number of important updates have been completed over the years, offering peace of mind and added value, including a Laundry room renovation (2024), Living room window (2024), Pool/Pumps (2023), Pool Deck (2024), Primary bedroom window (2022), Roof (2018) and Skylights (2018). Enjoy convenient well water with softener, UV treatment, filtration, and a reverse osmosis system. Outside, cool off in the pool, or relax in the spacious yard. A large detached workshop with hydro adds further utility, complemented by ample parking and open yard space. This property is perfect for first time home buyers, someone who needs space to run their business from home, a growing family, commuters, anyone with a home office business, or anyone who wishes to downsize their mortgage, but still live in a comfortable home with plenty of space. (id:56071). Get more information on 8190 Mud Street W
Property Features
Features: Skylight, Country residential, Private Yard Rental Equipment: None Fireplace Total: 1 Fireplace: Wood Stove Pool Type: Above ground pool Directions: From Woolverton, head west on Mud Street; property on left just past Frank s Automotive Zoning Description: R1A Interior Size (Approximate): 2158 sqft Community Features: School Bus Lot (Approximate): 0.332 ac|under 1/2 acre 0.332 Exterior Finish: Vinyl siding Water: Drilled Well, Septic System Heating / Cooling: Natural gas / Window air conditioner Age (Approximate): 1900 Foundation: Stone Constructed Date: 1900 Basement: Crawl space (Unfinished) Unfinished
Rooms & Sizes
(Approximate)
4pc Bathroom Second level 11 7 x 4 10
Bedroom Second level 15 5 x 10 7
Bedroom Second level 12 10 x 12 0
Bedroom Second level 17 1 x 9 1
Dining room Main level 18 0 x 17 8
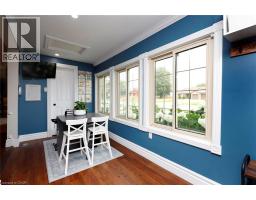
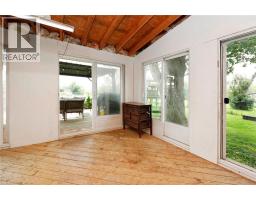
Sunroom Main level 15 5 x 14 1
Utility room Main level 11 4 x 9 0
Laundry room Main level 15 5 x 5 6
3pc Bathroom Main level 8 6 x 7 10
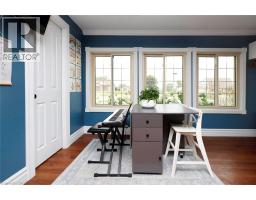
Office Main level 12 0 x 10 8
Other Main level 10 4 x 5 5
Primary Bedroom Main level 13 1 x 12 3
Kitchen Main level 22 5 x 9 9
Living room Main level 22 3 x 11 8
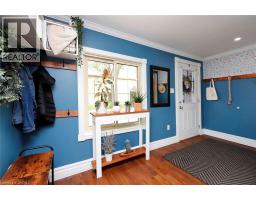
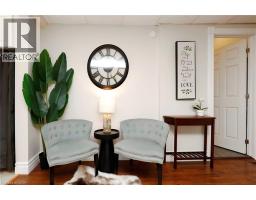
Foyer Main level 16 2 x 13 11
Found a property your're looking for? Schedule a showing with our team. We're here to answer your questions and help you get a closer look.
Get More Property Info!
John DiRenzo
Sales Representative RE/MAX Centre City John DiRenzo Team Brokerage
Direct Phone: (519) 857-3490
John DiRenzo, Salesperson. Cell: (519) 857-3490. RE/MAX Centre City John DiRenzo Team Brokerage.
Terms Of Use
This website is operated by RE/MAX Centre City John DiRenzo Team Brokerage, a brokerage who is a member of The Canadian Real Estate Association (CREA). The content on this website is owned or controlled by CREA. By accessing this website, the user agrees to be bound by these terms of use as amended from time to time, and agrees that these terms of use constitute a binding contract between the user, RE/MAX Centre City John DiRenzo Team Brokerage, and CREA.
The content on this website is protected by copyright and other laws, and is intended solely for the private, non-commercial use by individuals. Any other reproduction, distribution or use of the content, in whole or in part, is specifically prohibited. Prohibited uses include commercial use, "screen scraping", "database scraping", and any other activity intended to collect, store, reorganize or manipulate the content of this website.
Trademarks:
REALTOR®, REALTORS®, and the REALTOR® logo are certification marks that are owned by REALTOR® Canada Inc. and licensed exclusively to The Canadian Real Estate Association (CREA). These certification marks identify real estate professionals who are members of CREA and who must abide by CREA's By-Laws, Rules, and the REALTOR® Code. The MLS® trademark and the MLS® logo are owned by CREA and identify the professional real estate services provided by members of CREA. The data provided is for informational purposes only and should not be relied upon without verification.