
 NEW LISTING
Brokered by: RIGHT AT HOME REALTY
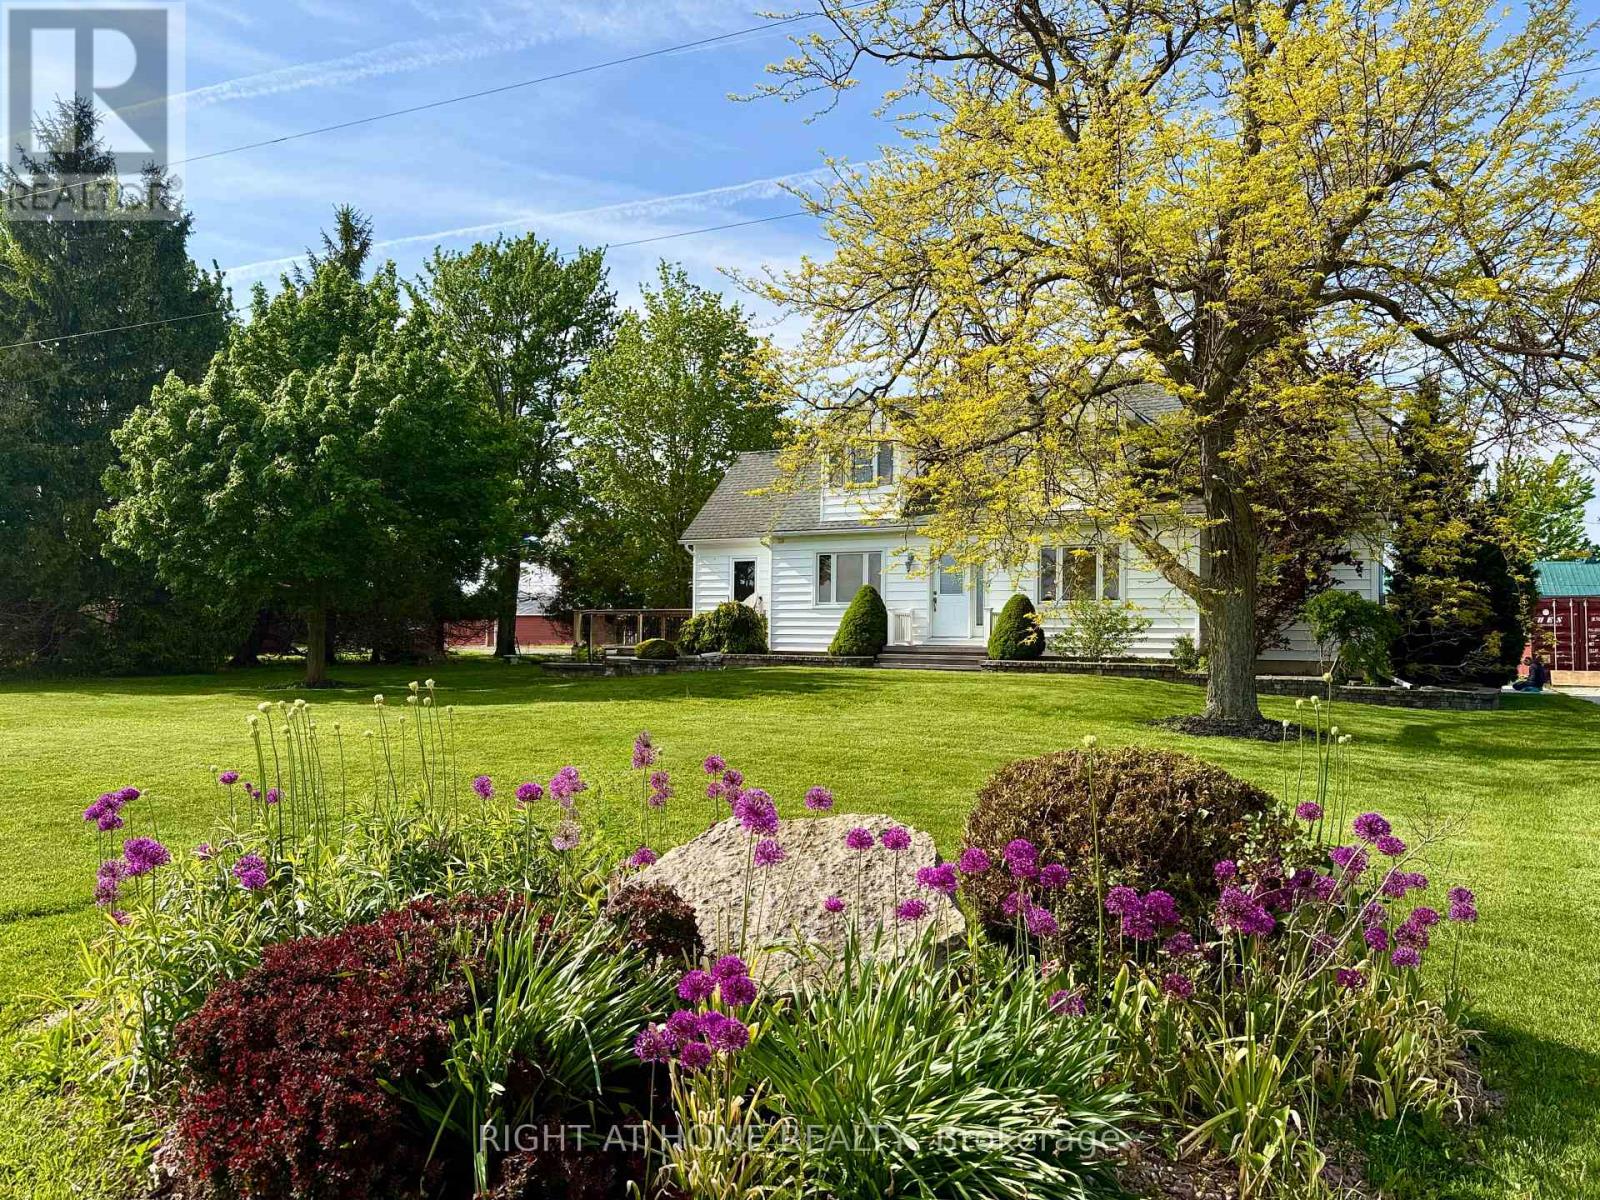
Address: 8192 PETROLIA LINE, Brooke-Alvinston (Brooke Alvinston)
FOR SALE
Postal Code: N0N1A0
Style: Detached
Type: Single Family House
Bedrooms: 3
Bathrooms: 2
Bedrooms Aboveground: 2
Bedrooms Belowground: 1
Parking: Attached Garage
Garage: Attached Garage
Lot Size (Approximate): 210 ft x 210 ft
Property Size (Approximate): 210 x 210 FT
Stories: 1.5
(Approximate)
| Other Second level 2.13 m x 1.52 m | Primary Bedroom Second level 4.26 m x 6.09 m | Bedroom 2 Second level 4.26 m x 6.09 m |
| Bathroom Second level 2.38 m x 2.04 m | Bedroom Basement 5.79 m x 4.72 m | Utility room Basement 7.29 m x 4.6 m |
| Other Basement 3.04 m x 3.65 m | Family room Basement 6.1 m x 2.83 m | Kitchen Main level 7.7 m x 5.79 m |
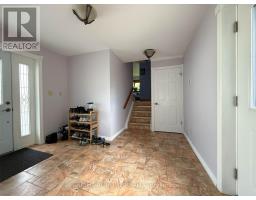
| Foyer Main level 6.1 m x 3.665 m | Living room Main level 5.11 m x 3.05 m | Bathroom Main level 2.16 m x 1.43 m |
| Office Main level 3.66 m x 3.05 m | Mud room Ground level 3.44 m x 3.41 m |

Sales Representative
RE/MAX Centre City John DiRenzo Team Brokerage
Direct Phone: (519) 857-3490
* Mandatory fields..





 FOR SALE
Cape Cod on 1 acre — attached double garage plus a 28 x 60 drive shed ready for every vehicle, tool, an ..
 FOR SALE
Welcome to this desirable country property! Nestled on a picture ..
 FOR SALE
Step into the perfect blend of small-town charm and spacious family living! This charming 4 bed, 2 1/2 bat ..
 FOR SALE
Welcome to easy living in Alvinston! This 2-bedroom, 1-bathroom detached bungalow features functional u ..
John DiRenzo, Salesperson. Cell: (519) 857-3490. RE/MAX Centre City John DiRenzo Team Brokerage.