822 MAIN Street, Port Dover NEW LISTING

Brokered by: RE/MAX Escarpment Realty Inc.

MLS®: 40849340 (Freehold)

Price: $574,900.00

Address: 822 MAIN Street, Port Dover
FOR SALE
Subdivision: Port Dover
Postal Code: N0A1N0
Style: Detached
Type: Single Family House
Bedrooms: 3
Bathrooms: 3
Bedrooms Aboveground:  3
Bedrooms Belowground:  0
Parking:  Attached Garage
Garage: Attached Garage
Lot Size (Approximate):   35 ft x 119 ft
Stories:  2


About 822 Main Street

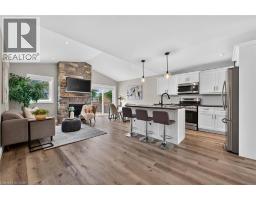
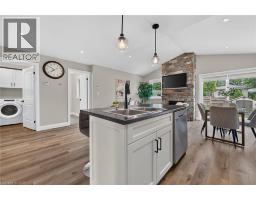
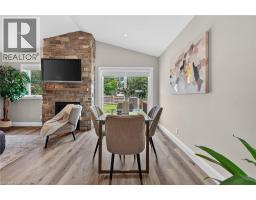
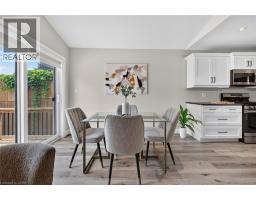
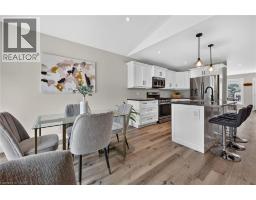
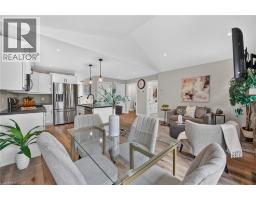
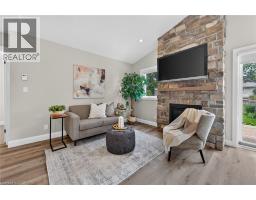
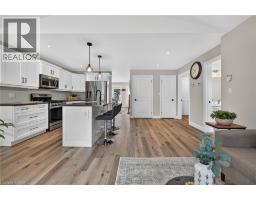
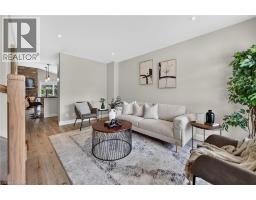
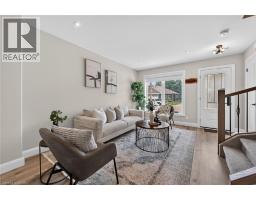
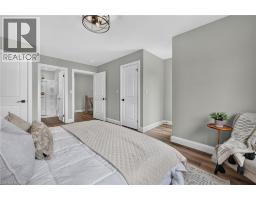
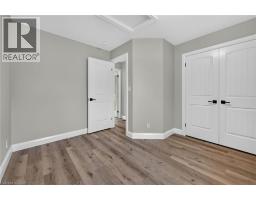
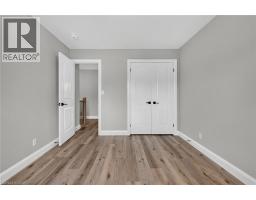
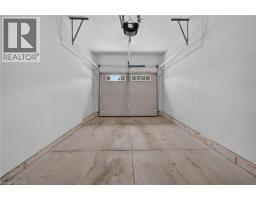
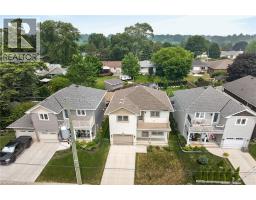
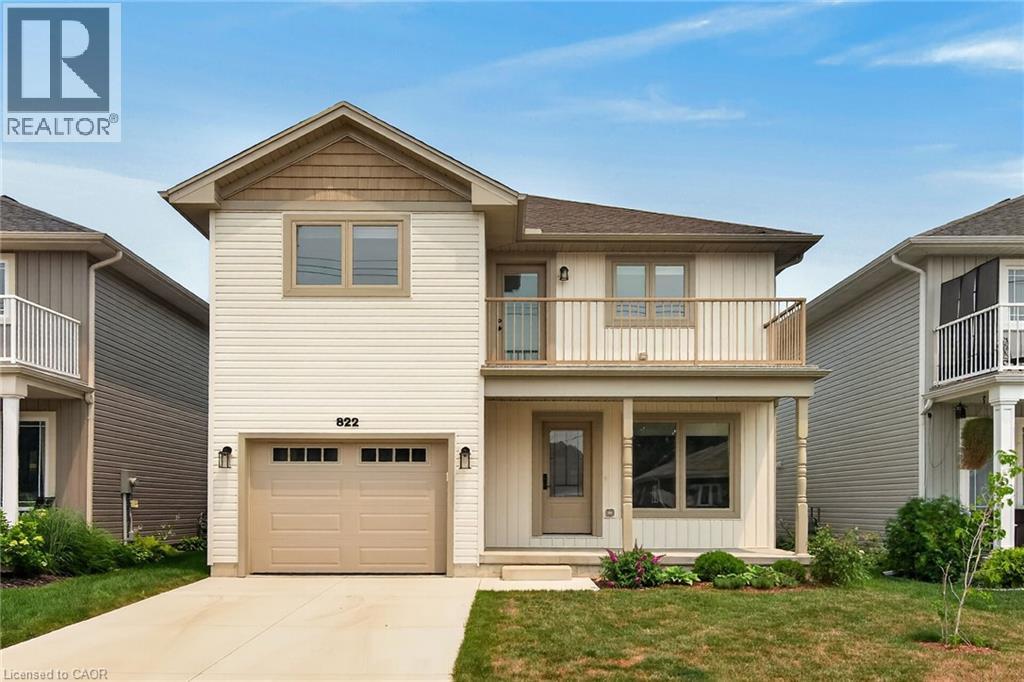
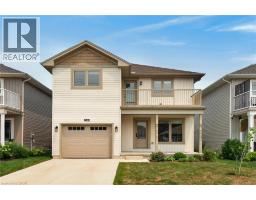
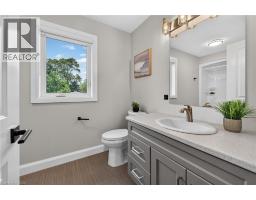
Custom Built, Beautifully finished 3 bedroom, 3 bathroom 2 storey located on desired Main Street in popular Port Dover. Great curb appeal with concrete driveway, attached garage, premium sided exterior, & fully fenced yard complete with deck for entertaining & tastefully designed landscaped yard. The flowing interior layout features 1596 sq ft of masterfully designed living space highlighted by custom eat in kitchen, dining area, living room with stunning stone fireplace, bright front living room area, desired MF laundry, 2 pc bathroom, & welcoming foyer. The upper level features 3 spacious bedrooms including primary suite with chic 3 pc ensuite, walk in closet, & walk out to private upper level balcony. The unfinished basement is insulated & fully studded providing ample storage or easy to finish to expand your overall living space if needed. Serviced by municipal water & sewer but also includes a 2500 gallon cistern that collects rain water for watering gardens / plants. Conveniently located minutes to beach, shopping, restaurants, theatre, & sought after downtown core. Close to parks top tier schools & amenities. Relaxing commute to 403, Brantford, & Simcoe. Call today for your private viewing of this gorgeous Port Dover home. Tarion new home warranty is still in effect. Experience Port Dover Lakeside Living! (id:56071). Get more information on 822 Main Street

Property Features

Appliances:  Dishwasher, Dryer, Refrigerator, Stove, Washer, Microwave Built-in, Garage door opener
Features:  Sump Pump, Automatic Garage Door Opener
Rental Equipment:  
Fireplace Total:  1
Directions:  HWY 24 SOUTH, EAST ON HWY 6- CHANGES TO MAIN STREET
Zoning Description:  R1
Interior Size (Approximate):  1596 sqft
Access:  Road access
Lot (Approximate):  under 1/2 acre
Exterior Finish:  Vinyl siding
Water:  Municipal water, Municipal sewage system
Heating / Cooling:   Natural gas / Central air conditioning
Age (Approximate):  2022
Foundation: Poured Concrete
Constructed Date:  2022
Basement:  Full (Unfinished) Unfinished

Rooms & Sizes

(Approximate)

 3pc Bathroom Second level 6 11 x 8 6  4pc Bathroom Second level 6 3 x 12 4  Bedroom Second level 10 9 x 17 8
 Bedroom Second level 10 1 x 11 11  Bedroom Second level 9 0 x 11 5  Storage Basement 16 0 x 25 0
 Utility room Basement 10 6 x 12 0  2pc Bathroom Main level 5 1 x 6 11  Laundry room Main level 7 5 x 6 0
 Family room Main level 9 0 x 20 0  Dining room Main level 7 0 x 11 0  Kitchen Main level 11 1 x 8 7
 Living room Main level 15 7 x 12 2    

Found a property your're looking for? Schedule a showing with our team. We're here to answer your questions and help you get a closer look.

Get More Property Info!

JD

John DiRenzo

Sales Representative
RE/MAX Centre City John DiRenzo Team Brokerage
Direct Phone: (519) 857-3490

* Mandatory fields..
Message has been sent. Thank you
John DiRenzo, Salesperson. Cell: (519) 857-3490. RE/MAX Centre City John DiRenzo Team Brokerage.