Brokered by: RE/MAX Erie Shores Realty Inc. Brokerage
MLS®: 40831100 (Freehold)
Price: $1,799,000.00
Address: 83 BEECHNUT Lane, Port Dover FOR SALE Subdivision: Port Dover Postal Code: N0A1N7 Style: Detached Bungalow Type: Single Family House Maint/Condo. Fee: 309.37 Bedrooms: 4 Bathrooms: 3 Bedrooms Aboveground: 2 Bedrooms Belowground: 2 Parking: Attached Garage Garage: Attached Garage Lot Size: 35 ft x Stories: 1
About 83 Beechnut Lane
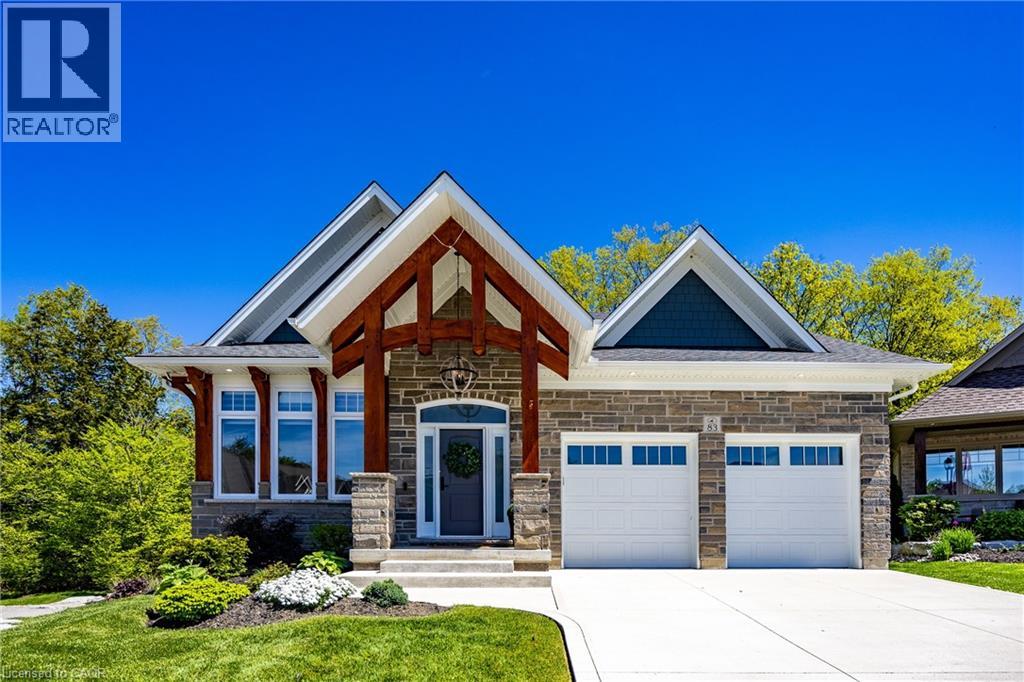
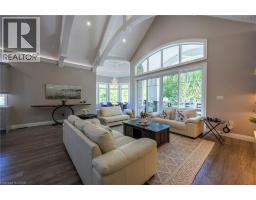
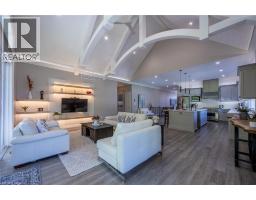
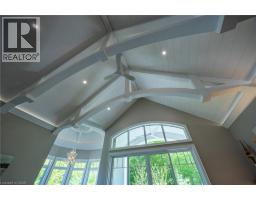
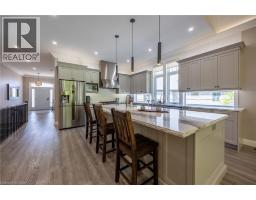
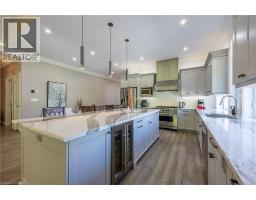
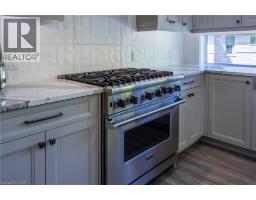
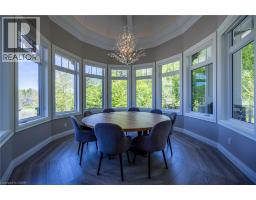
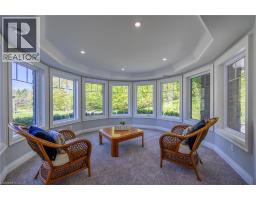
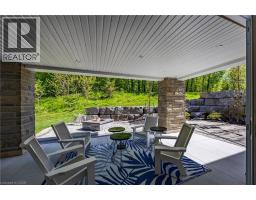
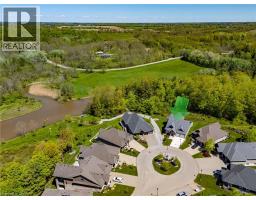
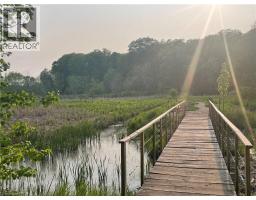
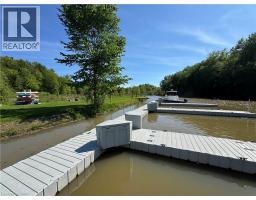
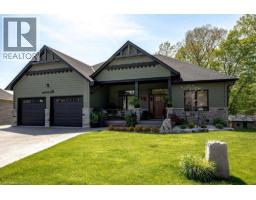
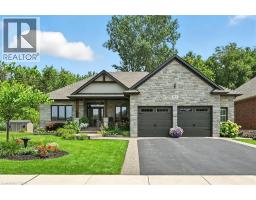
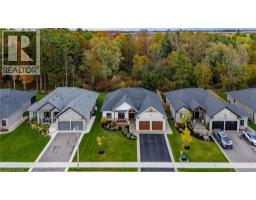
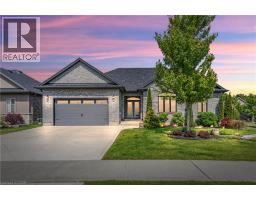
Nestled within one of Port Dover’s most exclusive waterfront communities, 83 Beechnut Lane is a remarkable custom-built residence that blends luxury craftsmanship with the natural beauty of its surroundings. Backing onto a privately shared 14-acre Carolinian forest with walking trails, river access, and private docking privileges, this home offers a rare lifestyle. Designed with exceptional attention to detail, the home showcases timeless architecture and premium finishes throughout. The dramatic great room features soaring vaulted ceilings accented with decorative timber beams and elegant shiplap detailing, creating a warm and sophisticated gathering space framed by expansive forest views. Equally impressive is the stunning dodecagon dining room, highlighted by its striking finial clutch ceiling and walls of windows overlooking the river and woodland, a truly memorable setting for entertaining. At the heart of the home is a chef-inspired custom Darbishire kitchen appointed with Cambria quartz countertops, a commercial-grade Viking gas range, premium stainless appliances, oversized island, and extensive custom cabinetry. Thoughtfully designed under-cabinet windows bring natural light and surrounding greenery directly into the space, creating a seamless connection to the outdoors. Rich engineered hickory flooring, solid core doors, crown molding, designer lighting, and extensive custom millwork further elevate the interior. Beyond aesthetics, the construction quality is exceptional. Built with full 2x6 construction, spray foam insulation, 9 inch poured concrete foundation walls, and spray-foamed basement floors beneath the concrete slab, the home was engineered for efficiency, structural integrity, and year-round comfort. 83 Beechnut Lane is far more than a luxury home, it is a thoughtfully crafted estate property offering architectural distinction, enduring quality, and an unparalleled lifestyle in one of Norfolk County’s most coveted settings. (id:56071). Get more information on 83 Beechnut Lane
Property Features
Appliances: Dishwasher, Dryer, Refrigerator, Water softener, Washer, Microwave Built-in, Gas stove(s), Hood Fan Features: Sump Pump, Automatic Garage Door Opener Rental Equipment: Directions: Turn north onto Ocean Way from Hwy 6 and follow to the end. Turn right onto Newport Lane. Take the next left onto Donjon Blvd and then the next right onto Bluenose Drive. Take the next left onto Beechnut Lane. Zoning Description: R1-B Interior Size: 2086 sqft View: Unobstructed Water View Access: Water access, Road access Fixture: Ceiling fans Lot: under 1/2 acre Exterior Finish: Stone, Hardboard Water: Municipal water, Municipal sewage system Heating / Cooling: Natural gas / Central air conditioning Age: 2022 Constructed Date: 2022 Basement: Full (Finished) Finished
Rooms & Sizes
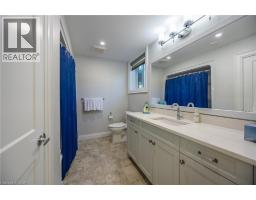
4pc Bathroom Lower level 9 8 x 8 3
Bedroom Lower level 15 0 x 17 7
Bedroom Lower level 13 6 x 17 8
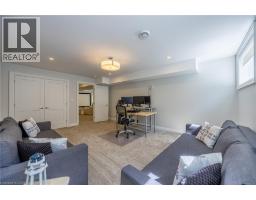
Bonus Room Lower level 13 9 x 13 10
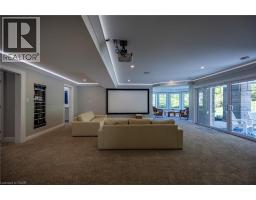
Family room Lower level 24 10 x 22 5
Kitchen Main level 17 8 x 20 11
Dining room Main level 13 9 x 13 10
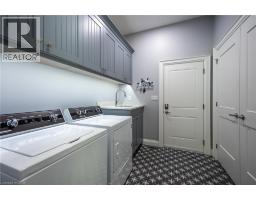
Laundry room Main level 8 7 x 7 2
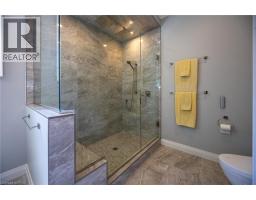
Full bathroom Main level 13 11 x 9 9
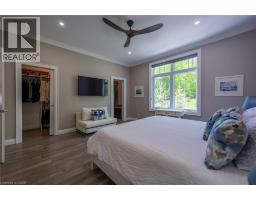
Primary Bedroom Main level 15 7 x 14 10
4pc Bathroom Main level 8 1 x 10 11
Bedroom Main level 10 6 x 10 11
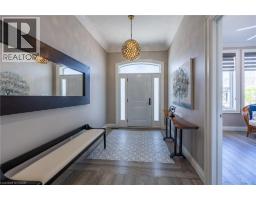
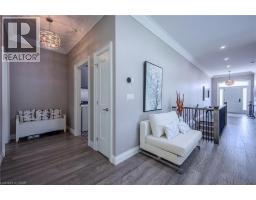
Foyer Main level 21 4 x 7 5
Found a property your're looking for? Schedule a showing with our team. We're here to answer your questions and help you get a closer look.
John DiRenzo
Sales Representative RE/MAX Centre City John DiRenzo Team Brokerage
Direct Phone: (519) 857-3490
John DiRenzo, Salesperson. Cell: (519) 857-3490. RE/MAX Centre City John DiRenzo Team Brokerage.
Terms Of Use
This website is operated by RE/MAX Centre City John DiRenzo Team Brokerage, a brokerage who is a member of The Canadian Real Estate Association (CREA). The content on this website is owned or controlled by CREA. By accessing this website, the user agrees to be bound by these terms of use as amended from time to time, and agrees that these terms of use constitute a binding contract between the user, RE/MAX Centre City John DiRenzo Team Brokerage, and CREA.
The content on this website is protected by copyright and other laws, and is intended solely for the private, non-commercial use by individuals. Any other reproduction, distribution or use of the content, in whole or in part, is specifically prohibited. Prohibited uses include commercial use, "screen scraping", "database scraping", and any other activity intended to collect, store, reorganize or manipulate the content of this website.
Trademarks:
REALTOR®, REALTORS®, and the REALTOR® logo are certification marks that are owned by REALTOR® Canada Inc. and licensed exclusively to The Canadian Real Estate Association (CREA). These certification marks identify real estate professionals who are members of CREA and who must abide by CREA's By-Laws, Rules, and the REALTOR® Code. The MLS® trademark and the MLS® logo are owned by CREA and identify the professional real estate services provided by members of CREA. The data provided is for informational purposes only and should not be relied upon without verification.

 NEW LISTING




















 NEW LISTING
 FOR SALE
 FOR SALE
 FOR SALE