Brokered by: ROYAL LEPAGE TRILAND ROBERT DILORETO REALTY
MLS®: X13212904 (Freehold)
Price: $1,429,000.00
Address: 83 CONIFER PLACE, London South (South B) FOR SALE Postal Code: N6K4B3 Style: Detached Bungalow Type: Single Family House Bedrooms: 4 Bathrooms: 3 Bedrooms Aboveground: 3 Bedrooms Belowground: 1 Parking: Attached Garage Garage: Attached Garage Lot Size: 72 ft ,2 in x Property Size: 72.2 FT ; Lot is irregular shape Stories: 1
About 83 Conifer Place
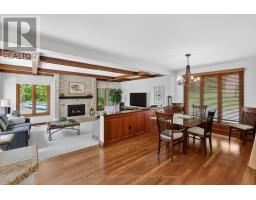
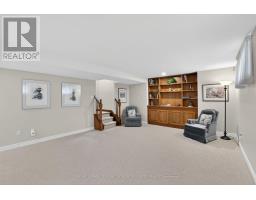
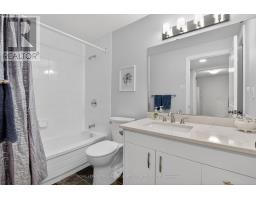
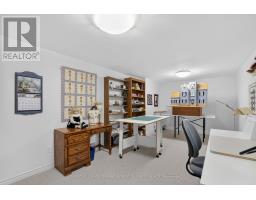
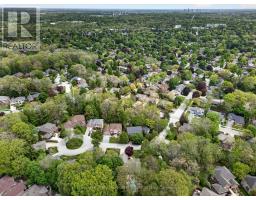
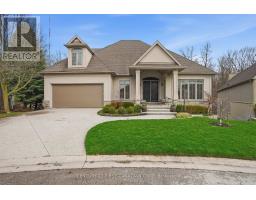
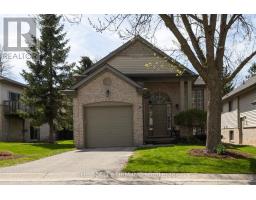
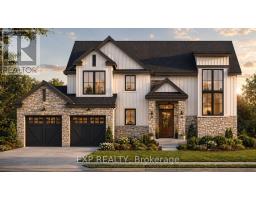
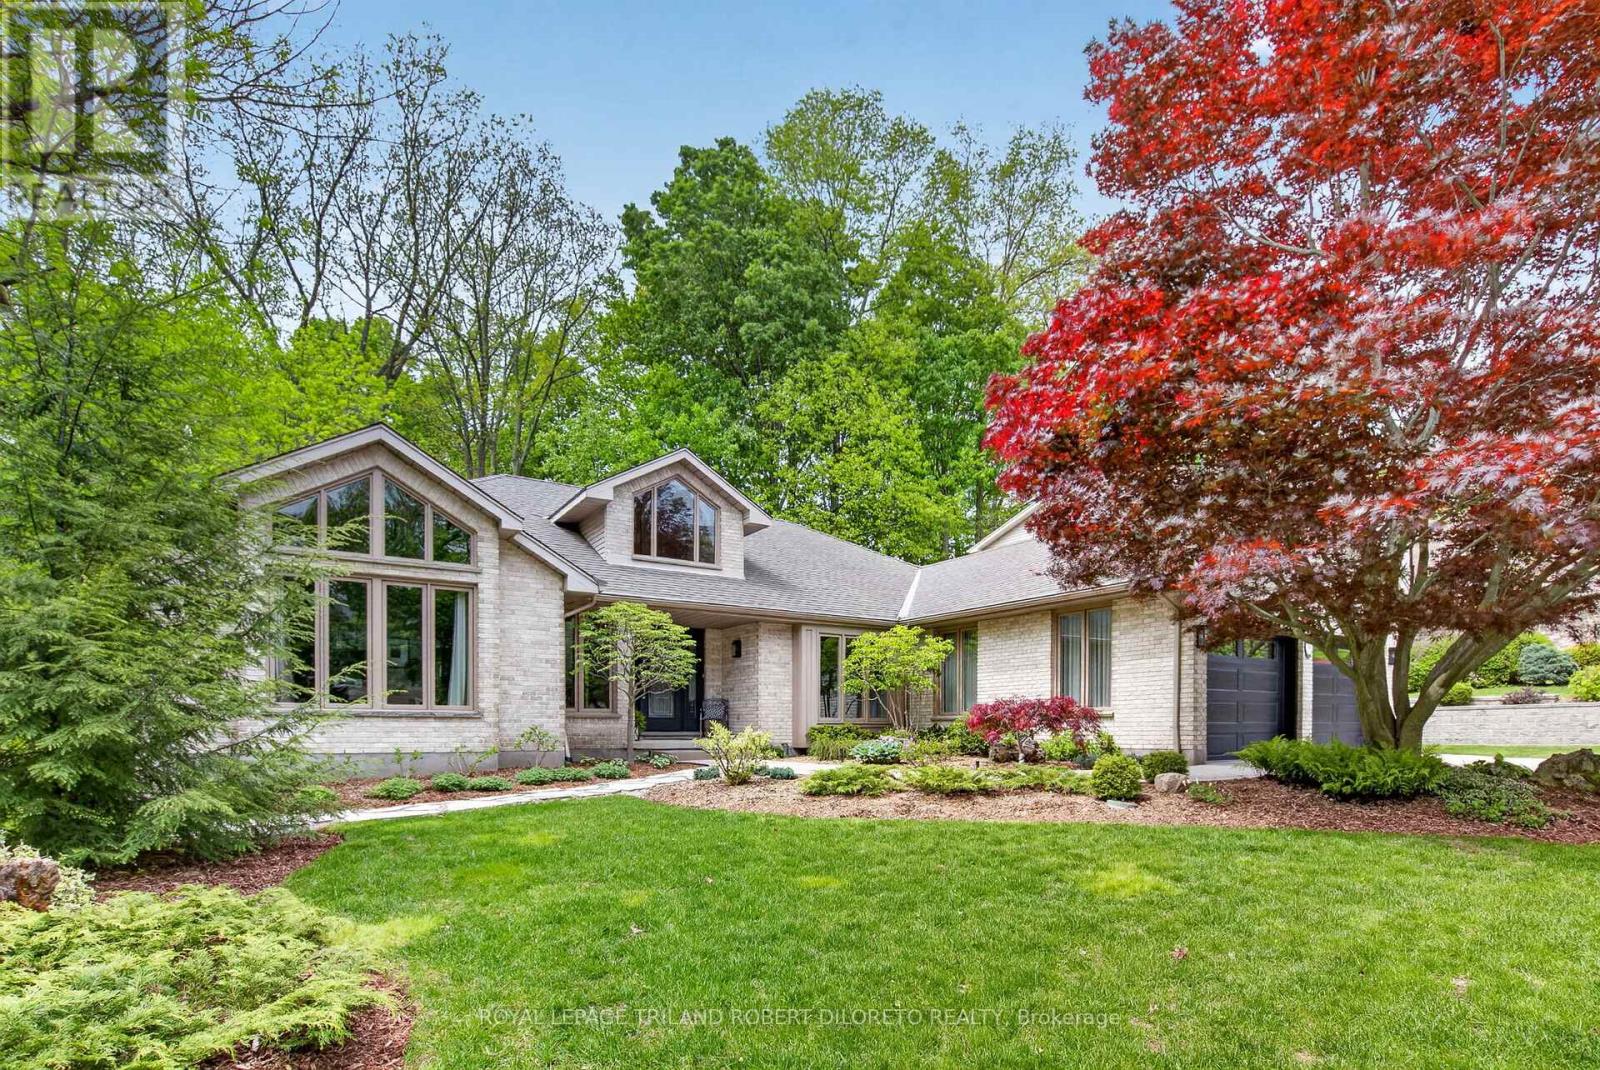
Simply incredible and Very Rare Offering of sprawling 3+1 bedroom, 3 bath Executive One Floor Home in super Byron Location! Almost 2800sf of beautiful living space on main level + finished lower level and breathtaking exterior w/Heated Inground Pool---all on quiet Court Location nestled against fabulous WARBLER WOODS CONSERVATION AREA! This impeccably maintained home offers the versatility & privacy of space for any sized family! Features: attractive curb appeal; double garage with multi-car driveway; all neutral wall colours; elegant decor; custom millwork throughout; cherry hardwood floors; oversized windows flood the home in natural light while soaking in the great nature views; awesome foyer with new front door system (2019) & soaring vaulted ceiling; formal living and dining rooms; private executive wing boasts stunning main floor office with vaulted ceiling & floor to ceiling window + luxurious primary BR w/updated 4pc ens (incl. in floor heat), w/in closet, gas f/place & walkout to covered deck; 2 bedrooms & updated 4pc bath on opposite wing; classic updated Chef s kitchen w/plenty of custom cabinetry, granite countertops & quality high-end appliances incl. Fisher Paykel, Miele & Kitchenaid-- all open to breakfast area & main floor family room w/gas fireplace; the finished lower level is bright & airy and affords tons of flexible living space with: bedroom, updated 4pc bath, 2 recreation rooms, hobby room, huge laundry w/washer & dryer (2024) & loads of storage; step outside & you will feel like you ve been transported miles away in cottage country with the towering trees, in-ground gas heated pool (liner & filter 2020, pump 2021), covered composite deck w/BBQ gas line & pool shed. More highlights: C/VAC, furnace-2022, A/C approx. 2015, all updated windows-2018/19, gutter guards, roof shingles-approx. 2004, inground sprinkler system. Conveniently located within walking distance to schools , nature trails + all Byron and West 5 shopping & conveniences. (id:56071). Get more information on 83 Conifer Place
Property Features
Appliances: Central Vacuum, Dishwasher, Dryer, Garage door opener, Microwave, Range, Stove, Washer, Window Coverings, Refrigerator Features: Cul-de-sac, Wooded area, Irregular lot size, Backs on greenbelt, Conservation/green belt Landscape: Landscaped Rental Equipment: Water Heater Fireplace Total: 2 Pool Type: Inground pool, Outdoor pool Directions: Cross Streets: BYRON BASELINE. ** Directions: BYRON BASELINE WEST TO TIMBER. NORTH ON TIMBER. WEST ON CONIFER PLACE. Interior Size: 2500 - 3000 sqft Fence: Fenced yard Amenities: Fireplace(s) Lot: 72.2 FT ; Lot is irregular shape 72.2 FT ; Lot is irregular shape Exterior Finish: Brick Water: Municipal water, Sanitary sewer Heating / Cooling: Natural gas / Central air conditioning Age: 31 to 50 years Foundation: Poured Concrete Basement: Full (Finished) Finished
Rooms & Sizes
Recreational, Games room Lower level 6.11 m x 11.61 m
Recreational, Games room Lower level 4.61 m x 6.73 m
Bedroom 4 Lower level 4.49 m x 3.35 m
Laundry room Lower level 3.35 m x 2.75 m
Den Lower level 6.26 m x 3.19 m
Utility room Lower level 4.02 m x 3.82 m
Dining room Main level 4.42 m x 3.44 m
Mud room Main level 4.37 m x 1.19 m
Foyer Main level 2.57 m x 3.24 m
Office Main level 4.5 m x 4.71 m
Living room Main level 3.67 m x 5.59 m
Family room Main level 4.31 m x 6.26 m
Kitchen Main level 6.16 m x 4.82 m
Eating area Main level 2.72 m x 3.67 m
Primary Bedroom Main level 5.93 m x 4.71 m
Bedroom 2 Main level 3.09 m x 4.65 m
Bedroom 3 Main level 3.02 m x 4.6 m
Found a property your're looking for? Schedule a showing with our team. We're here to answer your questions and help you get a closer look.
John DiRenzo
Sales Representative RE/MAX Centre City John DiRenzo Team Brokerage
Direct Phone: (519) 857-3490
John DiRenzo, Salesperson. Cell: (519) 857-3490. RE/MAX Centre City John DiRenzo Team Brokerage.
Terms Of Use
This website is operated by RE/MAX Centre City John DiRenzo Team Brokerage, a brokerage who is a member of The Canadian Real Estate Association (CREA). The content on this website is owned or controlled by CREA. By accessing this website, the user agrees to be bound by these terms of use as amended from time to time, and agrees that these terms of use constitute a binding contract between the user, RE/MAX Centre City John DiRenzo Team Brokerage, and CREA.
The content on this website is protected by copyright and other laws, and is intended solely for the private, non-commercial use by individuals. Any other reproduction, distribution or use of the content, in whole or in part, is specifically prohibited. Prohibited uses include commercial use, "screen scraping", "database scraping", and any other activity intended to collect, store, reorganize or manipulate the content of this website.
Trademarks:
REALTOR®, REALTORS®, and the REALTOR® logo are certification marks that are owned by REALTOR® Canada Inc. and licensed exclusively to The Canadian Real Estate Association (CREA). These certification marks identify real estate professionals who are members of CREA and who must abide by CREA's By-Laws, Rules, and the REALTOR® Code. The MLS® trademark and the MLS® logo are owned by CREA and identify the professional real estate services provided by members of CREA. The data provided is for informational purposes only and should not be relied upon without verification.