Brokered by: Sotheby s International Realty Canada
MLS®: X13618098 (Freehold)
Price: $445,000.00
Address: 83 MARKDALE MEADOWS DRIVE, Grey Highlands FOR SALE Postal Code: N4L0B4 Style: Attached Type: Single Family Row / Townhouse Bedrooms: 4 Bathrooms: 3 Bedrooms Aboveground: 4 Parking: Attached Garage Garage: Attached Garage Lot Size (Approximate): 25 ft x 108 ft Property Size (Approximate): 25 x 108 FT Stories: 2
About 83 Markdale Meadows Drive
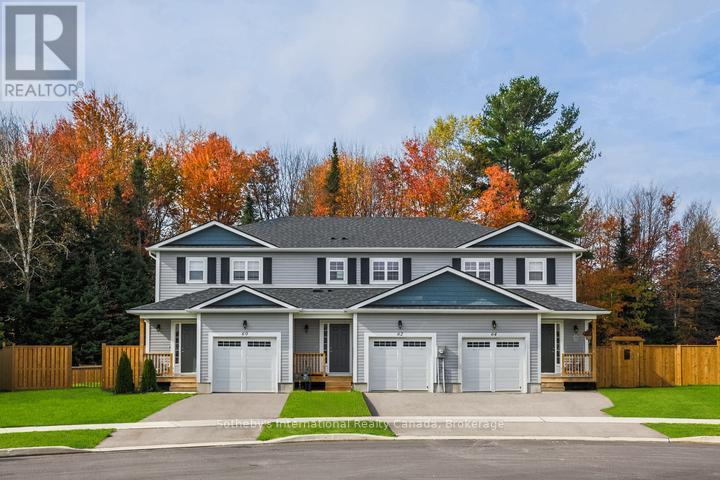
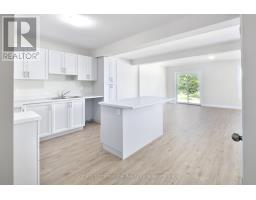
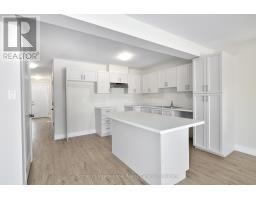
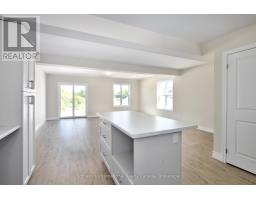
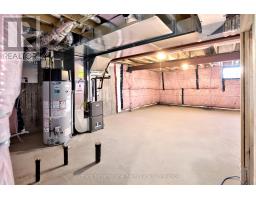
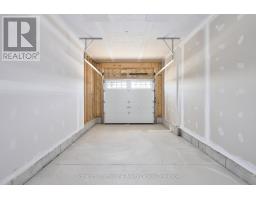
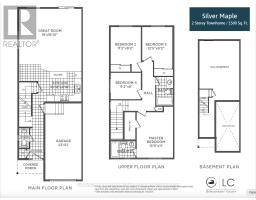
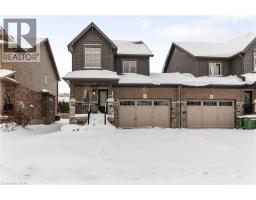
To Be Built | Occupancy 2027 | Welcome to Markdale Meadows, an exceptional family-oriented, community by LC Development Group (LCDG). Introducing the Silver Maple, a spacious freehold townhome offering 1,500 sq. ft. of thoughtfully designed living space, perfect for First Time buyers and growing families. This home features 4 bedrooms and 3 bathrooms, including a primary bedroom with a private ensuite. The open-concept main floor creates a bright, welcoming environment. A single-car garage with inside entry provides essential everyday convenience, while the unfinished basement offers excellent potential for a future expansion and valueThis vibrant neighborhood is designed with families in mind, offering a realistic path to homeownership without compromising on space. Ideally situated just minutes from downtown Markdale s charming shops, parks, and dining, everyday family errands are effortless.The community offers access to local education. Younger students can attend the state-of-the-art, newly built Beavercrest Community School. For teenagers, the property is just a short bus ride or drive to Grey Highlands Secondary School in nearby Flesherton.The neighborhood sits just minutes from the new state-of-the-art Markdale Hospital.Easy access to incredible four-season recreation across Grey County, making it a perfect base for family weekend adventures-from skiing and hiking in the Blue Mountains and Collingwood to spending sunny days by the water in Owen Sound. (id:56071). Get more information on 83 Markdale Meadows Drive
Property Features
Rental Equipment: Directions: Cross Streets: Main St E & Edith Avenue. ** Directions: Main St E North to Edith Avenue West to Stan Baker Blvd. Interior Size (Approximate): 1100 - 1500 sqft Lot (Approximate): 25 x 108 FT|under 1/2 acre 25 x 108 FT Exterior Finish: Vinyl siding Water: Municipal water, Sanitary sewer Heating / Cooling: Natural gas / Central air conditioning Age (Approximate): New building Foundation: Concrete Basement: N/A (Unfinished) Unfinished
Rooms & Sizes
(Approximate)
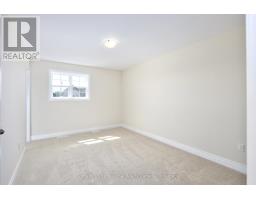
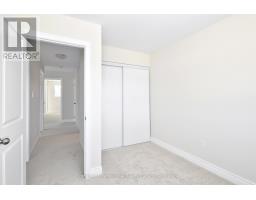
Primary Bedroom Second level 4.19 m x 3.35 m
Bedroom 3 Second level 3.78 m x 2.79 m
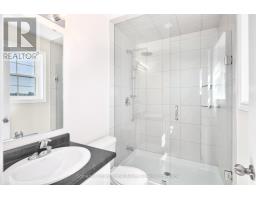
Bathroom Second level 2.413 m x 1.4986 m
Bathroom Second level 2.413 m x 1.4986 m
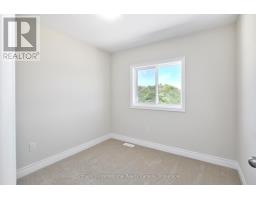
Bedroom 4 Second level 2.79 m x 2.44 m
Bedroom 2 Second level 3.4 m x 2.79 m
Great room Main level 5.7912 m x 5.7404 m
Partial bathroom Main level 0.91 m x 1.8 m
Kitchen Main level 2.6924 m x 5.7404 m
Found a property your're looking for? Schedule a showing with our team. We're here to answer your questions and help you get a closer look.
Get More Property Info!
John DiRenzo
Sales Representative RE/MAX Centre City John DiRenzo Team Brokerage
Direct Phone: (519) 857-3490
John DiRenzo, Salesperson. Cell: (519) 857-3490. RE/MAX Centre City John DiRenzo Team Brokerage.
Terms Of Use
This website is operated by RE/MAX Centre City John DiRenzo Team Brokerage, a brokerage who is a member of The Canadian Real Estate Association (CREA). The content on this website is owned or controlled by CREA. By accessing this website, the user agrees to be bound by these terms of use as amended from time to time, and agrees that these terms of use constitute a binding contract between the user, RE/MAX Centre City John DiRenzo Team Brokerage, and CREA.
The content on this website is protected by copyright and other laws, and is intended solely for the private, non-commercial use by individuals. Any other reproduction, distribution or use of the content, in whole or in part, is specifically prohibited. Prohibited uses include commercial use, "screen scraping", "database scraping", and any other activity intended to collect, store, reorganize or manipulate the content of this website.
Trademarks:
REALTOR®, REALTORS®, and the REALTOR® logo are certification marks that are owned by REALTOR® Canada Inc. and licensed exclusively to The Canadian Real Estate Association (CREA). These certification marks identify real estate professionals who are members of CREA and who must abide by CREA's By-Laws, Rules, and the REALTOR® Code. The MLS® trademark and the MLS® logo are owned by CREA and identify the professional real estate services provided by members of CREA. The data provided is for informational purposes only and should not be relied upon without verification.

 NEW LISTING









 NEW LISTING
 NEW LISTING
 FOR SALE
 FOR SALE