83 ROSSLINN Road, Cambridge NEW LISTING

Brokered by: RE/MAX TWIN CITY REALTY INC.

MLS®: 40855114 (Freehold)

Price: $999,999.00

Address: 83 ROSSLINN Road, Cambridge
FOR SALE
Subdivision: 14 - Westview
Postal Code: N1S3K3
Style: Detached Other
Type: Single Family House
Bedrooms: 4
Bathrooms: 4
Bedrooms Aboveground:  3
Bedrooms Belowground:  1
Parking:  Attached Garage
Garage: Attached Garage
Lot Size (Approximate):   69 ft x 109 ft
Stories:  2


About 83 Rosslinn Road

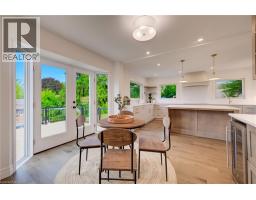
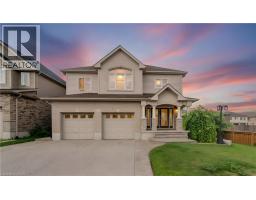
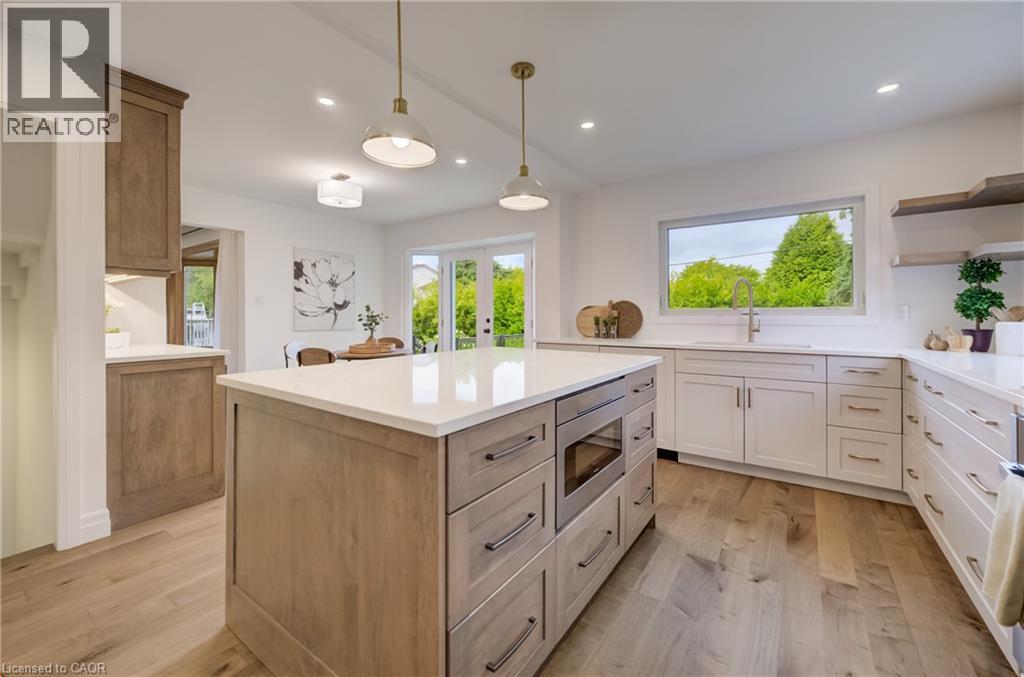
Scandinavian-inspired design meets refined luxury at 83 Rosslinn Road! A showstopper situated in one of Cambridge’s most desirable and established neighborhoods! Meticulously updated with uncompromising quality and an extraordinary eye for detail, this turn-key residence allows you to bypass the hassle, rising costs, and delays of renovating, letting you step straight into a life of refined luxury. Rich engineered hardwood flooring, elevated designer lighting, and a sun-drenched open-concept layout perfect for relaxed family living and effortless entertaining, The living room offers a wood burning fireplace for cozy winter nights. At the heart of the home is a spectacular chef’s kitchen featuring breathtaking quartz countertops, an expansive center island with seating, high-end stainless steel appliances, a custom range hood. Stylish French doors that extend your living space out to the private rear grounds. A stylish powder room and a dedicated mudroom complete the main floor. A custom maple staircase with modern black metal spindles ascends to the upper level, where engineered hardwood continues throughout. Here, you will find a tranquil primary retreat complete with a private ensuite, along with two additional good-sized bedrooms and a four-piece family bath. The bright, professionally finished lower level expands your living area even further, showcasing oversized egress windows, a full three-piece bathroom, full laundry, and flexible space ideal for a home office, gym, or guest suite. Step outside to discover your personal outdoor sanctuary, highlighted by a brand-new cedar deck with sleek glass railings, mature cedar privacy plantings, and a fully fenced yard perfect for outdoor gatherings. Modern efficiency meets ultimate convenience with geothermal heating and cooling, an 11kW Level 2 Tesla EV charger, a 200-amp electrical panel, a new insulated garage door, updated interior doors, trim, and baseboards throughout. Simply turn the key and welcome home! (id:56071). Get more information on 83 Rosslinn Road

Property Features

Appliances:  Dishwasher, Dryer, Refrigerator, Stove, Water softener, Washer
Features:  Sump Pump, Automatic Garage Door Opener
Rental Equipment:  Water Heater
Zoning Description:  R3
Interior Size (Approximate):  2879 sqft
Lot (Approximate):  under 1/2 acre
Exterior Finish:  Brick, Vinyl siding
Water:  Municipal water, Municipal sewage system
Heating / Cooling:   / Central air conditioning
Age (Approximate):  1983
Constructed Date:  1983
Basement:  Full (Finished) Finished

Rooms & Sizes

(Approximate)

 4pc Bathroom Second level 7 9 x 7 4  Bedroom Second level 11 2 x 10 5  Bedroom Second level 9 0 x 14 6
 Full bathroom Second level 9 0 x 8 3  Primary Bedroom Second level 18 3 x 11 5  Utility room Basement 9 1 x 10 8
 Laundry room Basement 10 4 x 6 9  3pc Bathroom Basement 5 5 x 8 1  Bedroom Basement 10 3 x 14 2
 Recreation room Basement 12 5 x 30 2  Mud room Main level 7 6 x 6 5  2pc Bathroom Main level 5 11 x 2 9
 Kitchen Main level 10 3 x 16 4  Dinette Main level 9 11 x 12 5  Dining room Main level 12 10 x 8 9
 Living room Main level 12 10 x 22 8  Foyer Main level 5 10 x 13 5  

Found a property your're looking for? Schedule a showing with our team. We're here to answer your questions and help you get a closer look.

Get More Property Info!

JD

John DiRenzo

Sales Representative
RE/MAX Centre City John DiRenzo Team Brokerage
Direct Phone: (519) 857-3490

* Mandatory fields..

Message has been sent. Thank you

John DiRenzo, Salesperson. Cell: (519) 857-3490. RE/MAX Centre City John DiRenzo Team Brokerage.