83 YVONNE CRESCENT, London South (South I) NEW LISTING

Brokered by: CENTURY 21 FIRST CANADIAN CORP

MLS®: X13639706 (Freehold)

Price: $699,000.00

Address: 83 YVONNE CRESCENT, London South (South I)
FOR SALE
Postal Code: N5Z0A5
Style: Detached
Type: Single Family House
Bedrooms: 3
Bathrooms: 3
Bedrooms Aboveground:  3
Parking:  Attached Garage
Garage: Attached Garage
Lot Size (Approximate):   31 ft ,2 in x 114 ft ,8 in
Property Size (Approximate):  31.2 x 114.7 FT
Stories:  2


About 83 Yvonne Crescent

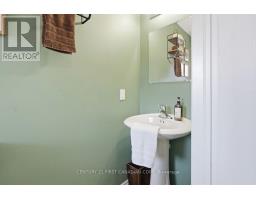
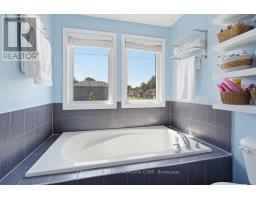
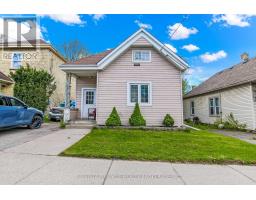
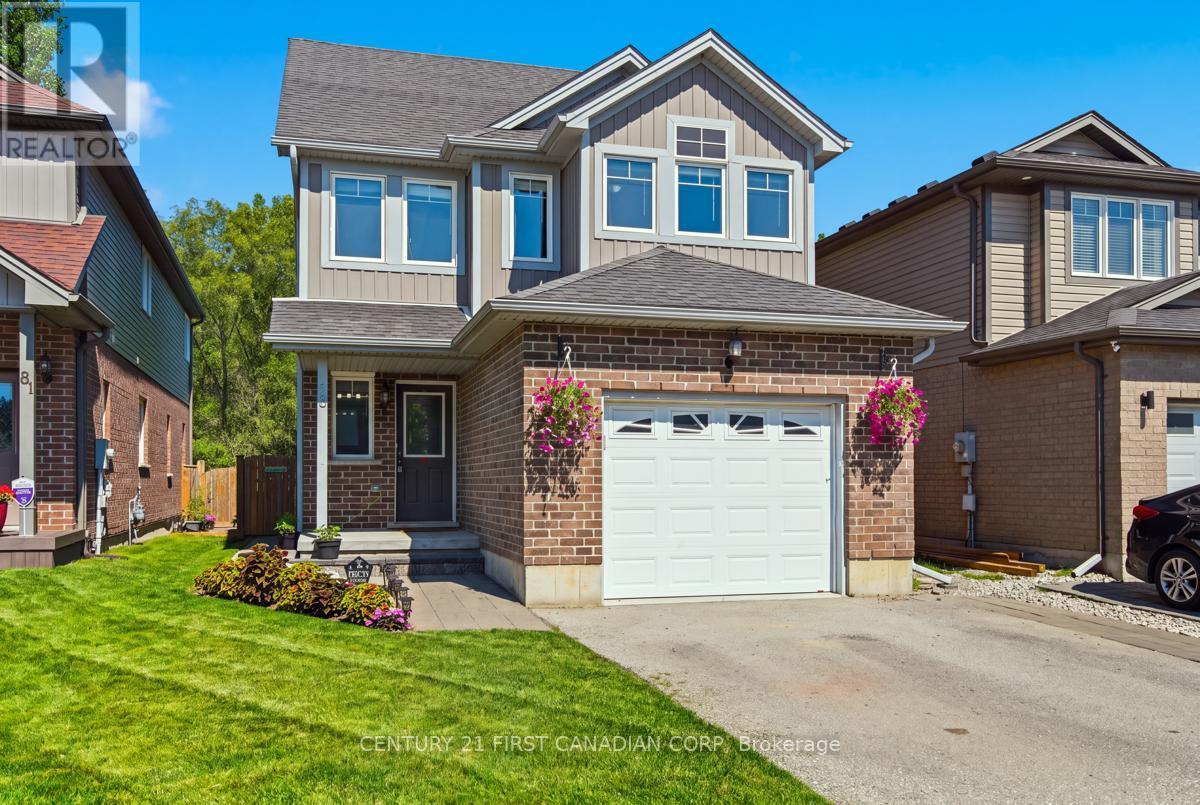
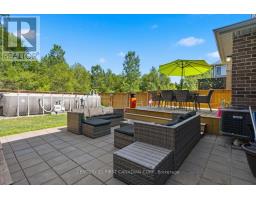
ATTENTION YOUNG PROFESSIONALS & YOUNG FAMILIES! Have you been searching for a newer home in a private London location? Tucked away on a quiet & private cul-de-sac, this hidden gem offers the perfect combination of privacy, convenience, and modern living. Just a 3 min drive to LHSC, it s within walking distance to shopping, restaurants, schools, Brookside arena, and everyday amenities. Backing directly onto Chelsea Green Park with kilometres of scenic walking trails, this location is hard to beat. Built in 2016, this well-maintained home offers 1,760 sq. ft. of thoughtfully designed living space above grade, plus an attached single car garage. The bright, open concept main floor features an eat-in kitchen with stainless steel Frigidaire Professional Series appliances, a 3-seat island, and a spacious dinette with sliding patio doors leading to your fully fenced backyard with no rear neighbours. The inviting living room, convenient mudroom, and 2PC powder room complete the main level. Upstairs, you ll find two generously sized bedrooms sharing a well-appointed 4PC bathroom, along with a spacious primary retreat featuring a walk-in closet and a luxurious & spacious 4PC ensuite. A versatile loft on the 3rd floor provides the perfect space for a home office, playroom, or can easily be converted into a 4th bedroom. The unfinished basement is already insulated and includes a bathroom rough-in, offering endless potential to customize the space to suit your needs. It is currently used for storage & laundry. Step outside to your private backyard oasis backing onto green space - ideal for children, pets, entertaining, or simply relaxing after a long day. Located just 5 minutes from White Oaks Mall, 10 minutes to Highway 401, this turn-key home truly checks all the boxes! Don t miss your opportunity to make it yours! (id:56071). Get more information on 83 Yvonne Crescent

Property Features

Appliances:  Dryer, Microwave, Hood Fan, Stove, Washer, Refrigerator
Features:  Cul-de-sac, Wooded area, Lighting, Sump Pump
Rental Equipment:  Water Heater
Directions:  YVONNE & HAYES
Interior Size (Approximate):  1500 - 2000 sqft
Fence:  Fenced yard
Lot (Approximate):  31.2 x 114.7 FT 31.2 x 114.7 FT
Exterior Finish:  Brick, Vinyl siding
Water:  Municipal water, Sanitary sewer
Heating / Cooling:   Natural gas / Central air conditioning
Age (Approximate): 6 to 15 years
Foundation: Poured Concrete
Basement:  Full, N/A (Unfinished) Unfinished

Rooms & Sizes

(Approximate)

 Bedroom Second level 3.17 m x 3.78 m  Bedroom Second level 2.71 m x 3.84 m  Bathroom Second level 1.87 m x 1.45 m
 Primary Bedroom Second level 3.4 m x 4.14 m  Bathroom Second level 2.49 m x 3.14 m  Foyer Main level 2.43 m x 2.18 m
 Bathroom Main level 0.74 m x 2.18 m  Kitchen Main level 2.72 m x 4.33 m  Dining room Main level 2.72 m x 2.55 m
 Living room Main level 3.26 m x 6.88 m    

Found a property your're looking for? Schedule a showing with our team. We're here to answer your questions and help you get a closer look.

Get More Property Info!

JD

John DiRenzo

Sales Representative
RE/MAX Centre City John DiRenzo Team Brokerage
Direct Phone: (519) 857-3490

* Mandatory fields..

Message has been sent. Thank you
Nearby Properties For Sale


Nearby Neighbourhoods & Communities


Nearby Schools


John DiRenzo, Salesperson. Cell: (519) 857-3490. RE/MAX Centre City John DiRenzo Team Brokerage.