
 NEW LISTING
Brokered by: Coldwell Banker Peter Benninger Realty
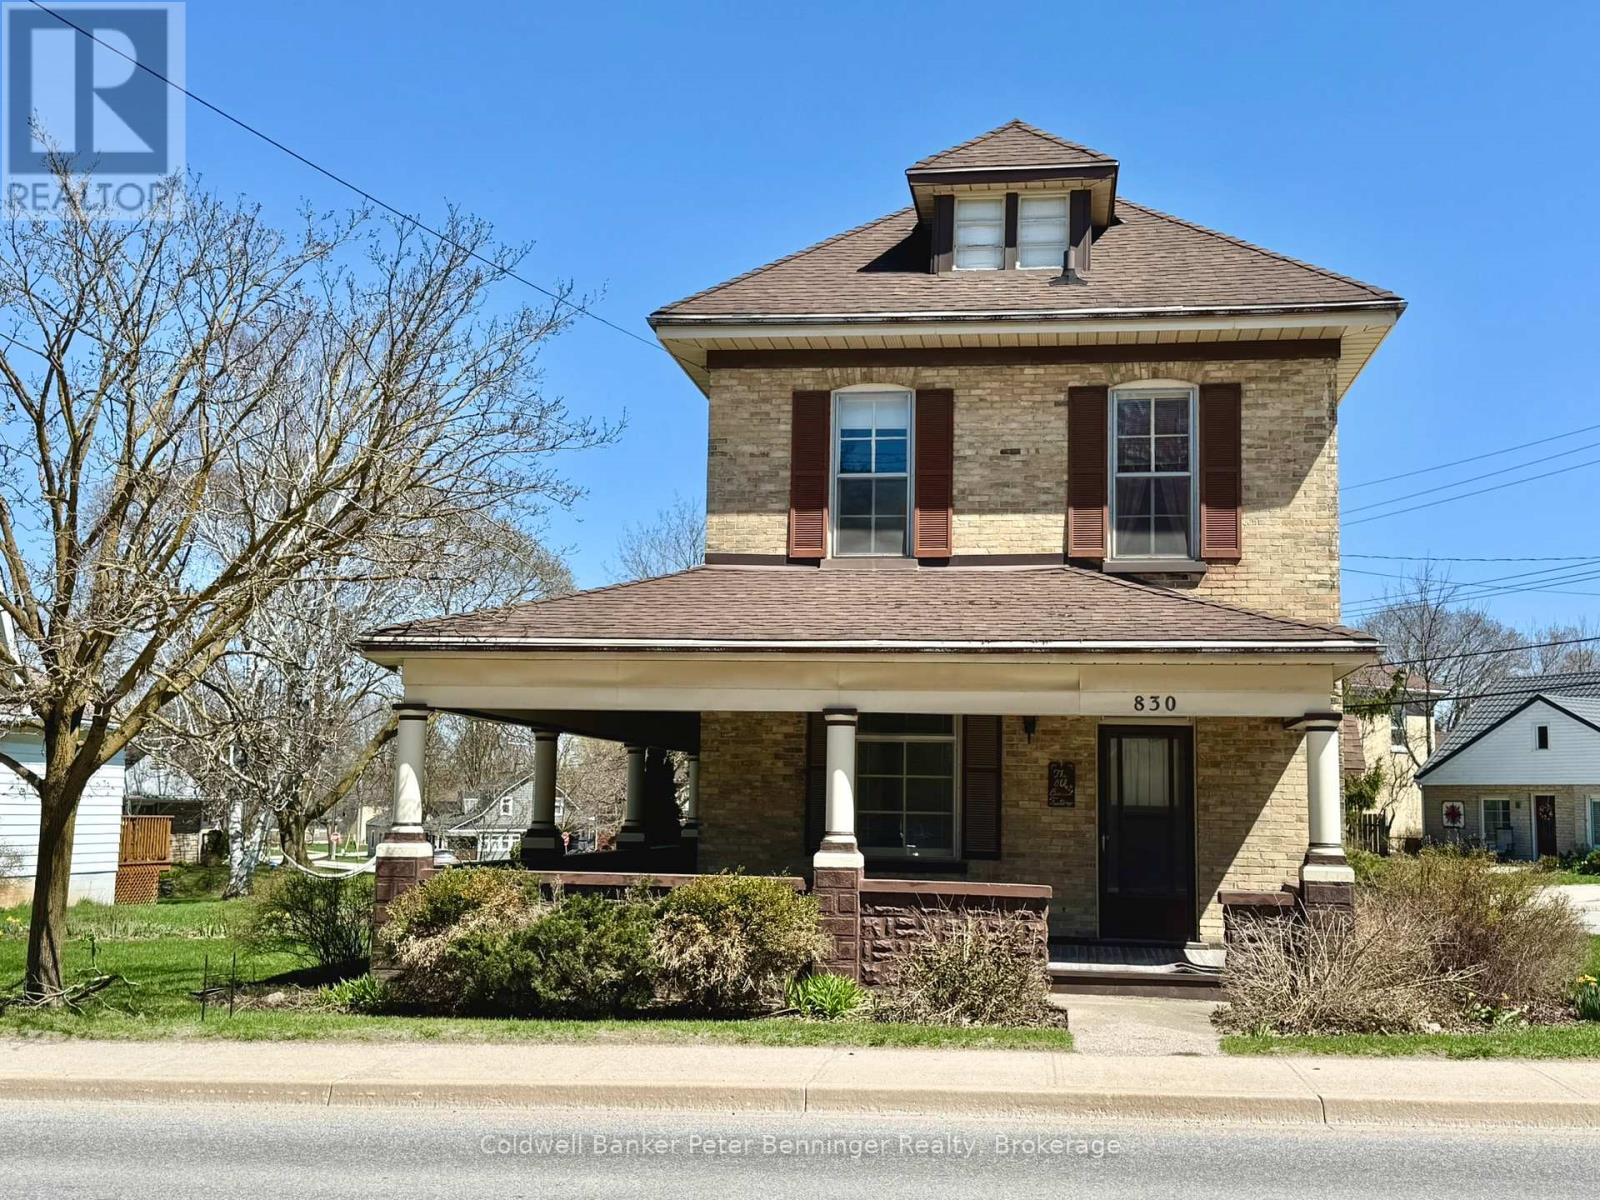
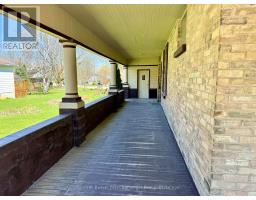
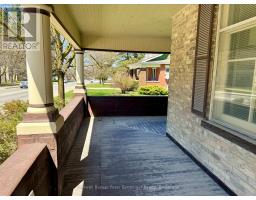
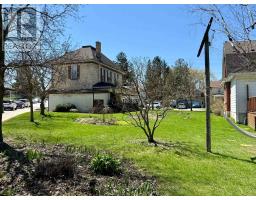
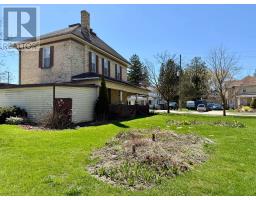
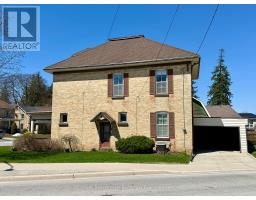
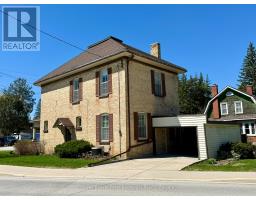
Address: 830 YONGE STREET S, Brockton
FOR SALE
Postal Code: N0G2V0
Style: Detached
Type: Single Family House
Bedrooms: 3
Bathrooms: 1
Bedrooms Aboveground: 3
Parking: Attached Garage
Garage: Attached Garage
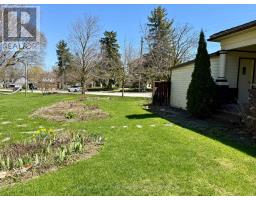
Lot Size (Approximate): 106 ft ,10 in x 150 ft ,6 in
Property Size (Approximate): 106.9 x 150.5 FT ; Lot is a triangle shape.
Stories: 2.5
(Approximate)
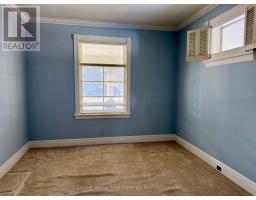
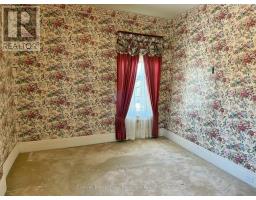
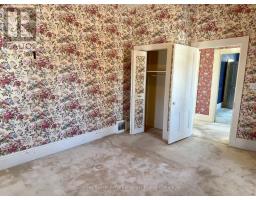
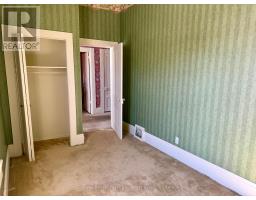
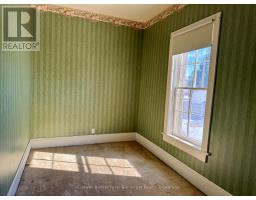
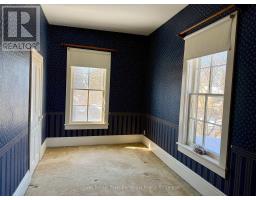
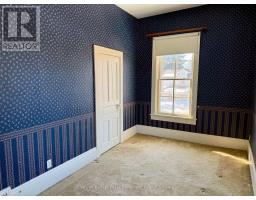
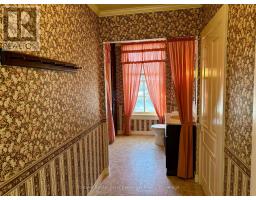
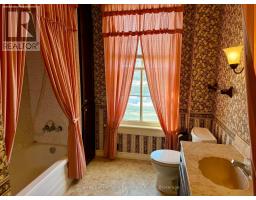
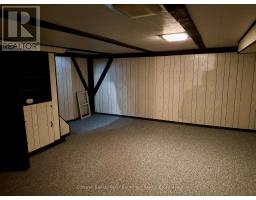
| Primary Bedroom Second level 4.4196 m x 3.4442 m | Bathroom Second level 4.6939 m x 2.5298 m | Bedroom Second level 4.4196 m x 2.4384 m |
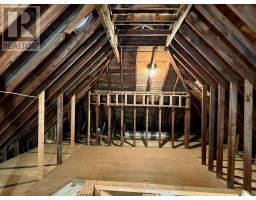
| Bedroom Second level 4.633 m x 2.5298 m | Other Third level 5.9436 m x 3.0815 m | Laundry room Lower level 2.4079 m x 2.225 m |
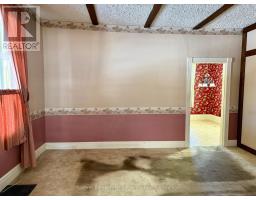
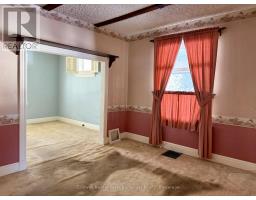
| Recreational, Games room Lower level 5.6083 m x 4.511 m | Utility room Lower level 5.3035 m x 3.1394 m | Dining room Main level 4.8463 m x 3.4442 m |
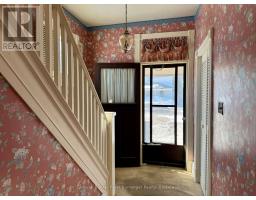
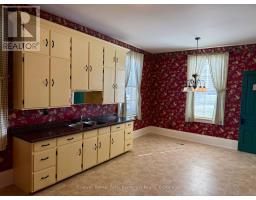
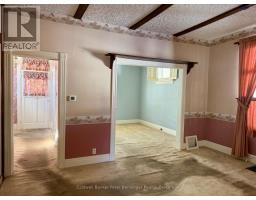
| Foyer Main level 3.6576 m x 2.225 m | Kitchen Main level 5.3035 m x 6.096 m | Living room Main level 3.6576 m x 3.6576 m |

Sales Representative
RE/MAX Centre City John DiRenzo Team Brokerage
Direct Phone: (519) 857-3490
* Mandatory fields..
 FOR SALE
Welcome to 1 Centennial Drive in the heart of Walkerton - a charming sidesplit home tucke ..
 FOR SALE
This well-maintained two-storey detached brick home offers approximately 2,150 sq. ft. of living space, fe ..
 FOR SALE
Welcome to 22 McGivern Street, Walkerton. This charming home o ..
 FOR SALE
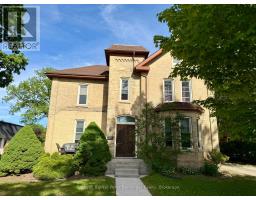
Welcome to 625 Gibson Street in Walkerton. This timeless two-storey yellow brick home s ..
John DiRenzo, Salesperson. Cell: (519) 857-3490. RE/MAX Centre City John DiRenzo Team Brokerage.