
 FOR SALE
Brokered by: ROYAL LEPAGE PEIFER REALTY Brokerage
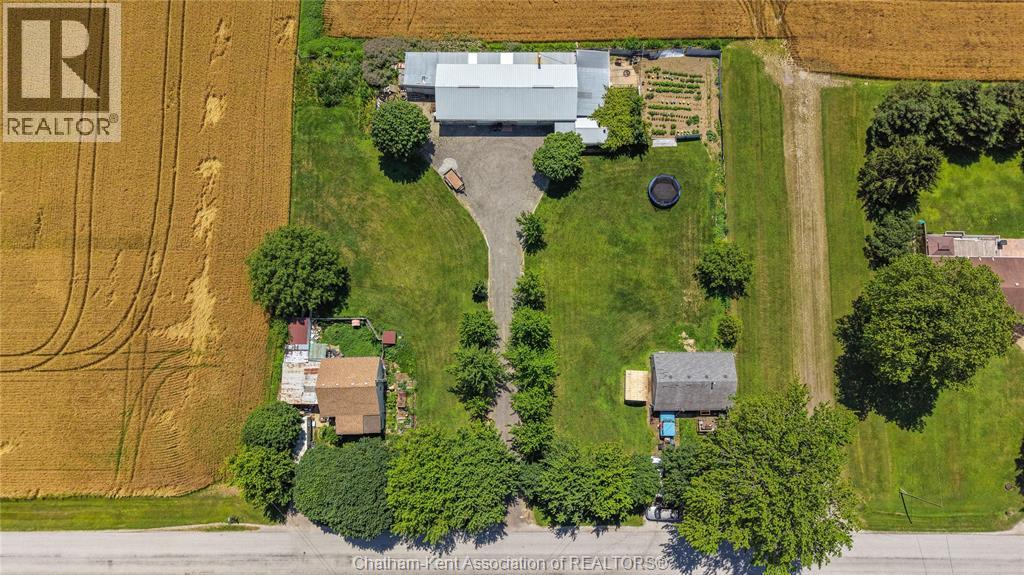
Address: 8310/8320 SEVENTH LINE, Chatham
FOR SALE
Postal Code: N7M0L8
Style: Detached Bungalow
Type: Single Family House
Bedrooms: 5
Bathrooms: 4
Bedrooms Aboveground: 5
Bedrooms Belowground: 0
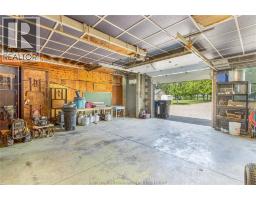
Parking: Garage
Garage: Garage
Lot Size (Approximate): x
Property Size (Approximate): 208.7 X 208.70 / 1.008 AC
Stories: 1
(Approximate)
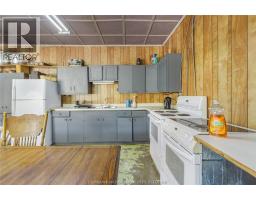
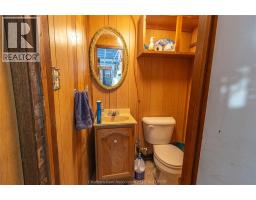
| Bedroom Second level 24 ft ,5 in x 11 ft ,5 in | Kitchen Basement 23 ft ,10 in x 11 ft ,4 in | 2pc Bathroom Basement 4 ft x 2 ft ,5 in |
| Laundry room Basement 15 ft x 11 ft ,10 in | Laundry room Main level 9 ft ,8 in x 8 ft ,10 in | Kitchen Main level 11 ft x 8 ft ,9 in |
| Bedroom Main level 10 ft ,2 in x 9 ft ,6 in | 4pc Bathroom Main level 8 ft x 5 ft | Bedroom Main level 9 ft ,6 in x 9 ft ,5 in |
| Living room Main level 13 ft ,5 in x 11 ft | Bedroom Main level 11 ft x 9 ft ,5 in | 4pc Bathroom Main level 7 ft ,5 in x 5 ft |
| Bedroom Main level 10 ft x 8 ft ,5 in | Living room Main level 14 ft x 12 ft | Sunroom Main level 11 ft x 7 ft ,5 in |

Sales Representative
RE/MAX Centre City John DiRenzo Team Brokerage
Direct Phone: (519) 857-3490
* Mandatory fields..




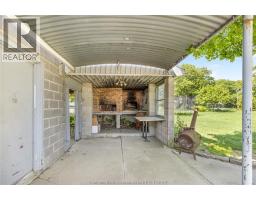
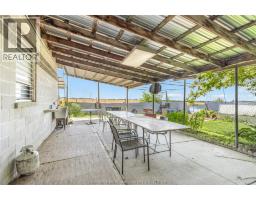
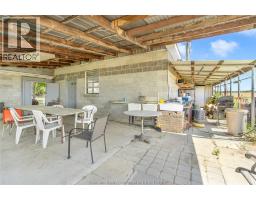
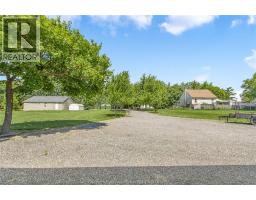

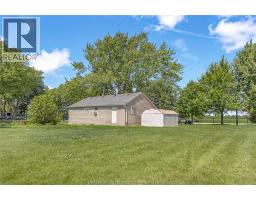
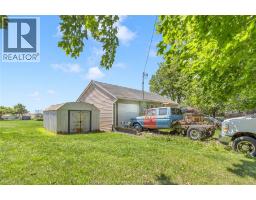
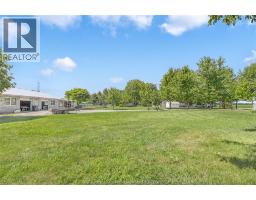

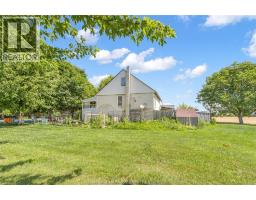
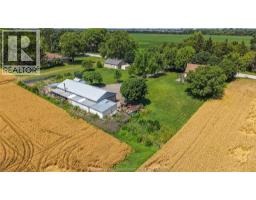
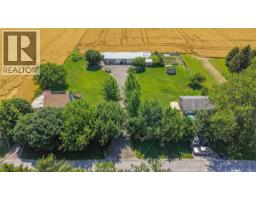
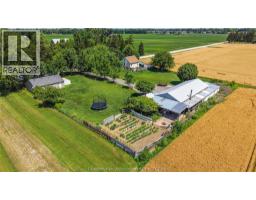
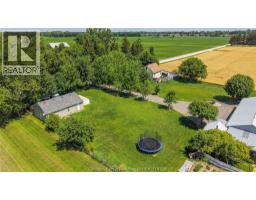
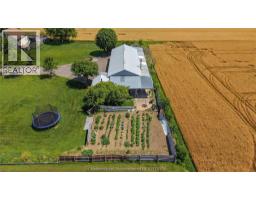
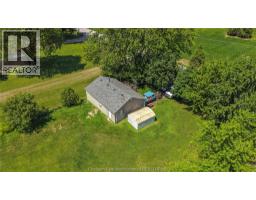

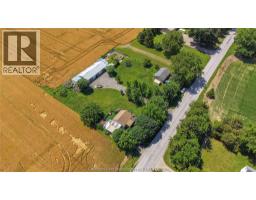

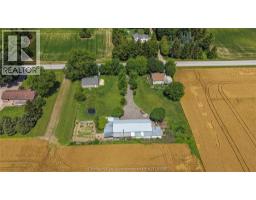


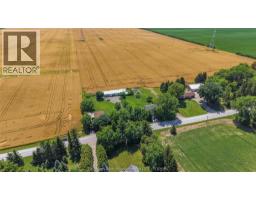

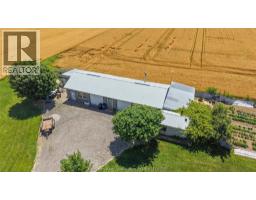
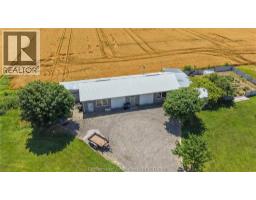
 FOR SALE
Welcome to a rare opportunity in one of Chatham s most desirable south side neighbourhoods. Nestled on an ..
 FOR SALE
Join us for the Parade of Homes June 6/26 from 10AM-2PM at 172 Rosewood! TO BE BUILT! Plenty of lots to choose from! T ..
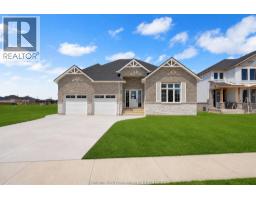 FOR SALE
Join us for the Parade of Homes June 6/26 from 10AM-2PM at 172 Rosewood! TO BE BUILT! Plenty of lots to choose from! T ..
 FOR SALE
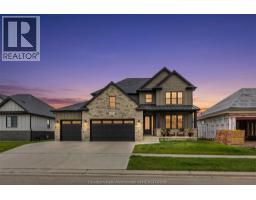
Welcome to this expansive 2,500-plus square-foot luxury home offering 6 bedrooms, 4.5 bathrooms, and a t ..
John DiRenzo, Salesperson. Cell: (519) 857-3490. RE/MAX Centre City John DiRenzo Team Brokerage.