8336 SANDYTOWN ROAD, Bayham (Straffordville) NEW LISTING

Brokered by: FAIR AGENT REALTY

MLS®: X13534834 (Freehold)

Price: $759,000.00

Address: 8336 SANDYTOWN ROAD, Bayham (Straffordville)
FOR SALE
Postal Code: N0J1Y0
Style: Detached Bungalow
Type: Single Family House
Bedrooms: 5
Bathrooms: 3
Bedrooms Aboveground:  3
Bedrooms Belowground:  2
Parking:  Attached Garage
Garage: Attached Garage
Lot Size (Approximate):   66 ft ,2 in x 165 ft
Property Size (Approximate):  66.2 x 165 FT ; 66.18 X 164.96
Stories:  1


About 8336 Sandytown Road

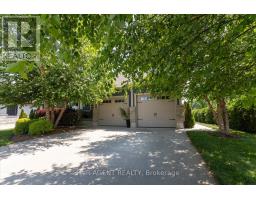
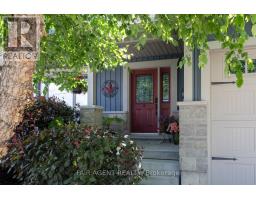
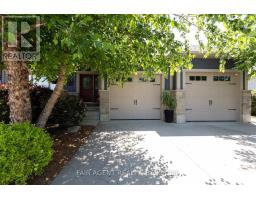
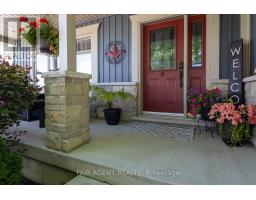
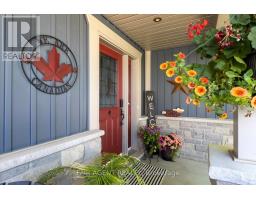
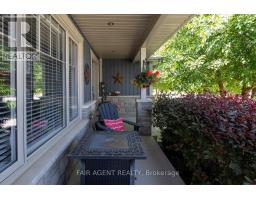
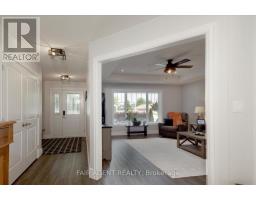
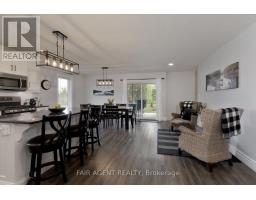
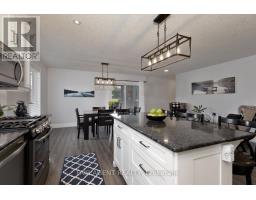
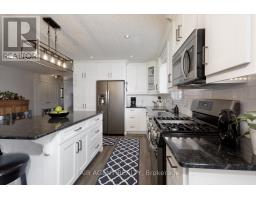
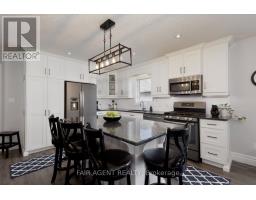
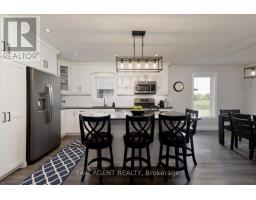
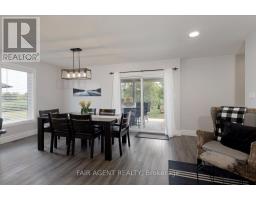
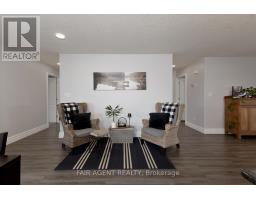
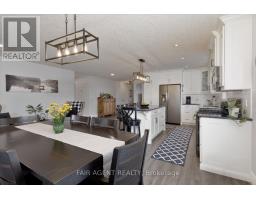
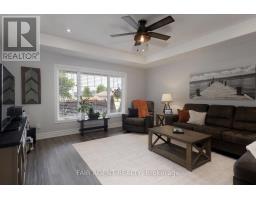
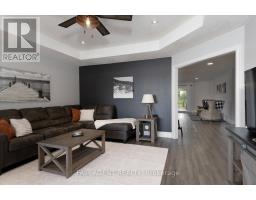
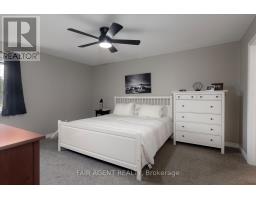
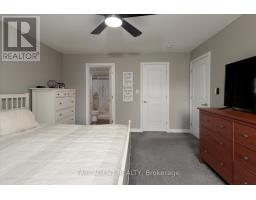
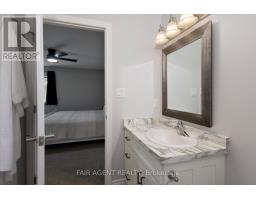
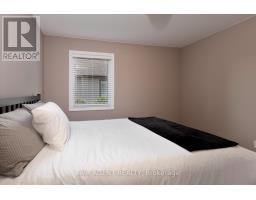
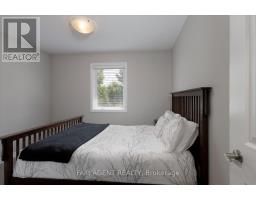
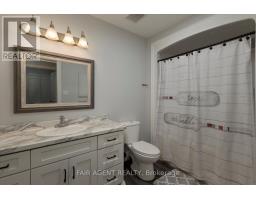
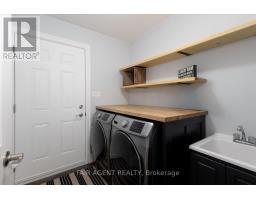
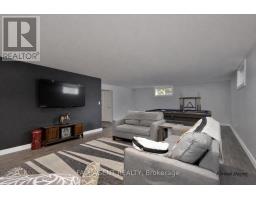
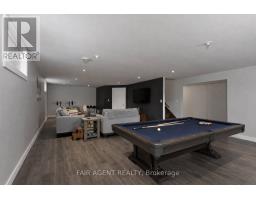
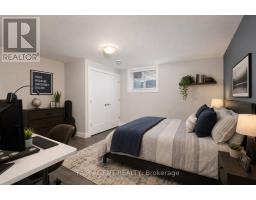
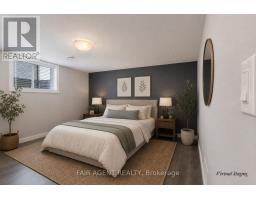
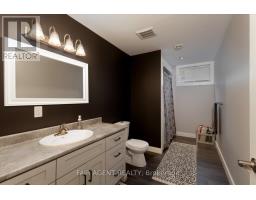
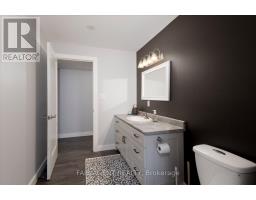
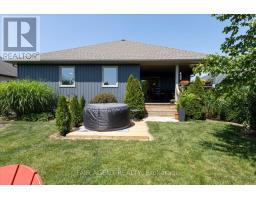
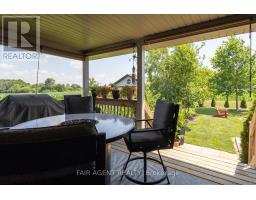
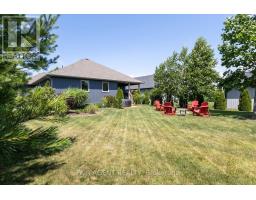
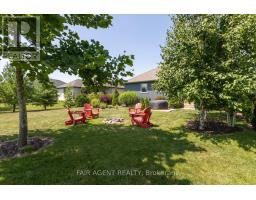
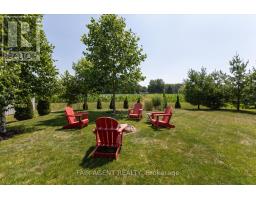
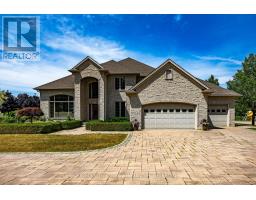
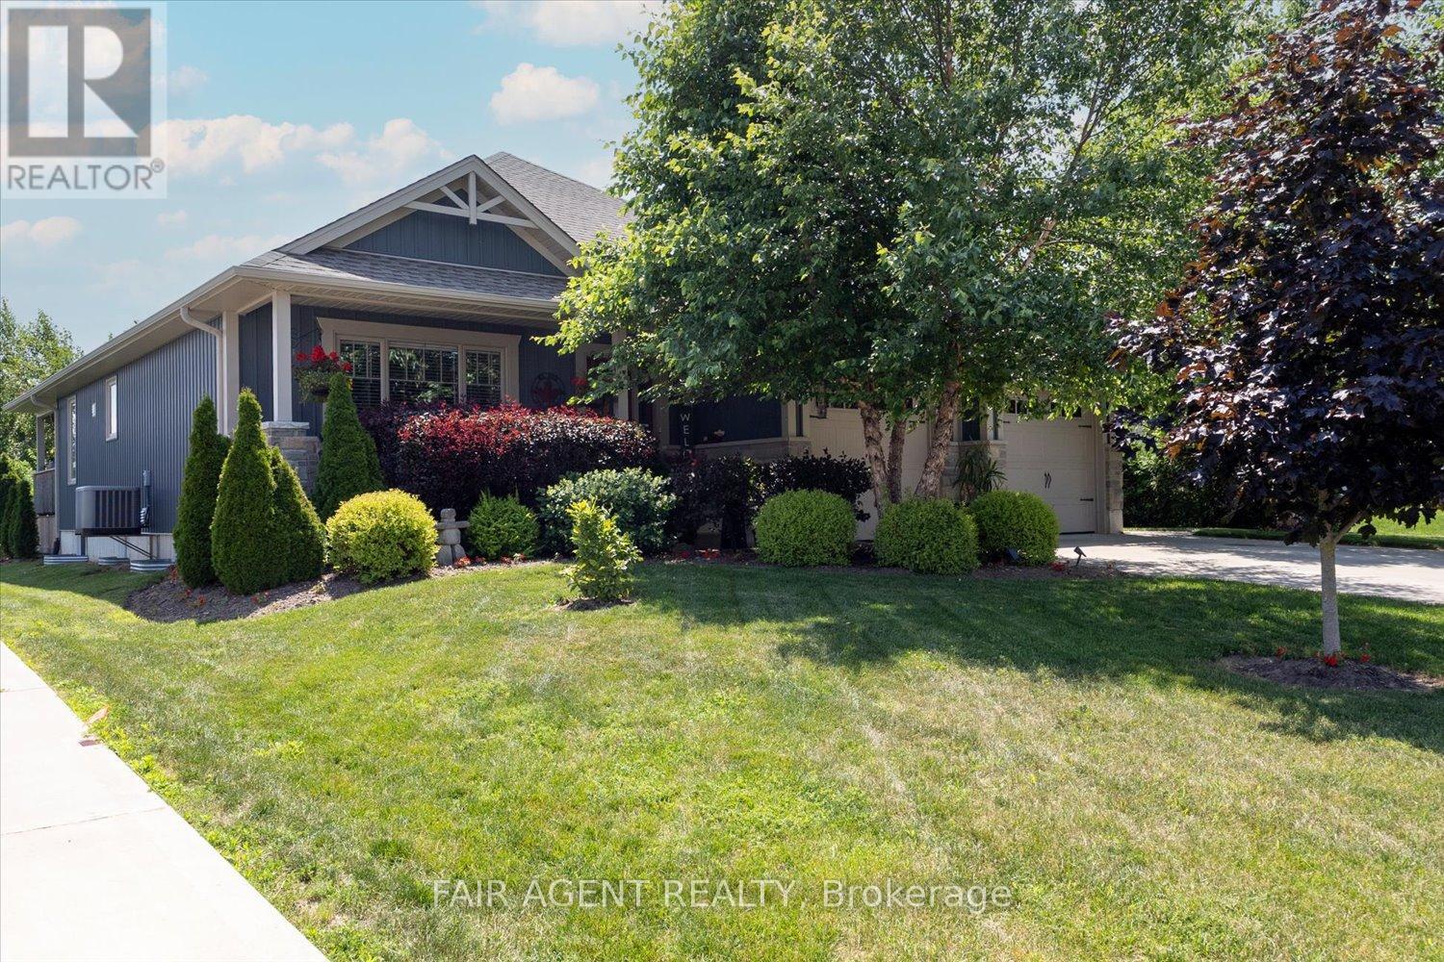
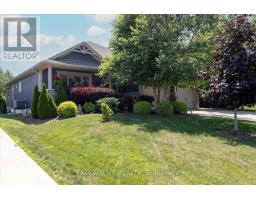
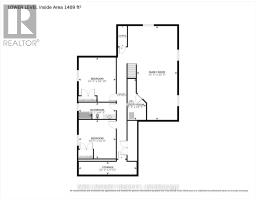
Built in 2017, this quality custom bungalow offers approx 3,000 sq. ft. of finished living space designed for comfortable everyday living. The bright open-concept main floor brings together the kitchen, dining area, and living room, creating a welcoming space for family gatherings and entertaining. The spacious primary suite features a walk-in closet and private ensuite, while two additional bedrooms, a full bathroom, and convenient main floor laundry complete the level. The finished lower level adds exceptional flexibility with two more bedrooms, a full bathroom, and an oversized family room that s perfect for movie nights, hobbies, or a games area. Ample storage throughout ensures there s a place for everything. Outside, the attractive stone and vinyl exterior is complemented by a covered front porch, landscaped yard, and a large backyard ready for kids, pets, or outdoor entertaining. An attached double garage with inside entry, private double driveway with parking for six vehicles, drilled well, forced air natural gas heating, central air conditioning, and a water softener add everyday convenience and peace of mind. Located in a quiet rural residential setting, this home offers the space and functionality today s buyers are looking for while remaining close to the amenities of Straffordville and surrounding communities. Whether you re accommodating a growing family, welcoming multiple generations under one roof, or simply looking for generous finished living space, this home is ready to meet your needs. (id:56071). Get more information on 8336 Sandytown Road

Property Features

Appliances:  Water softener, Dryer, Microwave, Gas stove(s), Washer, Window Coverings, Refrigerator
Rental Equipment:  Water Heater
Directions:  Cross Streets: Heritage Line & Plank Rd. ** Directions: West on Heritage off Plank Rd, North on Sandytown Rd.
Zoning Description:  R1
Interior Size (Approximate):  1500 - 2000 sqft
View:  View
Lot (Approximate):  66.2 x 165 FT ; 66.18 X 164.96 66.2 x 165 FT ; 66.18 X 164.96
Exterior Finish:  Stone, Vinyl siding
Water:  Drilled Well, Sanitary sewer
Heating / Cooling:   Natural gas / Central air conditioning
Age (Approximate): 
Foundation: Poured Concrete
Basement:  Full

Rooms & Sizes

(Approximate)

 Family room Lower level 10.9 m x 4.7 m  Bedroom Lower level 5.13 m x 4.3 m  Bedroom Lower level 4.49 m x 4.3 m
 Bathroom Lower level 4.3 m x 1.89 m  Utility room Lower level 4.76 m x 2.15 m  Other Lower level 6.73 m x 1.49 m
 Dining room Main level 5.77 m x 3.11 m  Living room Main level 4.72 m x 4.81 m  Kitchen Main level 6.1 m x 3.96 m
 Primary Bedroom Main level 4.73 m x 3.93 m  Bedroom Main level 3.78 m x 3.44 m  Bedroom Main level 3.52 m x 3.31 m
 Laundry room Main level 2.17 m x 1.97 m  Bathroom Main level 3.09 m x 1.88 m  Bathroom Main level 3.04 m x 1.71 m
 Foyer Main level 2.57 m x 2.13 m    

Found a property your're looking for? Schedule a showing with our team. We're here to answer your questions and help you get a closer look.

Get More Property Info!

JD

John DiRenzo

Sales Representative
RE/MAX Centre City John DiRenzo Team Brokerage
Direct Phone: (519) 857-3490

* Mandatory fields..
Message has been sent. Thank you
John DiRenzo, Salesperson. Cell: (519) 857-3490. RE/MAX Centre City John DiRenzo Team Brokerage.