
 NEW LISTING
Brokered by: CENTURY 21 FIRST CANADIAN CORP
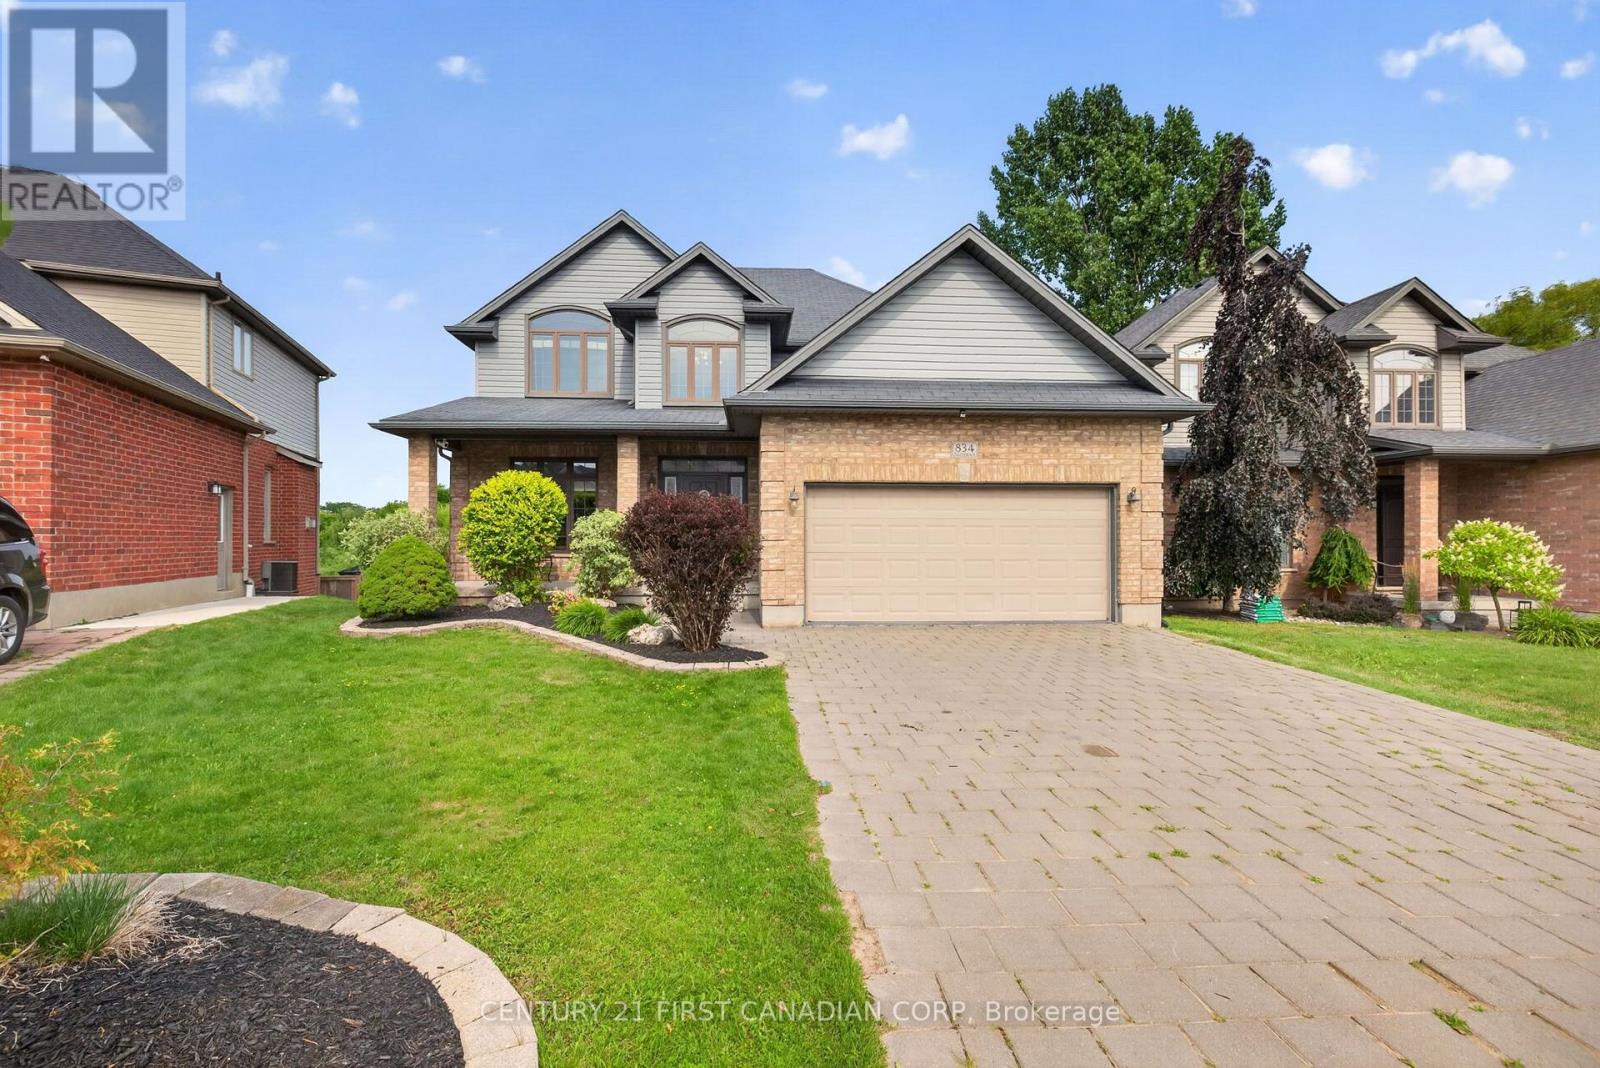
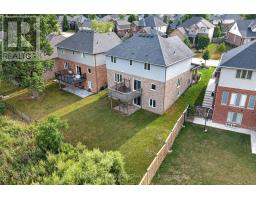
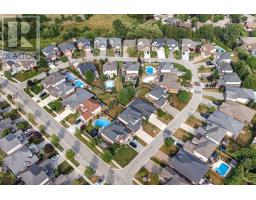
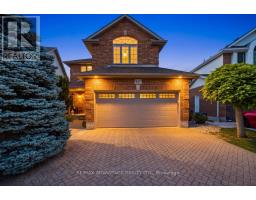
Address: 834 TALISMAN CRESCENT, London South (South L)
FOR SALE
Postal Code: N6K0B6
Style: Detached
Type: Single Family House
Bedrooms: 4
Bathrooms: 4
Bedrooms Aboveground: 3
Bedrooms Belowground: 1
Parking: Attached Garage
Garage: Attached Garage
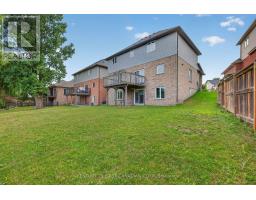
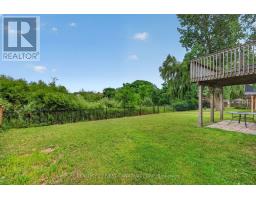
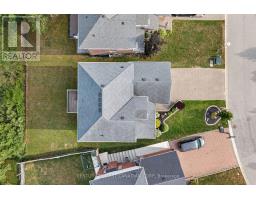
Lot Size (Approximate): 45 ft ,6 in x 111 ft ,8 in
Property Size (Approximate): 45.5 x 111.7 FT
Stories: 2
(Approximate)
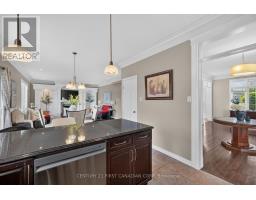
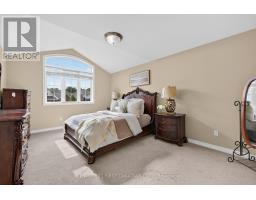
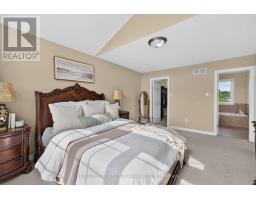
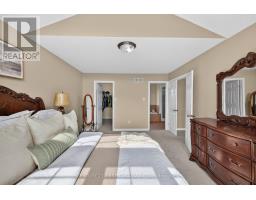
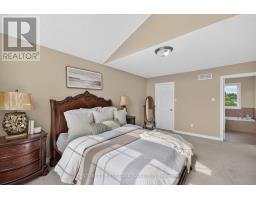
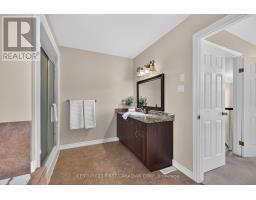
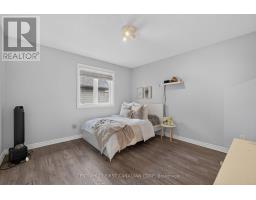
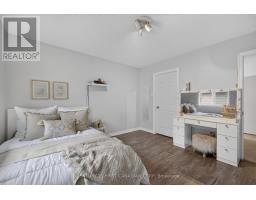
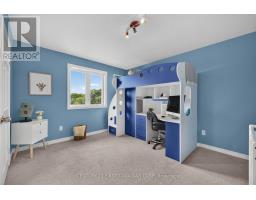
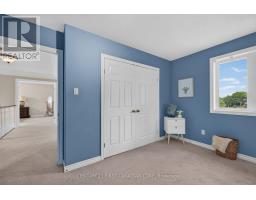
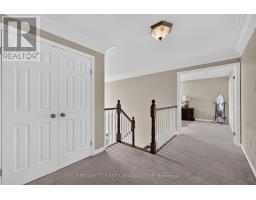
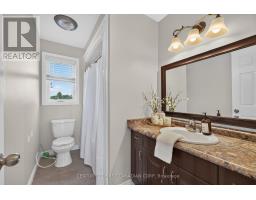
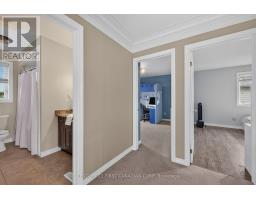
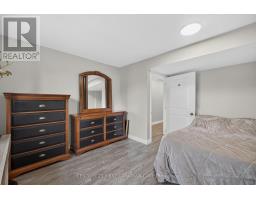
| Bedroom 3 Second level 3.45 m x 3.86 m | Bathroom Second level 1.72 m x 2.82 m | Primary Bedroom Second level 3.47 m x 5.23 m |
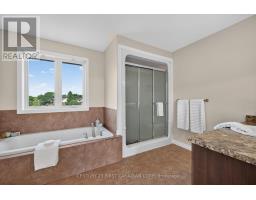
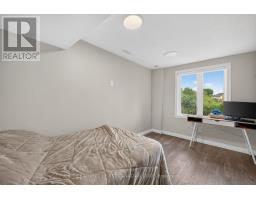
| Bathroom Second level 3.62 m x 2.82 m | Bedroom 2 Second level 3.45 m x 3.71 m | Bedroom 4 Basement 3.47 m x 4.47 m |

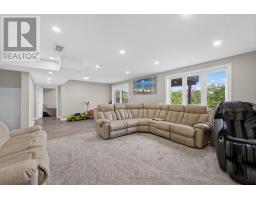
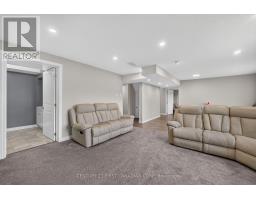
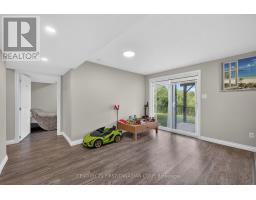
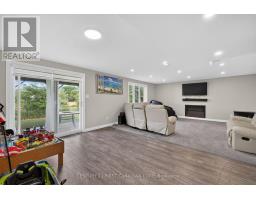
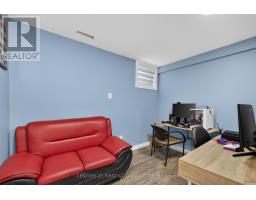
| Office Basement 2.32 m x 315 m | Great room Basement 7.68 m x 5.06 m | Other Basement 2.32 m x 1.65 m |
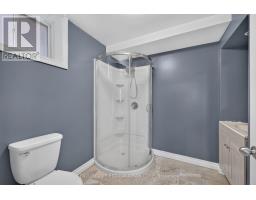
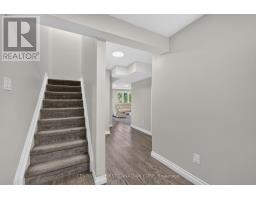
| Utility room Basement 2 m x 2.51 m | Bathroom Basement 2.43 m x 2.51 m | Foyer Main level 2.37 m x 5.54 m |
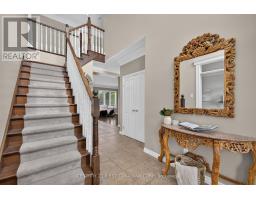
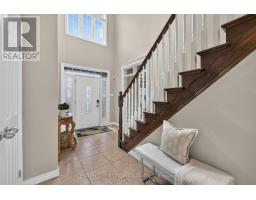
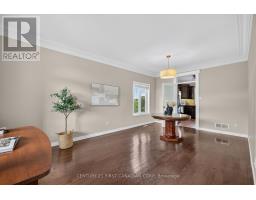
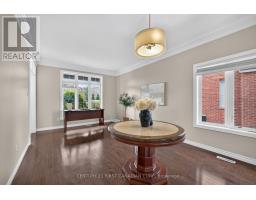
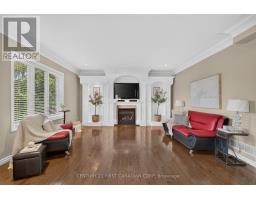
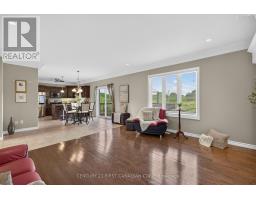
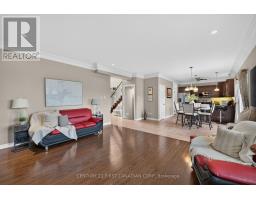
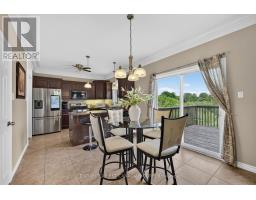
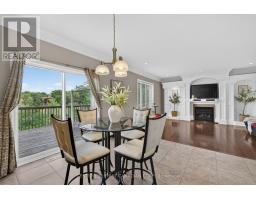
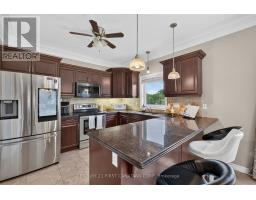
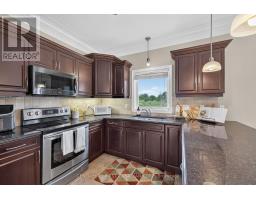
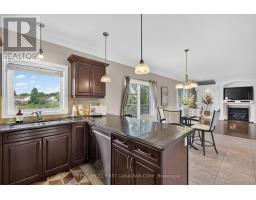
| Dining room Main level 3.47 m x 5.9 m | Kitchen Main level 3.4 m x 3.47 m | Eating area Main level 2.85 m x 4.47 m |
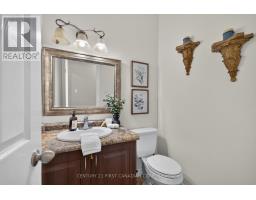
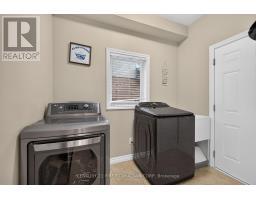
| Living room Main level 4.98 m x 5.02 m | Laundry room Main level 2.43 m x 2.55 m | Bathroom Main level 1.58 m x 1.5 m |

Sales Representative
RE/MAX Centre City John DiRenzo Team Brokerage
Direct Phone: (519) 857-3490
* Mandatory fields..
 NEW LISTING
Welcome to 831 Crestview Cres! This beautiful Westmount home serves up beautiful updates in a fant ..
 FOR SALE
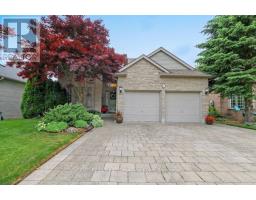
Welcome to 941 Barclay Road, a meticulously maintained original-owner home built by the highly respected Kenmore Homes ..
 FOR SALE
Welcome to this meticulously maintained and extensively renovated end-unit condo, pe ..
 FOR SALE
Welcome to 1010 Longworth Road, a custom-built walk-out estate on a premium ..
John DiRenzo, Salesperson. Cell: (519) 857-3490. RE/MAX Centre City John DiRenzo Team Brokerage.