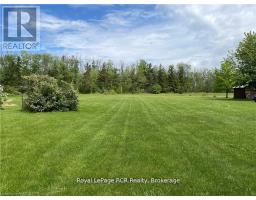
Address: 83429 DAVID DRIVE, Ashfield-Colborne-Wawanosh (Ashfield) FOR SALE Postal Code: N7A3X9 Style: Detached Bungalow Type: Single Family House Bedrooms: 3 Bathrooms: 2 Bedrooms Aboveground: 3 Parking: Attached Garage Garage: Attached Garage Lot Size (Approximate): 83 ft ,2 in x 165 ft Property Size (Approximate): 83.2 x 165 FT Stories: 1
About 83429 David Drive
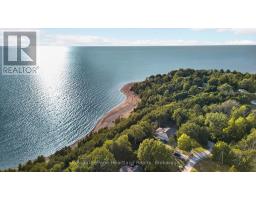
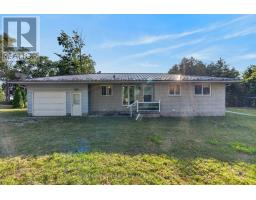
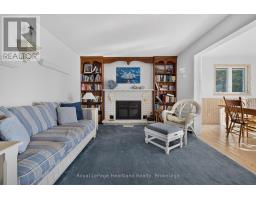
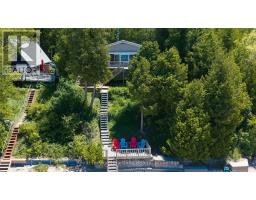
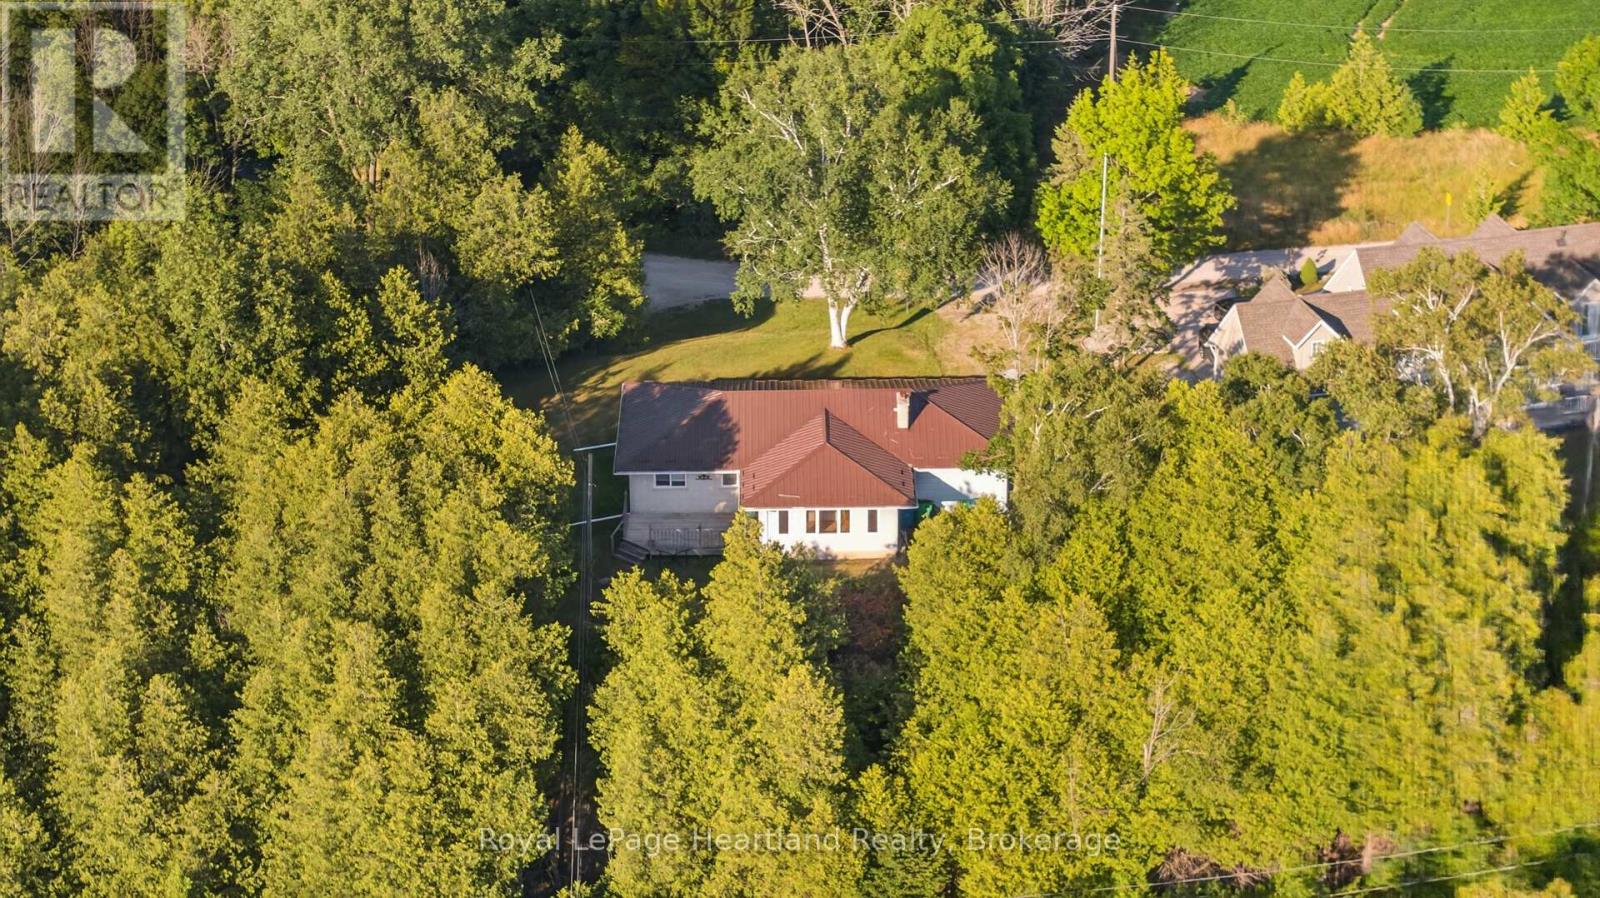
Some homes are all about the view. And this is one of them! Start your day with glimpses of the lake from the bright sunroom, unwind beside the wood-burning fireplace, and enjoy summer evenings on the side deck with Lake Huron as your backdrop. Offering 3 bedrooms, 2 bathrooms, and a finished basement. This 4-season home with metal roof provides a traditional cottage floor plan that you can transform into your own lakeside retreat. Newer appliances, including refrigerator, stove, dishwasher, washer and dryer, all included, and the home is available furnished or unfurnished to suit your plans. Celebrate your new lakeview property this Thanksgiving while you dream up spring plans for 2027. The beach can be accessed on Cedar Bank Drive. Whether you re searching for a year-round residence, a weekend escape, or an investment opportunity, this lakeview property offers an inviting setting with plenty of potential. Priced to sell, don t wait! (id:56071). Get more information on 83429 David Drive
Property Features
Appliances: Water Heater, Dishwasher, Dryer, Microwave, Stove, Washer, Refrigerator Features: Hillside, Wooded area, Sump Pump Rental Equipment: Fireplace Total: 1 Directions: Cross Streets: South St & David Dr. ** Directions: Off Hwy 21, West on South St at Port Albert, South on David Dr. Interior Size (Approximate): 1100 - 1500 sqft View: Lake view Amenities: Fireplace(s) Lot (Approximate): 83.2 x 165 FT 83.2 x 165 FT Exterior Finish: Vinyl siding, Brick Water: , Septic System Heating / Cooling: Electric / None Age (Approximate): 51 to 99 years Foundation: Concrete Basement: N/A (Finished) Finished
Rooms & Sizes
(Approximate)
Utility room Lower level 5.97 m x 3.61 m
Den Lower level 4.29 m x 3.43 m
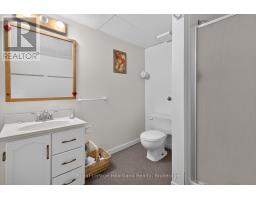
Bathroom Lower level 2.44 m x 2.24 m
Other Lower level 4.47 m x 3.35 m
Laundry room Lower level 2.24 m x 1.93 m
Recreational, Games room Lower level 6.3 m x 3.43 m
Kitchen Main level 3.15 m x 2.59 m
Eating area Main level 2.85 m x 2.69 m
Living room Main level 5.69 m x 3.53 m
Dining room Main level 3.56 m x 3.05 m
Family room Main level 3.56 m x 3.07 m
Bathroom Main level 3.45 m x 2.34 m
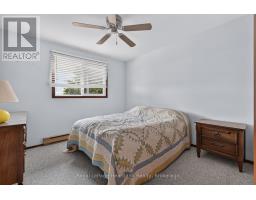
Bedroom Main level 3.43 m x 3.18 m
Bedroom 2 Main level 3.43 m x 2.67 m
Bedroom 3 Main level 3.45 m x 3.18 m
Found a property your're looking for? Schedule a showing with our team. We're here to answer your questions and help you get a closer look.
Get More Property Info!
John DiRenzo
Sales Representative RE/MAX Centre City John DiRenzo Team Brokerage
Direct Phone: (519) 857-3490
John DiRenzo, Salesperson. Cell: (519) 857-3490. RE/MAX Centre City John DiRenzo Team Brokerage.
Terms Of Use
This website is operated by RE/MAX Centre City John DiRenzo Team Brokerage, a brokerage who is a member of The Canadian Real Estate Association (CREA). The content on this website is owned or controlled by CREA. By accessing this website, the user agrees to be bound by these terms of use as amended from time to time, and agrees that these terms of use constitute a binding contract between the user, RE/MAX Centre City John DiRenzo Team Brokerage, and CREA.
The content on this website is protected by copyright and other laws, and is intended solely for the private, non-commercial use by individuals. Any other reproduction, distribution or use of the content, in whole or in part, is specifically prohibited. Prohibited uses include commercial use, "screen scraping", "database scraping", and any other activity intended to collect, store, reorganize or manipulate the content of this website.
Trademarks:
REALTOR®, REALTORS®, and the REALTOR® logo are certification marks that are owned by REALTOR® Canada Inc. and licensed exclusively to The Canadian Real Estate Association (CREA). These certification marks identify real estate professionals who are members of CREA and who must abide by CREA's By-Laws, Rules, and the REALTOR® Code. The MLS® trademark and the MLS® logo are owned by CREA and identify the professional real estate services provided by members of CREA. The data provided is for informational purposes only and should not be relied upon without verification.