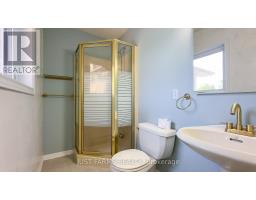
Address: 837 7TH AVENUE, Hanover FOR SALE Postal Code: N4N2K3 Style: Bungalow Bedrooms: 31 Bathrooms: 3 Bedrooms Aboveground: 31 Parking: Attached Garage Garage: Attached Garage Lot Size (Approximate): 30 ft x 1742 ft ,10 in Property Size (Approximate): 30 x 1742.9 FT Stories: 1
About 837 7th Avenue
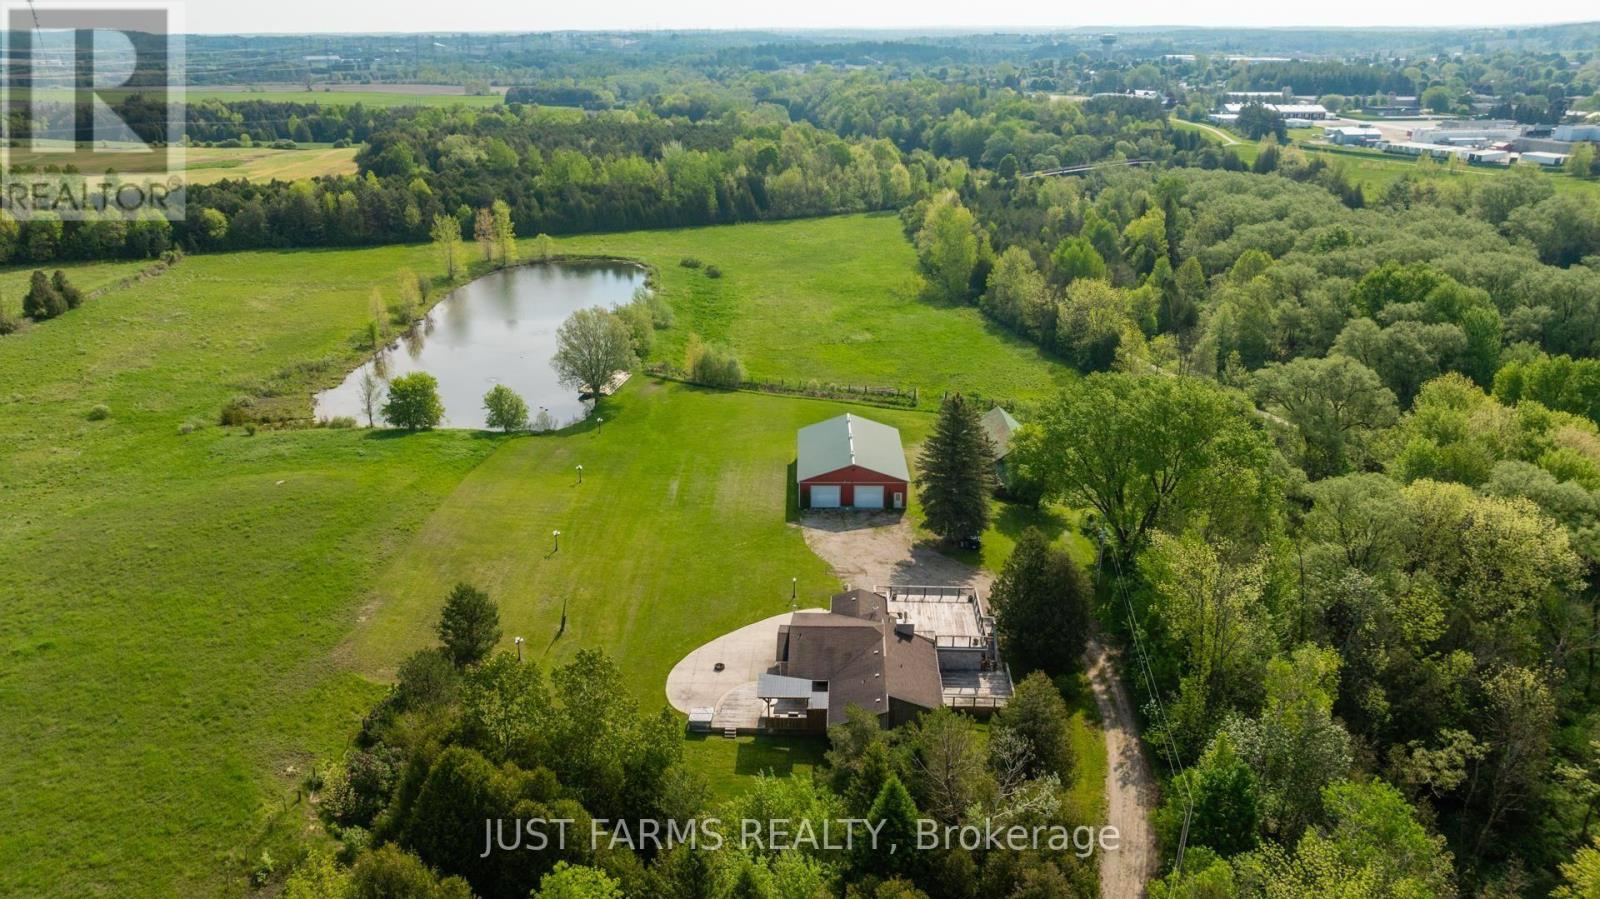
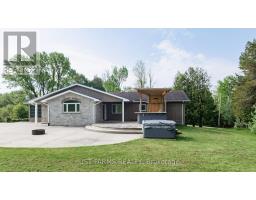
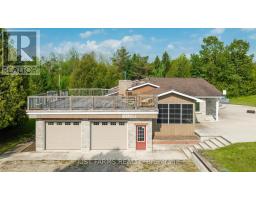
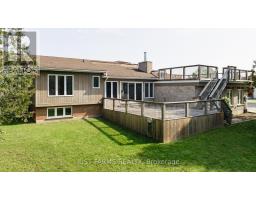
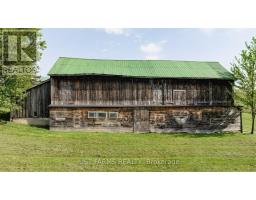
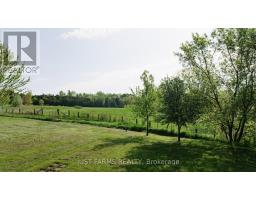
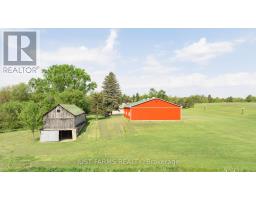
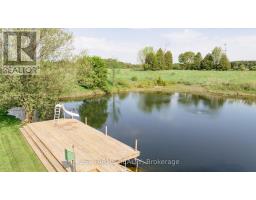
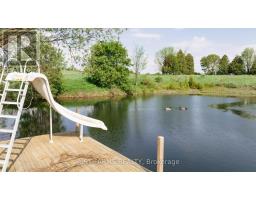
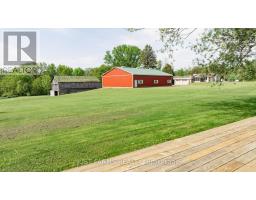
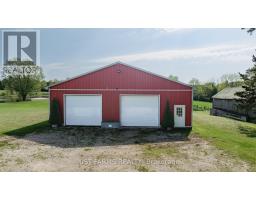
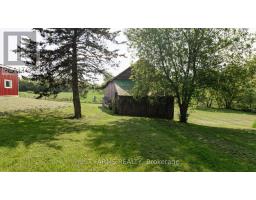
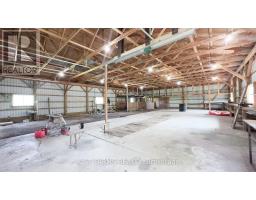
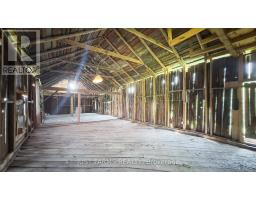
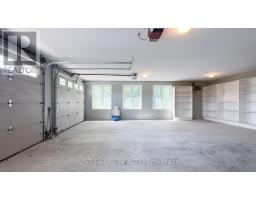
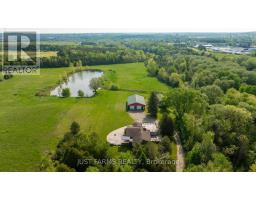
Discover Hanover - A Rare Opportunity to Live, Build, or Invest. Step into a truly exciting chance to secure a remarkable property within Hanover s town boundaries. Whether you re an investor, developer, entrepreneur, or simply searching for a scenic place to call home, this versatile parcel deserves your attention. Prime Development Potential with zoning and an adjacent parcel already moving forward as a residential subdivision (approved site plan in place), this property offers strong future potential. Municipal services are available, making your vision that much easier tobring to life. This 23 acres of nature and privacy include: 1.5 acre spring fed pond, 700 ft of Saugeen River frontage, direct access to the Hanover Community Trail, mature landscape ideal for recreation, relaxation, or future planning. Outbuildings for Work or Play include 40 x 60 shop - ideal for storage, business ventures, or hobby use and an additional older barn suitable for storage. This property is being sold "as is, where is." Thereare 5 PINS associated with this property. For a complete list, please refer to the attachment. There are 5 easements on the parcel - please inquire for full details. (id:56071). Get more information on 837 7th Avenue
Property Features
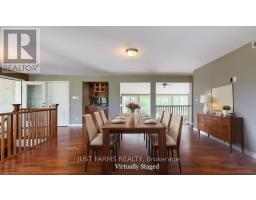
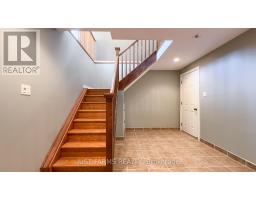
Appliances: Hot Tub, Central Vacuum, Water softener Features: Irregular lot size, Sump Pump Landscape: Landscaped Rental Equipment: Fireplace Total: 1 Farm Type: Farm Directions: Cross Streets: Bruce Rd 10 (7th Avenue) between Grey Rd 4 and Grey Rd 28. ** Directions: 7th Avenue north of Saugeen River.Right on Hoffy s Rd. Property at endof shared lane. Zoning Description: D, H Interior Size (Approximate): 1500 - 2000 sqft View: River view Lot (Approximate): 30 x 1742.9 FT|10 - 24.99 acres 30 x 1742.9 FT Exterior Finish: Stone, Hardboard Water: Municipal water, Sanitary sewer Heating / Cooling: Electric / Age (Approximate): 31 to 50 years Basement: Full (Finished) Finished
Rooms & Sizes
(Approximate)
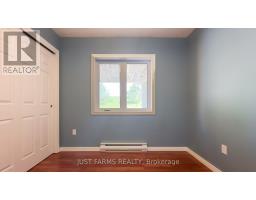
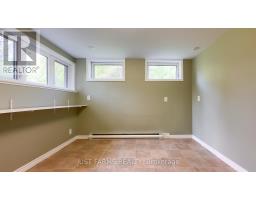
Bedroom Lower level 2.67 m x 4.14 m
Mud room Lower level 3.3 m x 6.3 m
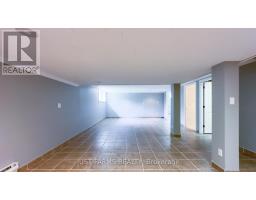
Family room Lower level 4.72 m x 10.59 m
Foyer Main level 2.2618 m x 2.44 m
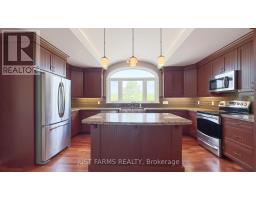
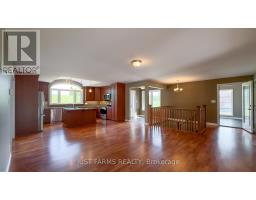
Kitchen Main level 4.95 m x 8.84 m
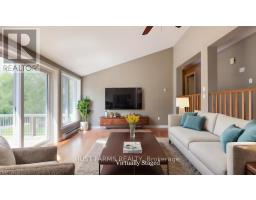
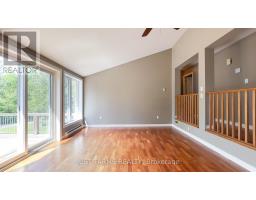
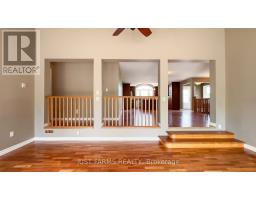
Living room Main level 3.99 m x 5.87 m
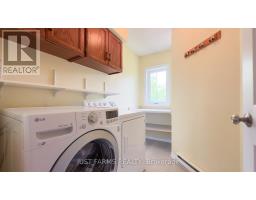
Laundry room Main level 1.75 m x 2.9 m
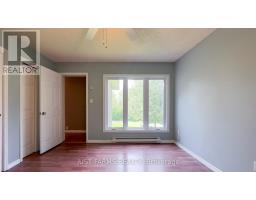
Bedroom Main level 2.9 m x 3.05 m
Primary Bedroom Main level 3.66 m x 3.96 m
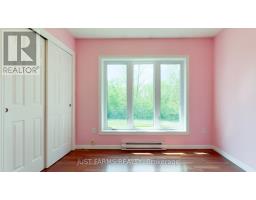
Bedroom Main level 3.05 m x 3.58 m
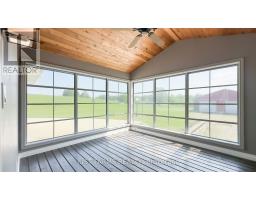
Sunroom Main level 3.35 m x 3.66 m
Found a property your're looking for? Schedule a showing with our team. We're here to answer your questions and help you get a closer look.
Get More Property Info!
John DiRenzo
Sales Representative RE/MAX Centre City John DiRenzo Team Brokerage
Direct Phone: (519) 857-3490
John DiRenzo, Salesperson. Cell: (519) 857-3490. RE/MAX Centre City John DiRenzo Team Brokerage.
Terms Of Use
This website is operated by RE/MAX Centre City John DiRenzo Team Brokerage, a brokerage who is a member of The Canadian Real Estate Association (CREA). The content on this website is owned or controlled by CREA. By accessing this website, the user agrees to be bound by these terms of use as amended from time to time, and agrees that these terms of use constitute a binding contract between the user, RE/MAX Centre City John DiRenzo Team Brokerage, and CREA.
The content on this website is protected by copyright and other laws, and is intended solely for the private, non-commercial use by individuals. Any other reproduction, distribution or use of the content, in whole or in part, is specifically prohibited. Prohibited uses include commercial use, "screen scraping", "database scraping", and any other activity intended to collect, store, reorganize or manipulate the content of this website.
Trademarks:
REALTOR®, REALTORS®, and the REALTOR® logo are certification marks that are owned by REALTOR® Canada Inc. and licensed exclusively to The Canadian Real Estate Association (CREA). These certification marks identify real estate professionals who are members of CREA and who must abide by CREA's By-Laws, Rules, and the REALTOR® Code. The MLS® trademark and the MLS® logo are owned by CREA and identify the professional real estate services provided by members of CREA. The data provided is for informational purposes only and should not be relied upon without verification.

 NEW LISTING

 NEW LISTING
 FOR SALE
 FOR SALE
 FOR SALE