Brokered by: HOLMES REAL ESTATE SERVICES INC., BROKERAGE
MLS®: 40832112 (Freehold)
Price: $949,900.00
Address: 84 AMANDA Walk, Cambridge FOR SALE Subdivision: 42 - Hillcrest/Cooper/Townline Estates Postal Code: N3C4K7 Style: Detached 2 Level Type: Single Family House Bedrooms: 4 Bathrooms: 3 Bedrooms Aboveground: 4 Bedrooms Belowground: 0 Parking: Attached Garage Garage: Attached Garage Lot Size: 32 ft x 173 ft Stories: 2
About 84 Amanda Walk
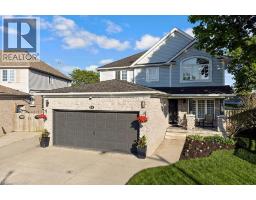
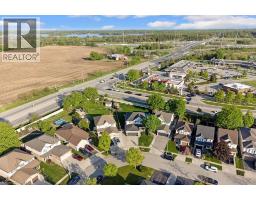
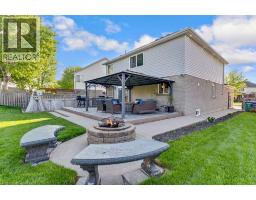
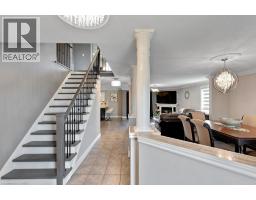
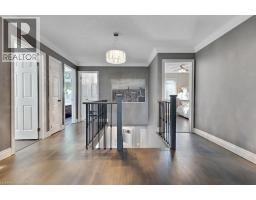
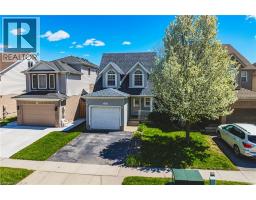
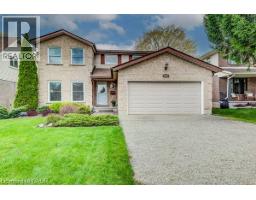
Welcome to 84 Amanda Walk — a beautifully updated four-bedroom home located on a quiet street in one of Cambridge’s most desirable neighbourhoods, offering excellent Highway 401 access. This well-maintained property has been lovingly cared for and thoughtfully updated by the same owner for 17 years. The attractive exterior features a stone front façade, covered front porch with tiled flooring and stone pillars, and double wide concrete driveway. Inside, this carpet-free home showcases hardwood flooring throughout the main level, staircase and upper landing, laminate flooring in the bedrooms and tile flooring in the foyer, kitchen and all bathrooms. Crown moulding throughout the main level and upstairs hallway adds an elegant touch, while custom blinds are featured throughout the home. This smart home is fully equipped with smart switches, thermostat, and doorbell controls accessible through your smartphone, the included control panel, or voice commands via Google. Step outside to your own private backyard retreat situated on a large pie-shaped lot. Entertain with ease on a 30 x 16 composite deck spanning the width of the home, complete with a 14 x 14 gazebo and barbecue hut with gas hookup. Enjoy summer days in the 24 x 12 above-ground saltwater pool featuring a filter, one-year-old pump, solar cover, and two-year-old salt unit. A cozy built-in firepit with seating completes this exceptional outdoor living space. A great opportunity to own a move-in-ready home that perfectly combines comfort, technology, style, and outdoor living in a sought-after Cambridge location. (id:56071). Get more information on 84 Amanda Walk
Property Features
Appliances: Dishwasher, Dryer, Freezer, Refrigerator, Water softener, Washer, Microwave Built-in, Gas stove(s), Window Coverings, Garage door opener Features: Gazebo, Automatic Garage Door Opener, Private Yard Rental Equipment: None Fireplace Total: 1 Pool Type: Above ground pool Directions: Townline Road or Franklin Blvd to Jamieson Parkway to Lardner St to Houghton St to Amanda Walk Zoning Description: R5 Interior Size: 2137 sqft Fence: Fence Access: Highway access, Highway Nearby Lot: under 1/2 acre Exterior Finish: Brick Veneer, Stone, Vinyl siding Water: Municipal water, Municipal sewage system Heating / Cooling: Natural gas / Central air conditioning Age: 2002 Foundation: Poured Concrete Constructed Date: 2002 Basement: Full (Unfinished) Unfinished
Rooms & Sizes
4pc Bathroom Second level Measurements not available
Bedroom Second level 11 0 x 10 0
Bedroom Second level 11 6 x 10 0
Bedroom Second level 11 0 x 10 0
Full bathroom Second level Measurements not available
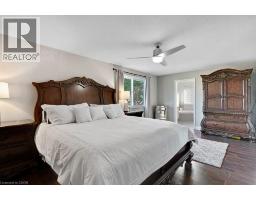
Primary Bedroom Second level 20 0 x 12 0
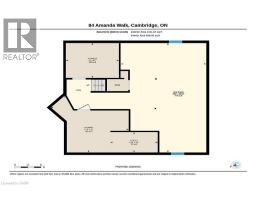
Recreation room Basement 29 x 17
Storage Basement 12 x 9
Laundry room Basement 14 x 11
2pc Bathroom Main level Measurements not available
Office Main level 13 10 x 9 5
Kitchen Main level 12 0 x 10 0
Family room Main level 18 0 x 12 0
Dining room Main level 13 6 x 11 0
Found a property your're looking for? Schedule a showing with our team. We're here to answer your questions and help you get a closer look.
John DiRenzo
Sales Representative RE/MAX Centre City John DiRenzo Team Brokerage
Direct Phone: (519) 857-3490
John DiRenzo, Salesperson. Cell: (519) 857-3490. RE/MAX Centre City John DiRenzo Team Brokerage.
Terms Of Use
This website is operated by RE/MAX Centre City John DiRenzo Team Brokerage, a brokerage who is a member of The Canadian Real Estate Association (CREA). The content on this website is owned or controlled by CREA. By accessing this website, the user agrees to be bound by these terms of use as amended from time to time, and agrees that these terms of use constitute a binding contract between the user, RE/MAX Centre City John DiRenzo Team Brokerage, and CREA.
The content on this website is protected by copyright and other laws, and is intended solely for the private, non-commercial use by individuals. Any other reproduction, distribution or use of the content, in whole or in part, is specifically prohibited. Prohibited uses include commercial use, "screen scraping", "database scraping", and any other activity intended to collect, store, reorganize or manipulate the content of this website.
Trademarks:
REALTOR®, REALTORS®, and the REALTOR® logo are certification marks that are owned by REALTOR® Canada Inc. and licensed exclusively to The Canadian Real Estate Association (CREA). These certification marks identify real estate professionals who are members of CREA and who must abide by CREA's By-Laws, Rules, and the REALTOR® Code. The MLS® trademark and the MLS® logo are owned by CREA and identify the professional real estate services provided by members of CREA. The data provided is for informational purposes only and should not be relied upon without verification.