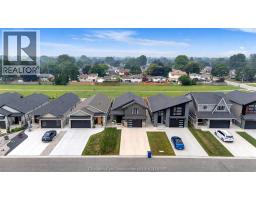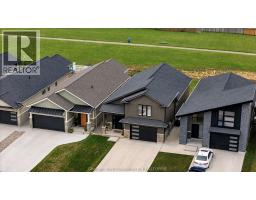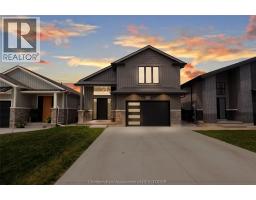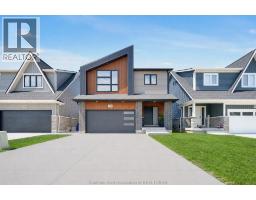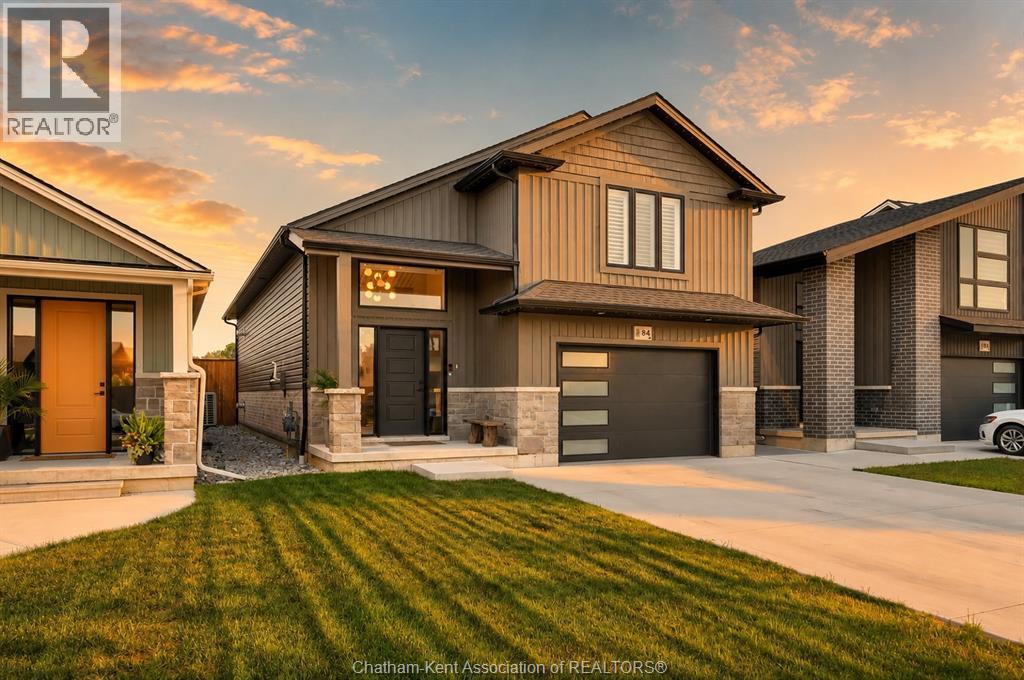
Address: 84 Cabot TRAIL, Chatham FOR SALE Postal Code: N7L0G5 Style: Detached Raised Ranch w/ Bonus Room Type: Single Family House Bedrooms: 4 Bathrooms: 3 Bedrooms Aboveground: 2 Bedrooms Belowground: 2 Parking: Attached Garage Garage: Attached Garage Lot Size (Approximate): x Property Size (Approximate): 35.14 X 120.80 / 0.097 AC
About 84 Cabot Trail
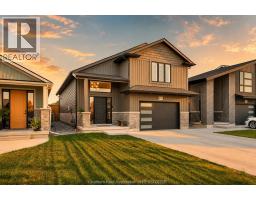
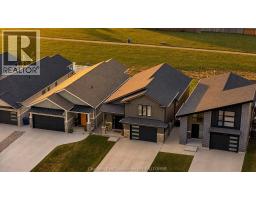
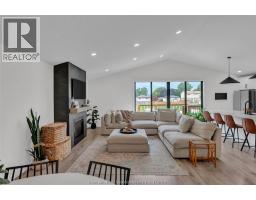
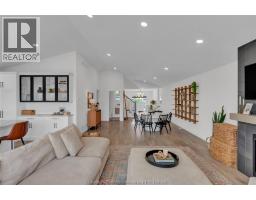
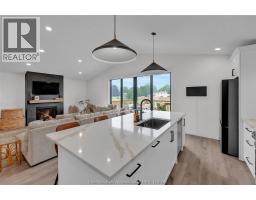
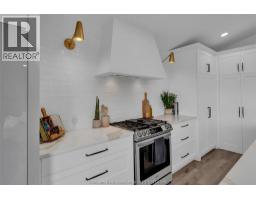
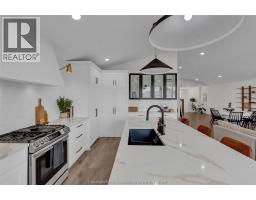
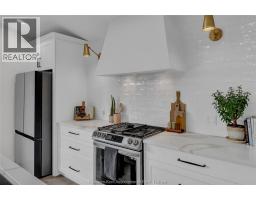
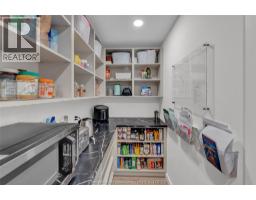
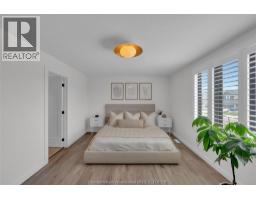
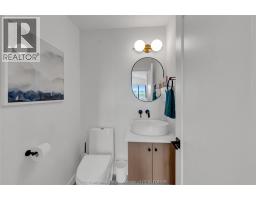
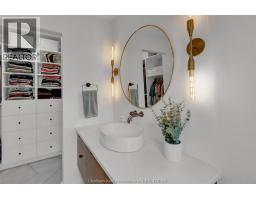
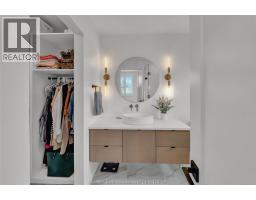
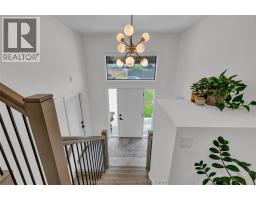
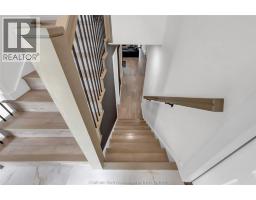
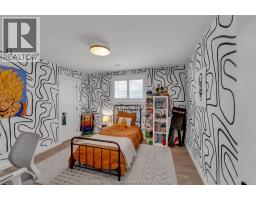
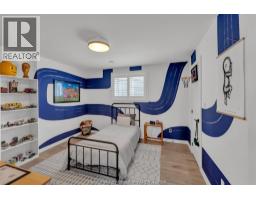
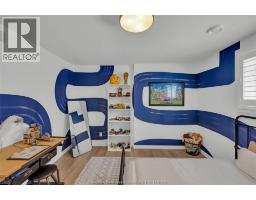
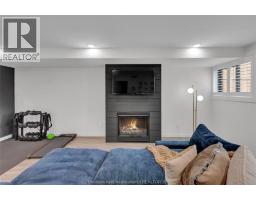
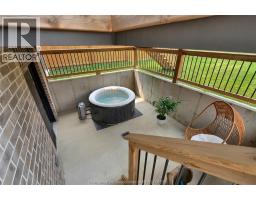
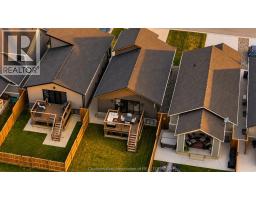
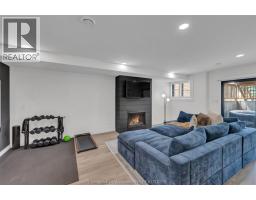
Carefully designed with intention, this stunning raised ranch is located in the highly desirable Landings neighbourhood in North Chatham. Enjoy the privacy of no rear neighbours while being just minutes from restaurants, shopping, & convenient access to the 401. Thoughtfully curated with the assistance of Index Design Studio, this home has minimalism, functionality & creativity. The bright main floor is highlighted with an open (Windmill Cabinet Shop) kitchen, dining, & lounging areas & an impressive 11 4"" x 4 7"" hidden walk-in pantry, creating exceptional storage and organization. The main level features a spacious family room, oversized kitchen island, custom range hood, Subway tile backsplash, premium white appliances, powder room, & a versatile bedroom or office. Large patio doors open to an outdoor space overlooking uninterrupted green space, where wonderful sunsets become part of your daily routine. The fully finished lower level offers a 2nd gas fireplace, inviting family room, 2 generous bedrooms with walk-in closets, full bathroom, & convenient grade entrance leading to a private covered outdoor sitting area, perfect for relaxing on summer evenings while watching fireflies over the open field. The upper level bonus room is dedicated to the spacious primary suite, complete with a walk-in closet & a beautifully appointed ensuite featuring a walk-in shower. Enjoy scenic walking trails, a one-mile loop through the neighbourhood, a popular duck pond, & nearby parks for children & grandchildren to enjoy. Additional upgrades include California shutters, custom plumbing and lighting designs/features, electronic blackout blinds, & Gemstone Lights, allowing you to customize your home s exterior lighting year-round through a smartphone app. Come experience it for yourself & discover why Home is Where the Hart Is. (id:56071). Get more information on 84 Cabot Trail
Property Features
Features: Double width or more driveway, Concrete Driveway Rental Equipment: Fireplace: Gas,Gas Direct vent,Direct vent Zoning Description: RES Lot (Approximate): 35.14 X 120.80 / 0.097 AC|0-0.25 acre 35.14 X 120.80 / 0.097 AC Exterior Finish: Aluminum/Vinyl, Brick Flooring: Ceramic/Porcelain, Laminate Water: , Heating / Cooling: Natural gas / Central air conditioning Age (Approximate): 2023 Foundation: Concrete Constructed Date: 2023 Basement:
Rooms & Sizes
(Approximate)
3pc Ensuite bath Second level Measurements not available
Primary Bedroom Second level 16 ft ,7 in x 11 ft ,9 in
Storage Lower level Measurements not available
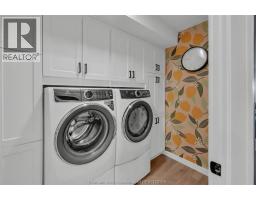
Laundry room Lower level Measurements not available
4pc Bathroom Lower level Measurements not available
Bedroom Lower level 12 ft ,4 in x 11 ft ,9 in
Bedroom Lower level 11 ft ,11 in x 11 ft ,9 in
2pc Bathroom Main level Measurements not available
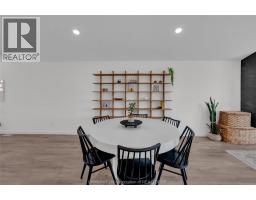
Dining room Main level Measurements not available
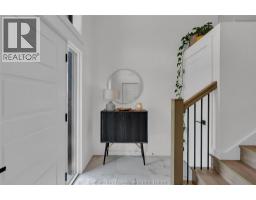
Foyer Main level Measurements not available
Bedroom Main level 11 ft ,4 in x 12 ft
Kitchen Main level Measurements not available
Found a property your're looking for? Schedule a showing with our team. We're here to answer your questions and help you get a closer look.
Get More Property Info!
John DiRenzo
Sales Representative RE/MAX Centre City John DiRenzo Team Brokerage
Direct Phone: (519) 857-3490
John DiRenzo, Salesperson. Cell: (519) 857-3490. RE/MAX Centre City John DiRenzo Team Brokerage.
Terms Of Use
This website is operated by RE/MAX Centre City John DiRenzo Team Brokerage, a brokerage who is a member of The Canadian Real Estate Association (CREA). The content on this website is owned or controlled by CREA. By accessing this website, the user agrees to be bound by these terms of use as amended from time to time, and agrees that these terms of use constitute a binding contract between the user, RE/MAX Centre City John DiRenzo Team Brokerage, and CREA.
The content on this website is protected by copyright and other laws, and is intended solely for the private, non-commercial use by individuals. Any other reproduction, distribution or use of the content, in whole or in part, is specifically prohibited. Prohibited uses include commercial use, "screen scraping", "database scraping", and any other activity intended to collect, store, reorganize or manipulate the content of this website.
Trademarks:
REALTOR®, REALTORS®, and the REALTOR® logo are certification marks that are owned by REALTOR® Canada Inc. and licensed exclusively to The Canadian Real Estate Association (CREA). These certification marks identify real estate professionals who are members of CREA and who must abide by CREA's By-Laws, Rules, and the REALTOR® Code. The MLS® trademark and the MLS® logo are owned by CREA and identify the professional real estate services provided by members of CREA. The data provided is for informational purposes only and should not be relied upon without verification.