Address: 84 REDAN STREET, St. Thomas FOR SALE Postal Code: N5P1V1 Style: Detached Bungalow Type: Single Family House Bedrooms: 2 Bathrooms: 1 Bedrooms Aboveground: 2 Parking: No Garage Garage: No Garage Lot Size (Approximate): 37 ft ,1 in x 100 ft ,4 in Property Size (Approximate): 37.1 x 100.4 FT ; 26.63 ft x 100.35 ft x 36.66 ft x 90.32 Stories: 1
About 84 Redan Street
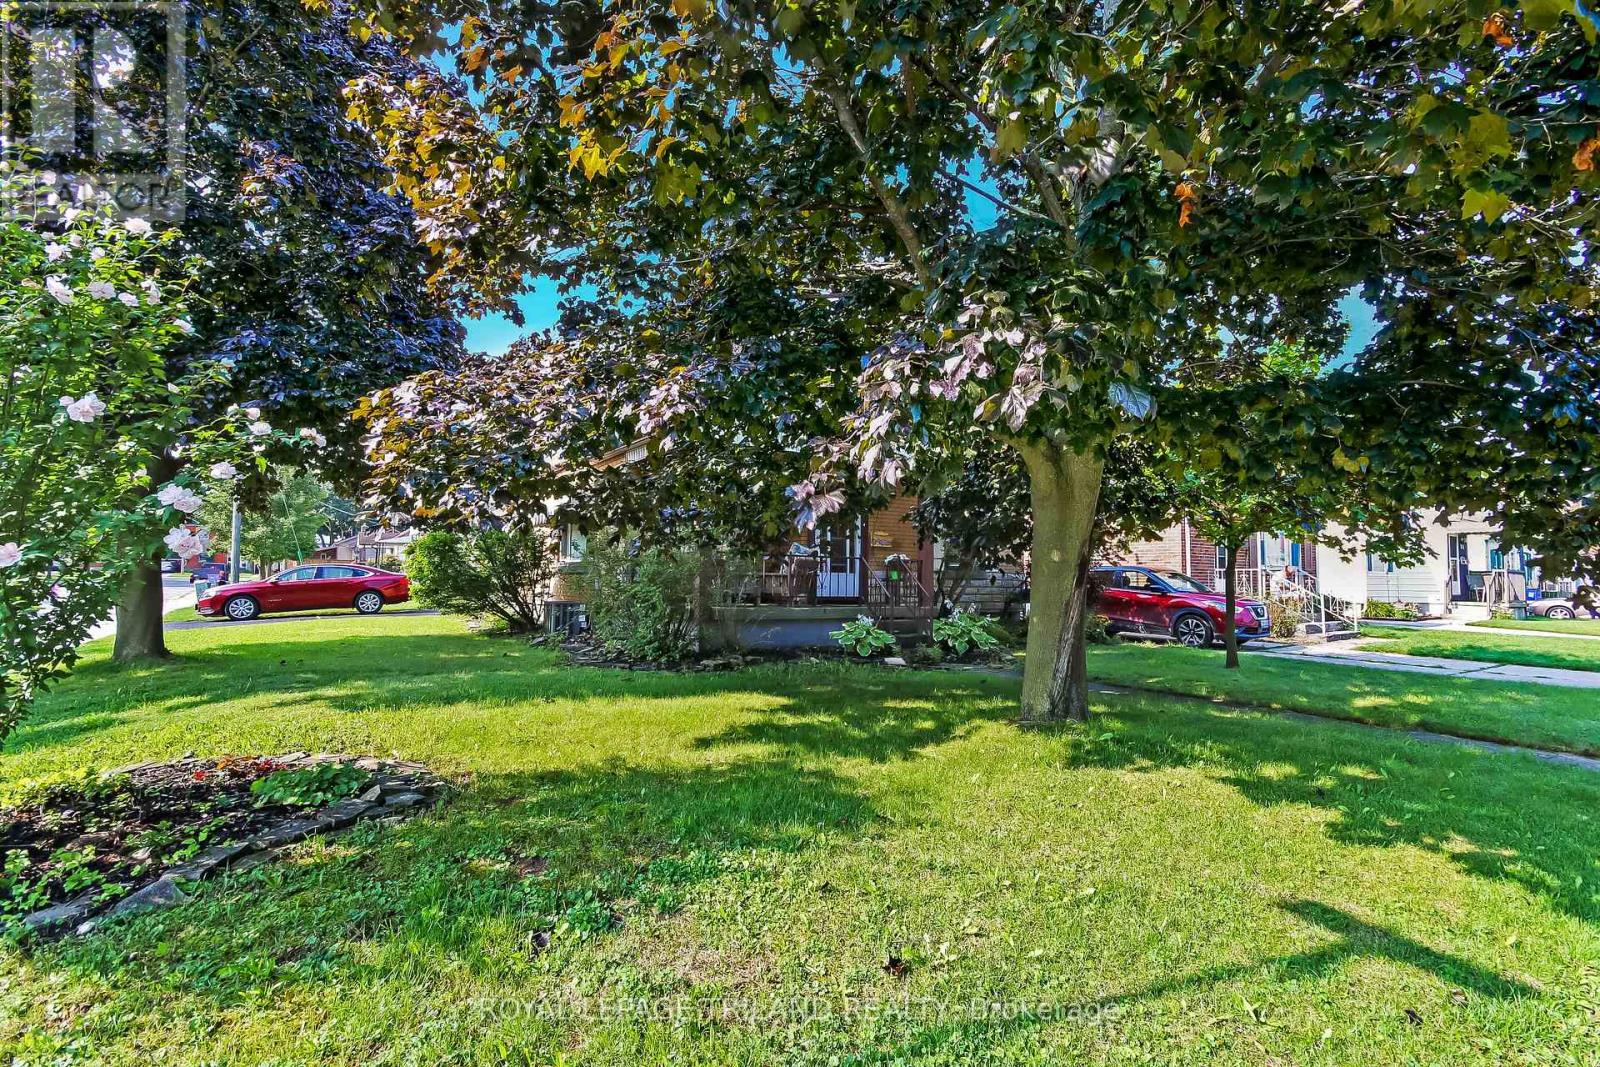
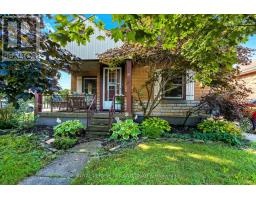
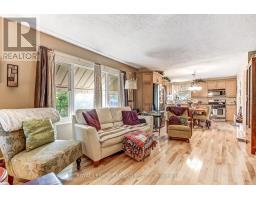
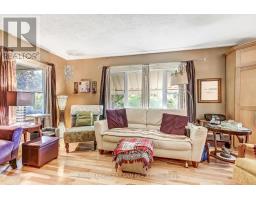
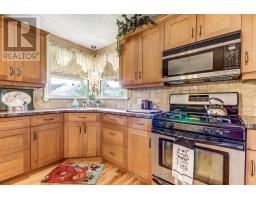
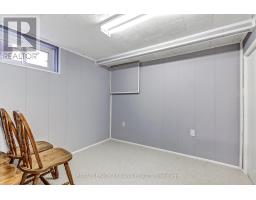
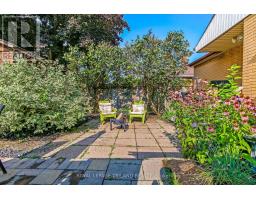
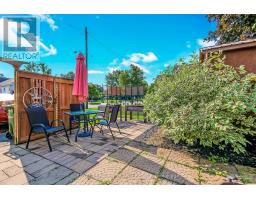
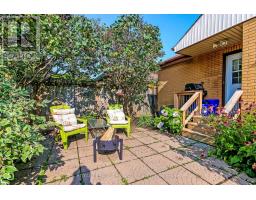
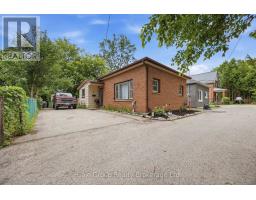
Welcome to 84 Redan Street, St. Thomas, located within walking distance to downtown St. Thomas, and St. Thomas Square Shopping Centre. This sweet two bedroom brick bungalow, built in 1949 may be the perfect home for anyone looking for something to start out in, or to retire to. The owner of this home spoke lovingly of the neighbourhood, and it s residents, who share welcome gifts, and social invitations. The home itself has been lovingly cared for. The principle floor has been redesigned to include a more modern aesthetic. Open kitchen, dining, and living featuring beautiful hardwood floors and subtle maple kitchen offer flexibility of movement, and convenience for social situations. It s just so pretty. Downstairs is pure vintage rec room with a 70 s vibe, and an additional room could serve many purposes. Mechanicals are all in good working order; there s really nothing to do here. Outside, the front elevation is nicely treed, and a nice big front porch has enough space to enjoy welcoming the neighbours, or enjoying a solitary early morning coffee. The backyard has a really pretty patio surrounded by perennial gardens, and two storage sheds which could be repurposed for multiple purposes. This home is situated on a corner, with the driveway and parking having access on a quiet side street, so ease of access is super convenient. (id:56071). Get more information on 84 Redan Street
Property Features
Appliances: Water meter, All, Freezer Features: Irregular lot size, Dry, Level Landscape: Landscaped Rental Equipment: Water Heater Directions: Cross Streets: Inkerman Street. ** Directions: North on First Avenue from Talbot Street; West on Redan Street. Zoning Description: R3 Interior Size (Approximate): 700 - 1100 sqft Fence: Fenced yard Community Features: School Bus Lot (Approximate): 37.1 x 100.4 FT ; 26.63 ft x 100.35 ft x 36.66 ft x 90.32|under 1/2 acre 37.1 x 100.4 FT ; 26.63 ft x 100.35 ft x 36.66 ft x 90.32 Exterior Finish: Brick Water: Municipal water, Sanitary sewer Heating / Cooling: Natural gas / Central air conditioning Age (Approximate): Foundation: Block Basement: None
Rooms & Sizes
(Approximate)
Recreational, Games room Basement 5.35 m x 3.47 m
Other Basement 3.47 m x 2.74 m
Kitchen Main level 3.86 m x 3.25 m
Living room Main level 5.18 m x 3.65 m
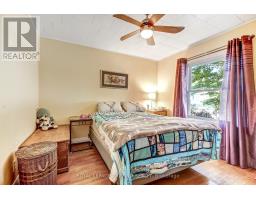
Primary Bedroom Main level 3.86 m x 3.22 m
Bedroom 2 Main level 3.86 m x 2.89 m
Found a property your're looking for? Schedule a showing with our team. We're here to answer your questions and help you get a closer look.
Get More Property Info!
John DiRenzo
Sales Representative RE/MAX Centre City John DiRenzo Team Brokerage
Direct Phone: (519) 857-3490
John DiRenzo, Salesperson. Cell: (519) 857-3490. RE/MAX Centre City John DiRenzo Team Brokerage.
Terms Of Use
This website is operated by RE/MAX Centre City John DiRenzo Team Brokerage, a brokerage who is a member of The Canadian Real Estate Association (CREA). The content on this website is owned or controlled by CREA. By accessing this website, the user agrees to be bound by these terms of use as amended from time to time, and agrees that these terms of use constitute a binding contract between the user, RE/MAX Centre City John DiRenzo Team Brokerage, and CREA.
The content on this website is protected by copyright and other laws, and is intended solely for the private, non-commercial use by individuals. Any other reproduction, distribution or use of the content, in whole or in part, is specifically prohibited. Prohibited uses include commercial use, "screen scraping", "database scraping", and any other activity intended to collect, store, reorganize or manipulate the content of this website.
Trademarks:
REALTOR®, REALTORS®, and the REALTOR® logo are certification marks that are owned by REALTOR® Canada Inc. and licensed exclusively to The Canadian Real Estate Association (CREA). These certification marks identify real estate professionals who are members of CREA and who must abide by CREA's By-Laws, Rules, and the REALTOR® Code. The MLS® trademark and the MLS® logo are owned by CREA and identify the professional real estate services provided by members of CREA. The data provided is for informational purposes only and should not be relied upon without verification.

 NEW LISTING




 FOR SALE
 FOR SALE
 FOR SALE
 FOR SALE