Address: 84 WELLINGTON Street S UnitNo. 7, Drayton FOR SALE Subdivision: 60 - Rural Mapleton Postal Code: N0G1P0 Style: Detached Type: Single Family Mobile Home Bedrooms: 2 Bathrooms: 1 Bedrooms Aboveground: 2 Bedrooms Belowground: 0 Lot Size (Approximate): x Stories: 1
About 84 Wellington Street S Unitno. 7
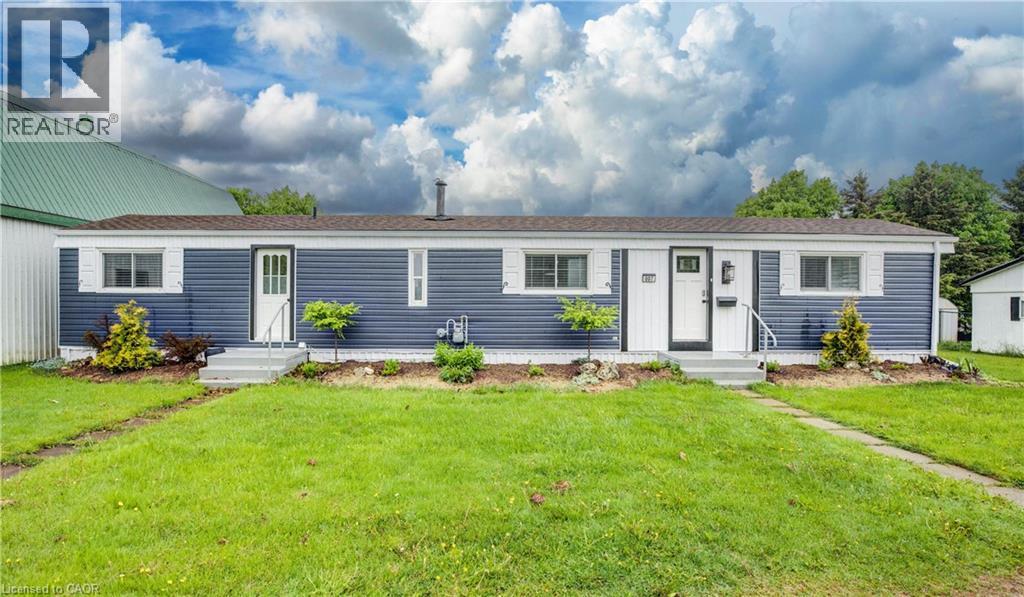
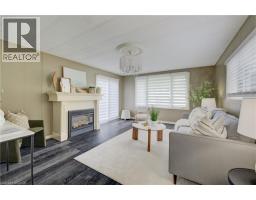
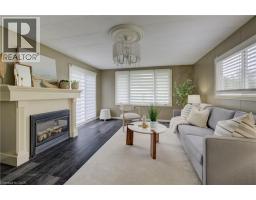
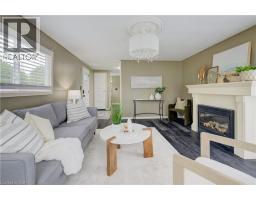
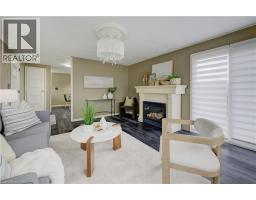
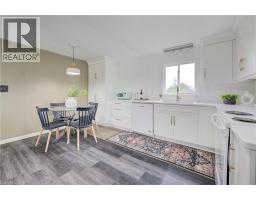
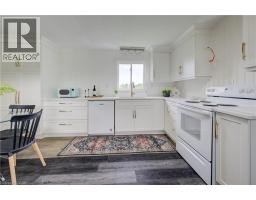
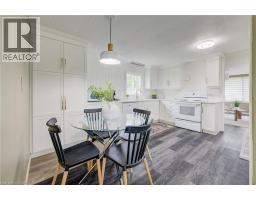
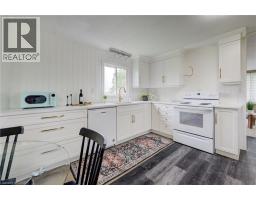
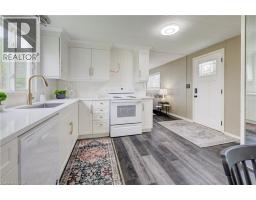
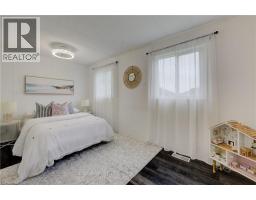
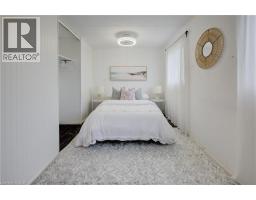
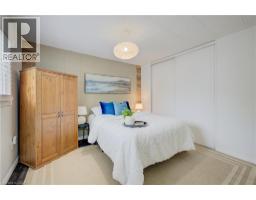
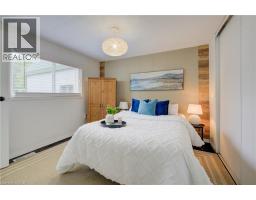
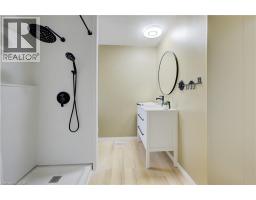
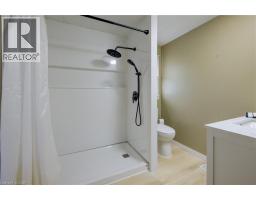
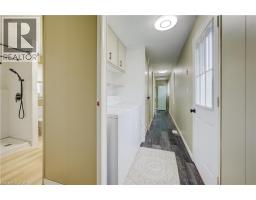
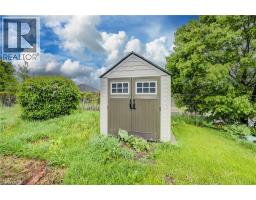
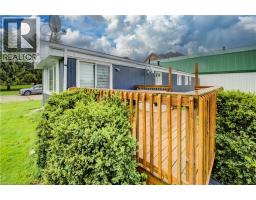
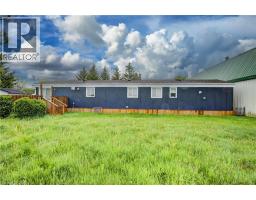
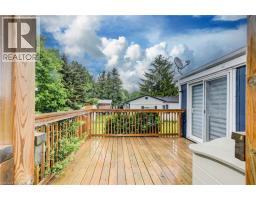
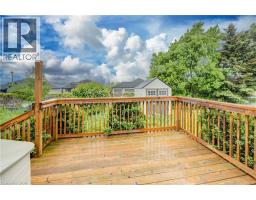
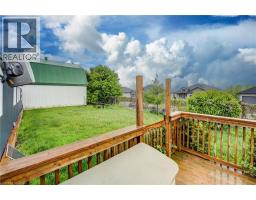
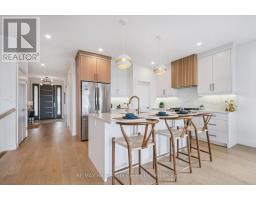
Discover affordable year round living in the quiet and friendly Drayton Trailer Park—a small, well kept community located just steps from local amenities including shopping, the library, and a medical clinic. This updated 2 bedroom mobile home offers a comfortable and low maintenance lifestyle, ideal for seniors or anyone seeking a peaceful place to call home. Originally built in 1989, the home has seen many recent improvements. In 2025, the kitchen and bathroom were fully renovated with quartz countertops, new cabinetry, and updated appliances. Additional upgrades over the past few years include new flooring, fresh paint, window treatments, an updated deck, and a new storage shed for added convenience. Exterior enhancements such as improved insulation, back skirting, and some fresh vinyl siding boost both efficiency and curb appeal. Set on a concrete pad with a private deck and a nicely sized yard, there’s space to relax or garden outdoors. Parking for two vehicles is also included. Please note: this home is on leased land and is best suited to cash buyers, as traditional financing is generally not available. Don’t miss your chance to own a stylish and well cared for home in the heart of Drayton. (id:56071). Get more information on 84 Wellington Street S Unitno. 7
Property Features
Appliances: Dishwasher, Dryer, Refrigerator, Stove, Washer, Window Coverings Features: Crushed stone driveway, Country residential Rental Equipment: Directions: Wellington St S - turn onto property at 84 Wellington St S - mobile home located at back left corner Interior Size (Approximate): 934 sqft Community Features: Quiet Area, Community Centre Fixture: Ceiling fans Lot (Approximate): under 1/2 acre Exterior Finish: Aluminum siding, Vinyl siding Water: Municipal water, Municipal sewage system Heating / Cooling: Natural gas / None Age (Approximate): 1989 Constructed Date: 1989 Basement: None
Rooms & Sizes
(Approximate)
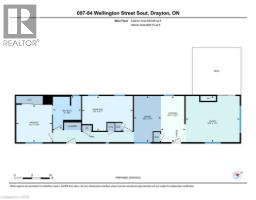
Laundry room Main level 5 0 x 3 0
4pc Bathroom Main level 9 5 x 8 0
Bedroom Main level 10 7 x 10 3
Primary Bedroom Main level 14 0 x 10 3
Living room Main level 15 4 x 13 0
Eat in kitchen Main level 16 0 x 10 2
Found a property your're looking for? Schedule a showing with our team. We're here to answer your questions and help you get a closer look.
Get More Property Info!
John DiRenzo
Sales Representative RE/MAX Centre City John DiRenzo Team Brokerage
Direct Phone: (519) 857-3490
John DiRenzo, Salesperson. Cell: (519) 857-3490. RE/MAX Centre City John DiRenzo Team Brokerage.
Terms Of Use
This website is operated by RE/MAX Centre City John DiRenzo Team Brokerage, a brokerage who is a member of The Canadian Real Estate Association (CREA). The content on this website is owned or controlled by CREA. By accessing this website, the user agrees to be bound by these terms of use as amended from time to time, and agrees that these terms of use constitute a binding contract between the user, RE/MAX Centre City John DiRenzo Team Brokerage, and CREA.
The content on this website is protected by copyright and other laws, and is intended solely for the private, non-commercial use by individuals. Any other reproduction, distribution or use of the content, in whole or in part, is specifically prohibited. Prohibited uses include commercial use, "screen scraping", "database scraping", and any other activity intended to collect, store, reorganize or manipulate the content of this website.
Trademarks:
REALTOR®, REALTORS®, and the REALTOR® logo are certification marks that are owned by REALTOR® Canada Inc. and licensed exclusively to The Canadian Real Estate Association (CREA). These certification marks identify real estate professionals who are members of CREA and who must abide by CREA's By-Laws, Rules, and the REALTOR® Code. The MLS® trademark and the MLS® logo are owned by CREA and identify the professional real estate services provided by members of CREA. The data provided is for informational purposes only and should not be relied upon without verification.

 NEW LISTING

 FOR SALE
 FOR SALE
 FOR SALE
 FOR SALE