Address: 84122 SAUERS LANE, Ashfield-Colborne-Wawanosh (Ashfield) FOR SALE Postal Code: N0G2H0 Style: Detached Type: Single Family House Bedrooms: 2 Bathrooms: 1 Bedrooms Aboveground: 2 Bedrooms Belowground: 0 Parking: No Garage Garage: No Garage Lot Size (Approximate): 196 ft ,10 in x 250 ft ,3 in Property Size (Approximate): 196.9 x 250.3 FT Stories: 1.5
About 84122 Sauers Lane
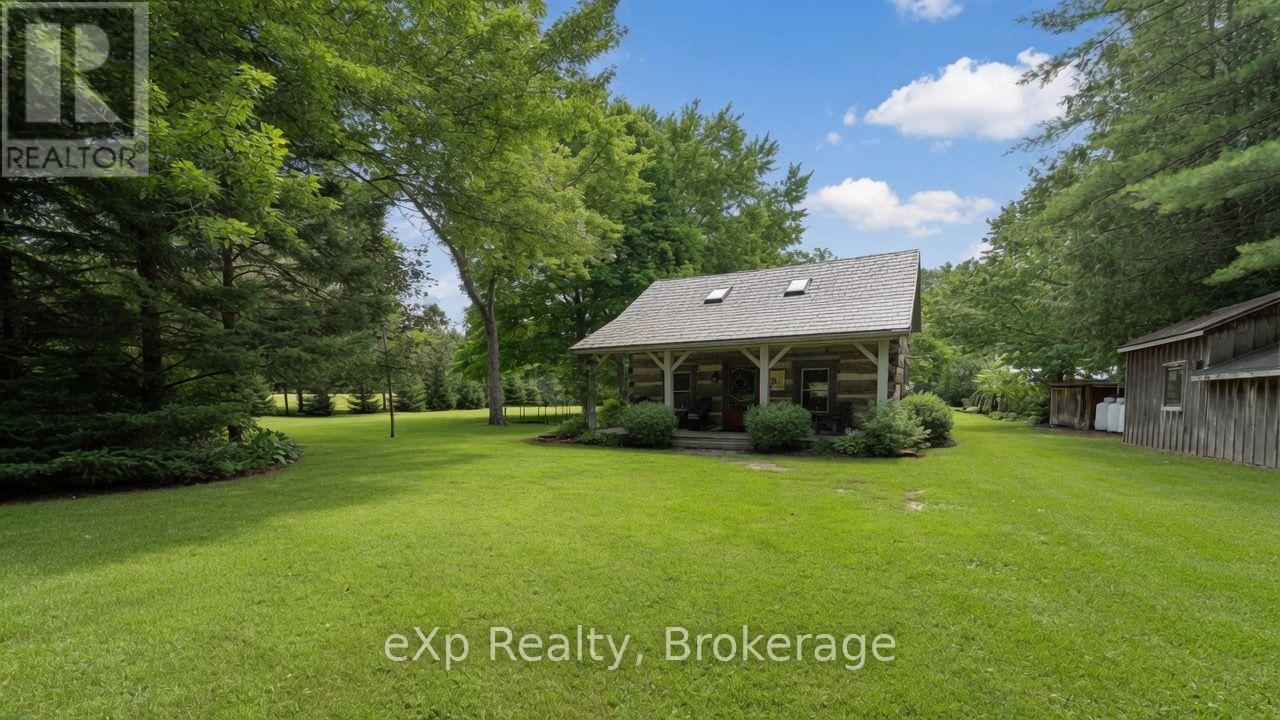
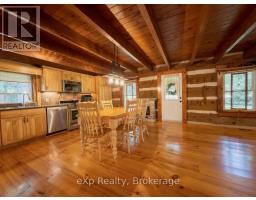
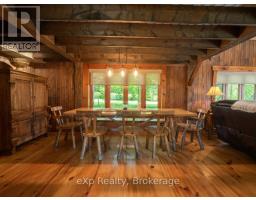
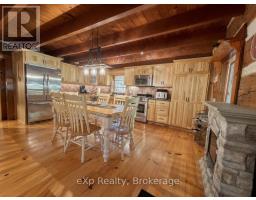
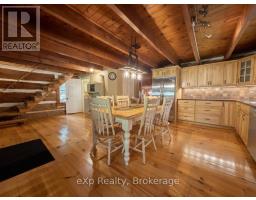
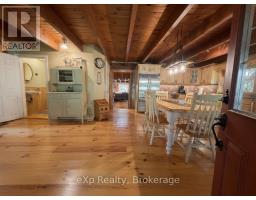
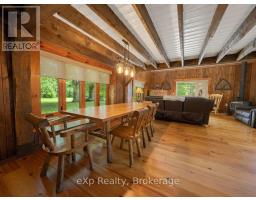
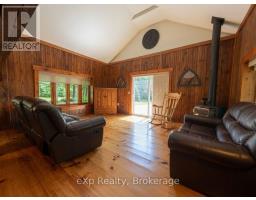
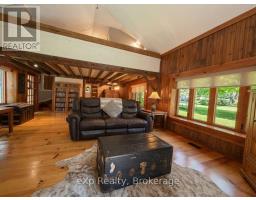
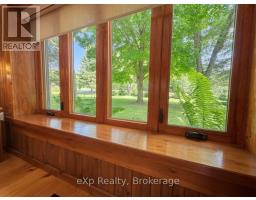
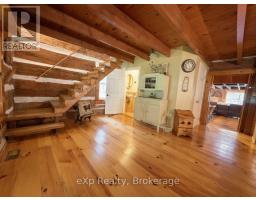
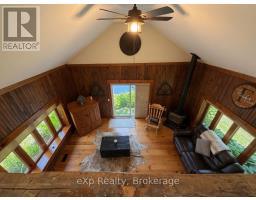
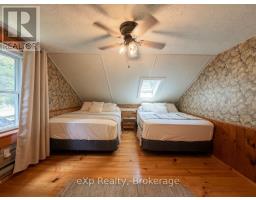
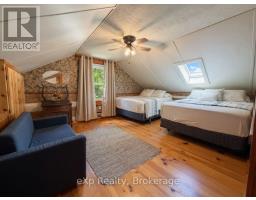
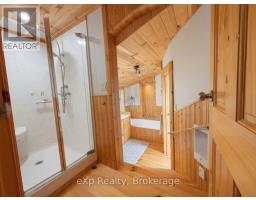
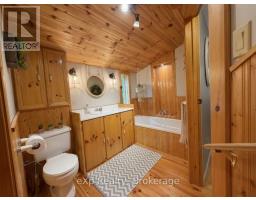
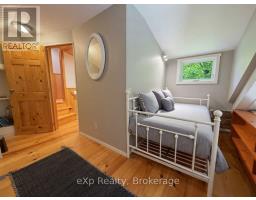
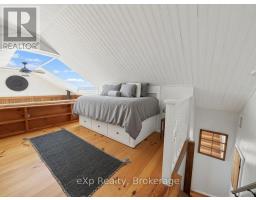
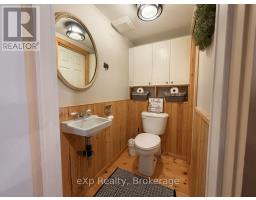
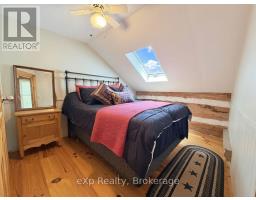
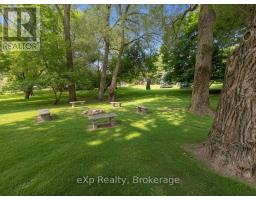
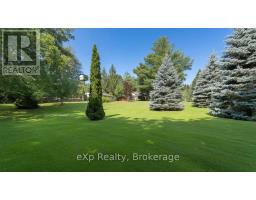
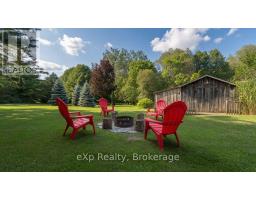
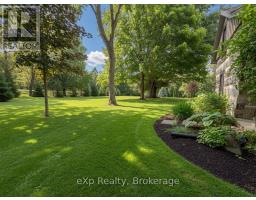
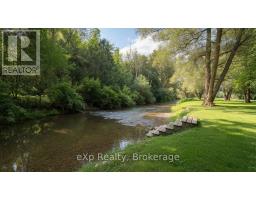
Welcome to 84122 Sauers Lane, just outside of Lucknow. Nestled in one of the most picturesque settings imaginable, this authentic 1930s log home offers timeless charm and modern comfort. Backing directly onto the serene Nine Mile River, the property is a haven for nature lovers-enjoy fishing, abundant wildlife, and peaceful river views right from your backyard. The home s rustic warmth has been lovingly preserved, featuring original log construction while thoughtful updates ensure worry-free living. A newer shake metal roof provides lasting protection and classic appeal. Inside, you ll find wide pine plank floors throughout, a custom hickory kitchen, a propane fireplace, and 1.5 baths. A spacious loft offers flexible living space with strong potential as a third bedroom. This rare blend of historic character and modern conveniences creates a true slice of riverside heaven. Whether you re seeking a peaceful year-round home or a weekend retreat, this enchanting log cabin is ready to welcome you. (id:56071). Get more information on 84122 Sauers Lane
Property Features
Appliances: Water Heater Features: Sloping, Sump Pump Rental Equipment: Directions: South of Lucknow on Lucknow Line turn west onto Belgrave Rd. Property past the Brookside School and first lane past the bridge on the south side. Private Road, Sign at road \"Coo-Coo Valley\". First property on left backing onto river. Zoning Description: NE1-2 Interior Size (Approximate): 1500 - 2000 sqft View: View of water Amenities: Fireplace(s) Access: Private Road, Year-round access Lot (Approximate): 196.9 x 250.3 FT|1/2 - 1.99 acres 196.9 x 250.3 FT Exterior Finish: Log Water: Drilled Well, Septic System Heating / Cooling: Propane / Age (Approximate): 51 to 99 years Foundation: Wood, Block Basement: Partial (Unfinished) Unfinished
Rooms & Sizes
(Approximate)
Found a property your're looking for? Schedule a showing with our team. We're here to answer your questions and help you get a closer look.
Get More Property Info!
John DiRenzo
Sales Representative RE/MAX Centre City John DiRenzo Team Brokerage
Direct Phone: (519) 857-3490
John DiRenzo, Salesperson. Cell: (519) 857-3490. RE/MAX Centre City John DiRenzo Team Brokerage.
Terms Of Use
This website is operated by RE/MAX Centre City John DiRenzo Team Brokerage, a brokerage who is a member of The Canadian Real Estate Association (CREA). The content on this website is owned or controlled by CREA. By accessing this website, the user agrees to be bound by these terms of use as amended from time to time, and agrees that these terms of use constitute a binding contract between the user, RE/MAX Centre City John DiRenzo Team Brokerage, and CREA.
The content on this website is protected by copyright and other laws, and is intended solely for the private, non-commercial use by individuals. Any other reproduction, distribution or use of the content, in whole or in part, is specifically prohibited. Prohibited uses include commercial use, "screen scraping", "database scraping", and any other activity intended to collect, store, reorganize or manipulate the content of this website.
Trademarks:
REALTOR®, REALTORS®, and the REALTOR® logo are certification marks that are owned by REALTOR® Canada Inc. and licensed exclusively to The Canadian Real Estate Association (CREA). These certification marks identify real estate professionals who are members of CREA and who must abide by CREA's By-Laws, Rules, and the REALTOR® Code. The MLS® trademark and the MLS® logo are owned by CREA and identify the professional real estate services provided by members of CREA. The data provided is for informational purposes only and should not be relied upon without verification.

 NEW LISTING

 FOR SALE
 FOR SALE
 FOR SALE
 FOR SALE