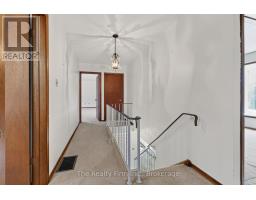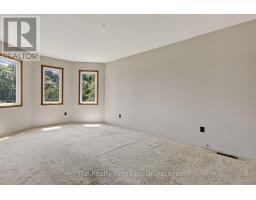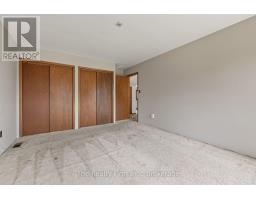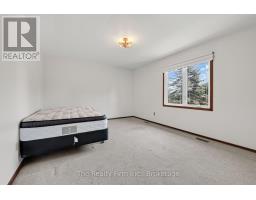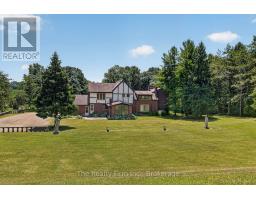
Address: 845071 BRAEMAR SIDE ROAD, East Zorra-Tavistock FOR SALE Postal Code: N4S7W1 Style: Detached Type: Single Family House Bedrooms: 4 Bathrooms: 2 Bedrooms Aboveground: 4 Parking: Attached Garage Garage: Attached Garage Lot Size (Approximate): 224 ft x 501 ft Property Size (Approximate): 224 x 501 FT Stories: 2
About 845071 Braemar Side Road
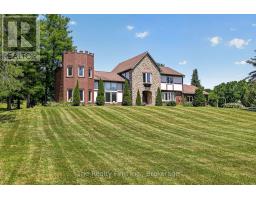
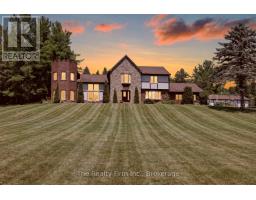
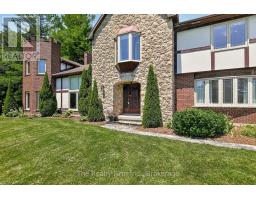
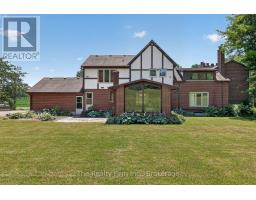
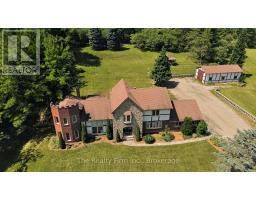
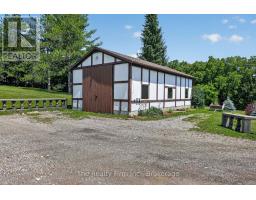
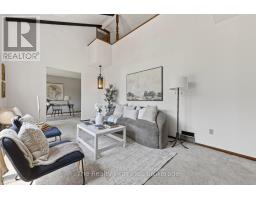
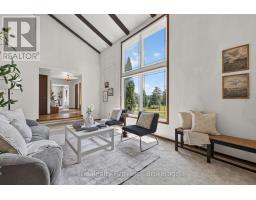
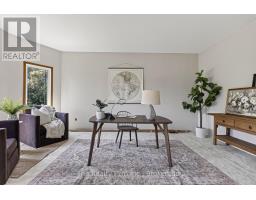
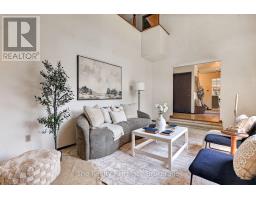
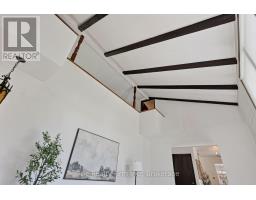
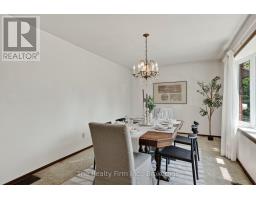
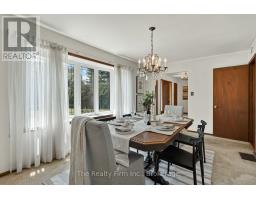
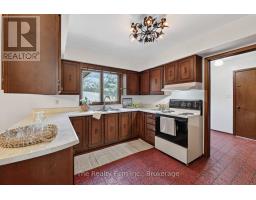
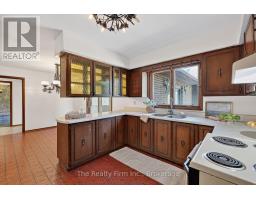
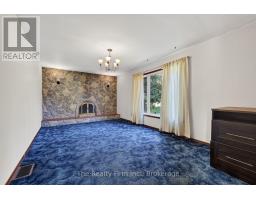
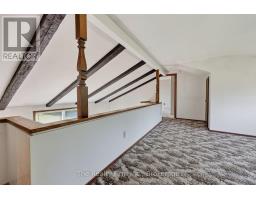
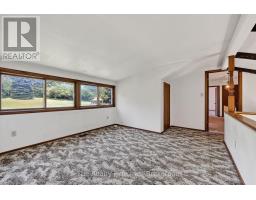
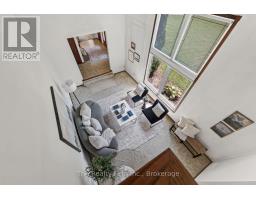
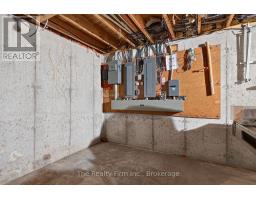
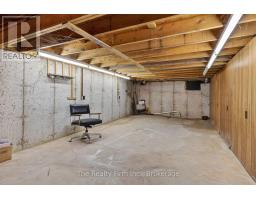
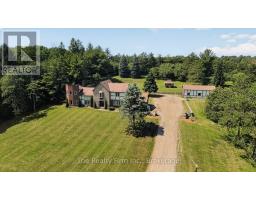
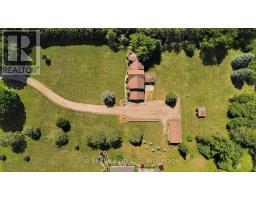
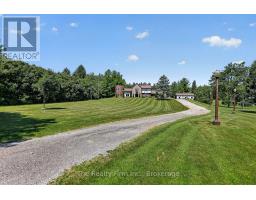
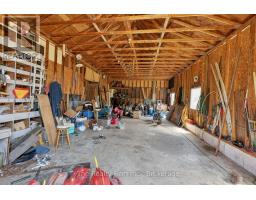
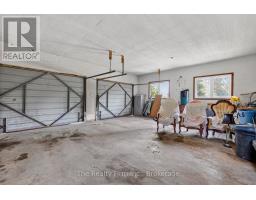
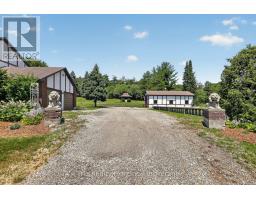
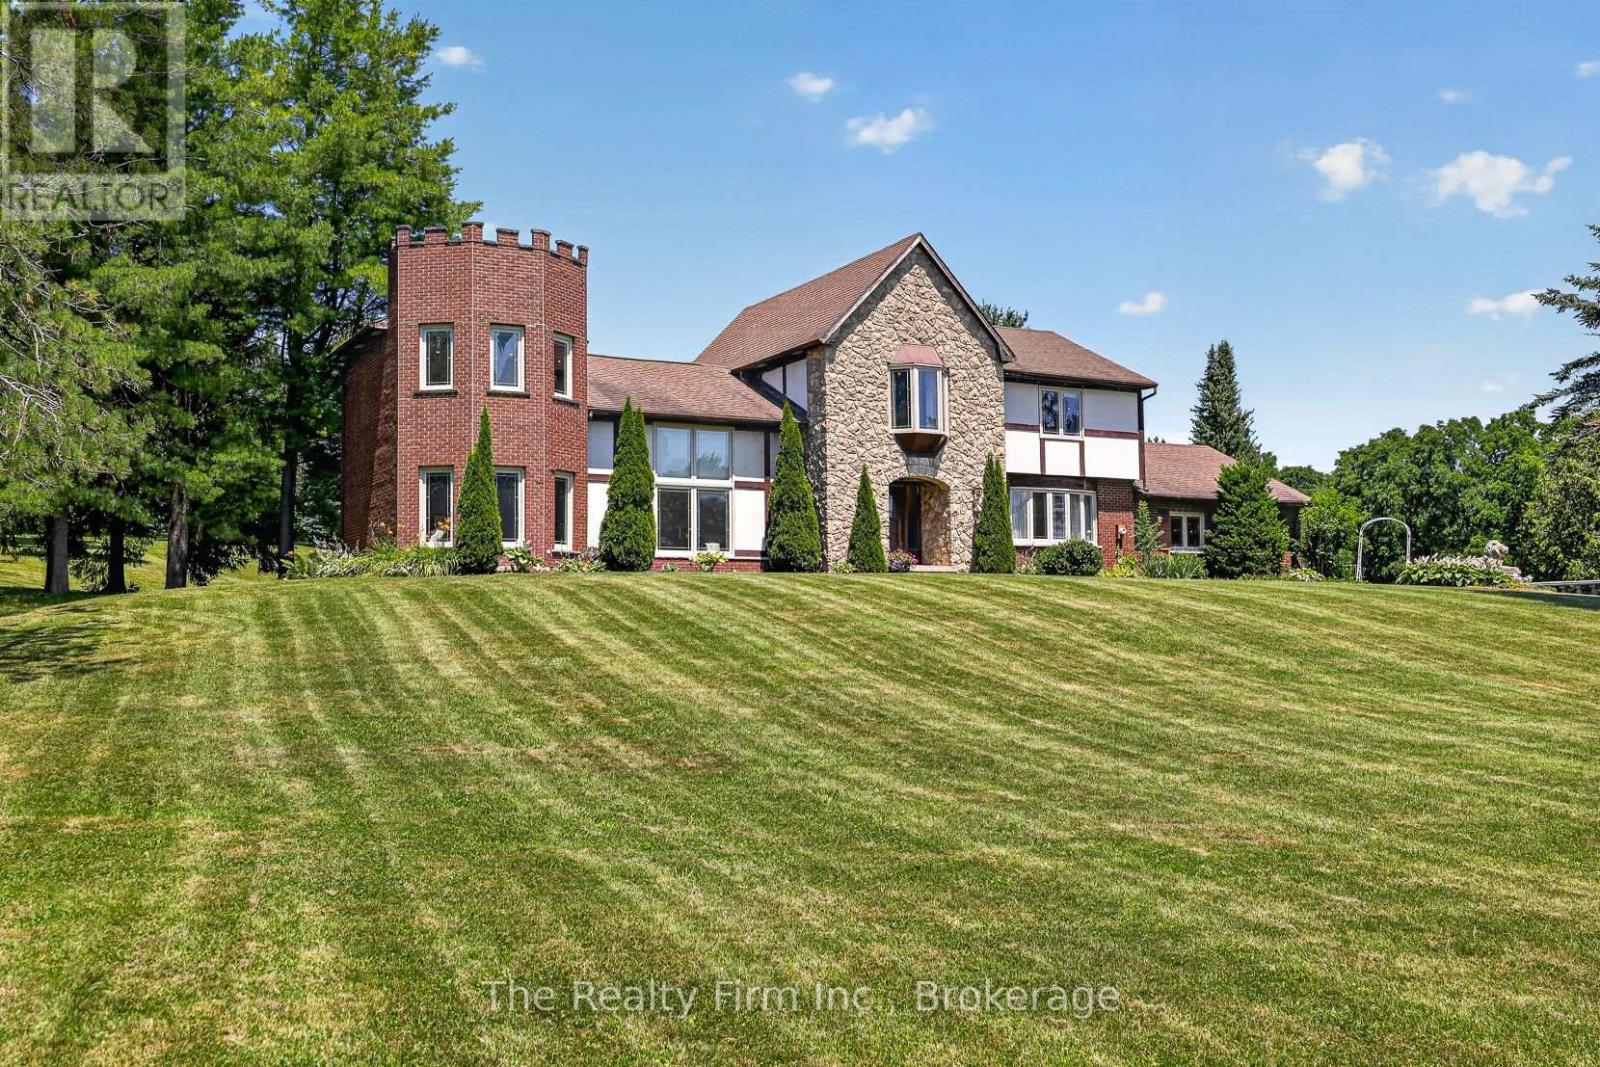
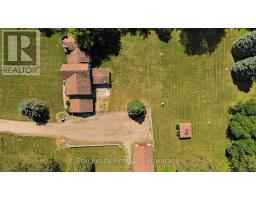
Rare opportunity to own a truly one-of-a-kind country retreat on 2.58 beautifully treed acres along Braemar Sideroad - a paved road with direct access to the Hickson Trail and just minutes to Highway 59 for an easy commute to Woodstock, Tavistock, Stratford, and beyond. Whether you re walking, cycling, cross-country skiing, or snowshoeing, this beloved four-season trail through Oxford County woodland is right at your doorstep. The home itself is as distinctive as its setting. Tudor-inspired architecture featuring a combination of stone, brick, and siding with a charming turret addition creates a level of curb appeal and character rarely found in today s market. Soaring cathedral ceilings in the living room, a Juliet overlook from the upper level, a four-season sunroom with flagstone flooring, a stone feature wall with fireplace in the den, and a formal dining room all speak to the thoughtful design woven throughout this spacious home. With approximately 3450 sq. ft. of living space, 4 bedrooms, a full basement with finishing potential, an attached double-car garage, and a detached 19.8 x 39.8 workshop with hydro and welding capability, this property offers the kind of space, function, and flexibility that is increasingly hard to find. The workshop alone is a tremendous asset for hobbyists, tradespeople, car enthusiasts, or anyone needing serious workspace and storage. The property sits well back from the road, surrounded by mature trees that deliver both privacy and a stunning sense of arrival through every season. While the home presents a wonderful opportunity for a buyer ready to modernize and make it their own, the bones are exceptional - solid poured concrete foundation, updated windows, updated roof, and a layout with real character throughout. Properties like this don t come along often. Bring your vision and come experience it for yourself. (id:56071). Get more information on 845071 Braemar Side Road
Property Features
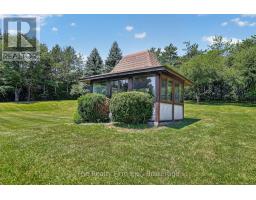
Appliances: Water Heater, Stove Features: Wooded area, Sloping, Gazebo, Sump Pump Landscape: Landscaped Rental Equipment: None Fireplace Total: 1 Directions: Cross Streets: Hwy 59. ** Directions: Hwy 59 North- turn east (right) onto Braemar- property on North Side. Zoning Description: RR Interior Size (Approximate): 3000 - 3500 sqft Community Features: School Bus Amenities: Fireplace(s) Lot (Approximate): 224 x 501 FT 224 x 501 FT Exterior Finish: Brick, Hardboard Water: Drilled Well, Septic System Heating / Cooling: Natural gas / Central air conditioning Age (Approximate): 31 to 50 years Foundation: Poured Concrete Basement: N/A (Unfinished) Unfinished
Rooms & Sizes
(Approximate)
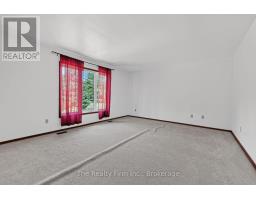
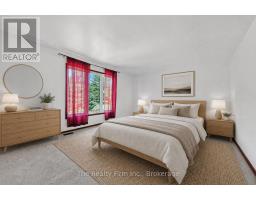
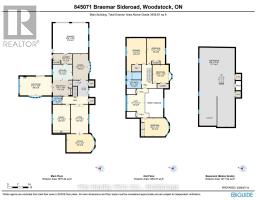
Primary Bedroom Second level 3.97 m x 6.8 m
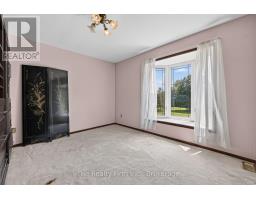
Bedroom 2 Second level 3.68 m x 5.29 m
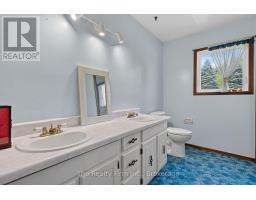
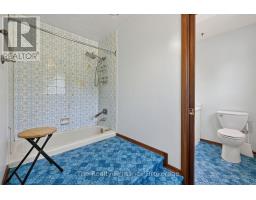
Bathroom Second level 2.97 m x 3.26 m
Bedroom 3 Second level 5.64 m x 3.69 m
Bedroom 4 Second level 3.3 m x 3.7 m
Loft Second level 3.53 m x 3.32 m
Laundry room Main level 3.89 m x 2.01 m
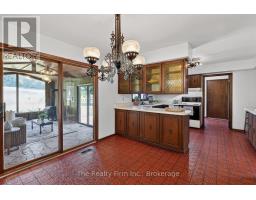
Kitchen Main level 3.89 m x 3.12 m
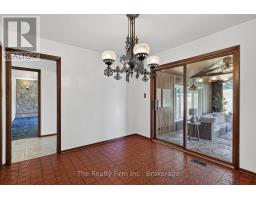
Dining room Main level 3.14 m x 5.27 m
Family room Main level 3.51 m x 5.87 m
Living room Main level 3.54 m x 5.89 m
Office Main level 5.66 m x 3.69 m
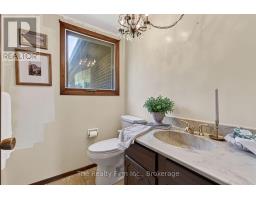
Bathroom Main level 1.79 m x 1.54 m
Sunroom Main level 6.52 m x 3.82 m
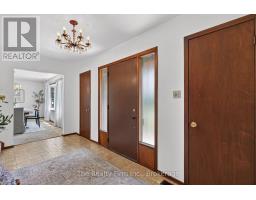
Foyer Main level 2.07 m x 3.25 m
Eating area Main level 3.18 m x 3.25 m
Found a property your're looking for? Schedule a showing with our team. We're here to answer your questions and help you get a closer look.
Get More Property Info!
John DiRenzo
Sales Representative RE/MAX Centre City John DiRenzo Team Brokerage
Direct Phone: (519) 857-3490
John DiRenzo, Salesperson. Cell: (519) 857-3490. RE/MAX Centre City John DiRenzo Team Brokerage.
Terms Of Use
This website is operated by RE/MAX Centre City John DiRenzo Team Brokerage, a brokerage who is a member of The Canadian Real Estate Association (CREA). The content on this website is owned or controlled by CREA. By accessing this website, the user agrees to be bound by these terms of use as amended from time to time, and agrees that these terms of use constitute a binding contract between the user, RE/MAX Centre City John DiRenzo Team Brokerage, and CREA.
The content on this website is protected by copyright and other laws, and is intended solely for the private, non-commercial use by individuals. Any other reproduction, distribution or use of the content, in whole or in part, is specifically prohibited. Prohibited uses include commercial use, "screen scraping", "database scraping", and any other activity intended to collect, store, reorganize or manipulate the content of this website.
Trademarks:
REALTOR®, REALTORS®, and the REALTOR® logo are certification marks that are owned by REALTOR® Canada Inc. and licensed exclusively to The Canadian Real Estate Association (CREA). These certification marks identify real estate professionals who are members of CREA and who must abide by CREA's By-Laws, Rules, and the REALTOR® Code. The MLS® trademark and the MLS® logo are owned by CREA and identify the professional real estate services provided by members of CREA. The data provided is for informational purposes only and should not be relied upon without verification.