8466 SIDEROAD 30, Rockwood NEW LISTING

Brokered by: ROYAL LEPAGE WOLLE REALTY

MLS®: 40852436 (Freehold)

Price: $1,999,990.00

Address: 8466 SIDEROAD 30, Rockwood
FOR SALE
Subdivision: 43 - Rockwood
Postal Code: N0B2K0
Style: Detached
Type: Single Family House
Bedrooms: 3
Bathrooms: 4
Bedrooms Aboveground:  3
Bedrooms Belowground:  0
Parking:  Attached Garage
Garage: Attached Garage
Lot Size (Approximate):   250 ft x
Property Size (Approximate):  3.171
Stories:  2


About 8466 Sideroad 30

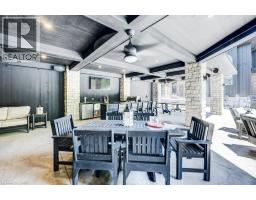
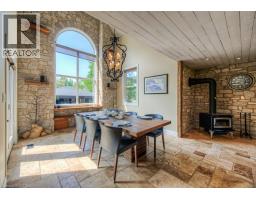
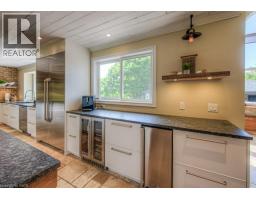
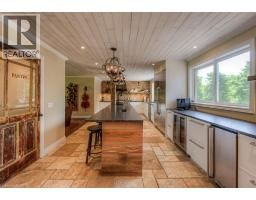
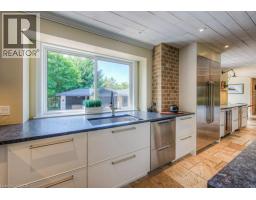
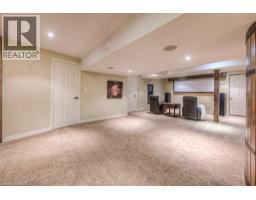
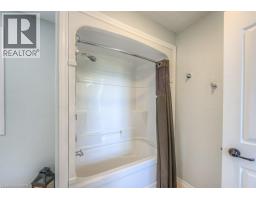
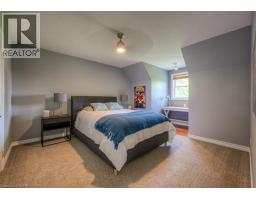
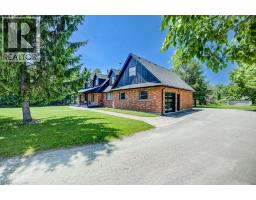
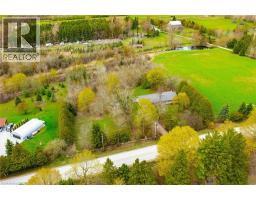
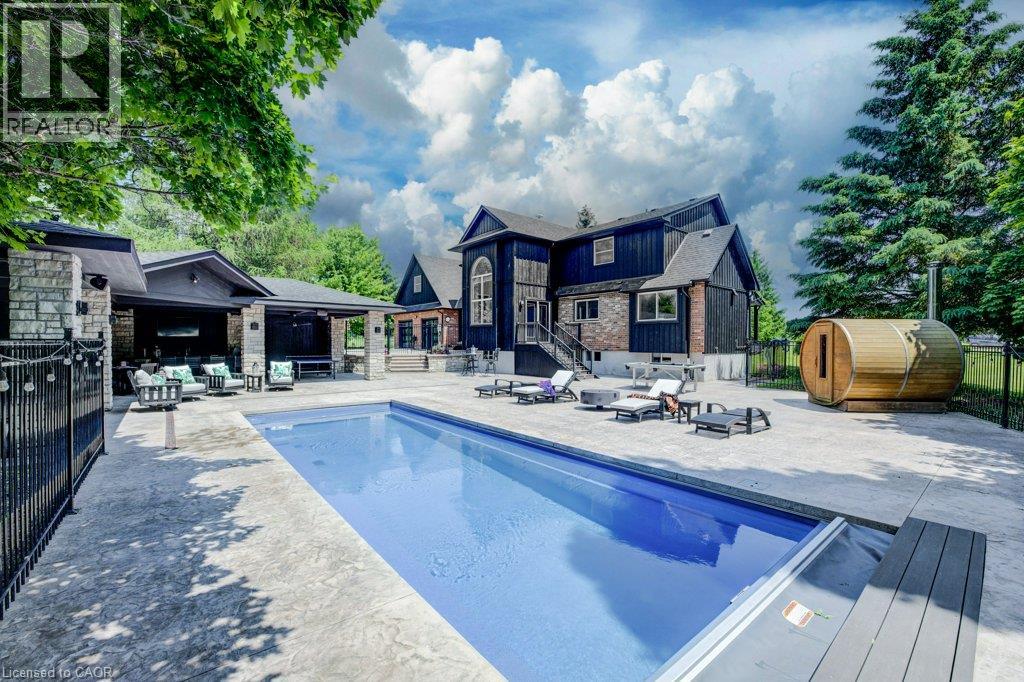
Stunning Estate Paradise on Just Over 3 Acres in Rockwood! Welcome to an extraordinary private retreat where rustic elegance meets refined modern living. Nestled on a landscaped 3+ acre property, this impressive 3,320 sq. ft. geothermal home offers luxury, comfort, and lifestyle. Featuring 3 spacious upstairs bedrooms, 4 well-appointed bathrooms, and a finished basement, this exceptional property is designed for everyday living and unforgettable entertaining. Designed to impress, the home features soaring vaulted ceilings, dramatic stone walls, and curated finishes throughout. The chef-inspired kitchen is a true centerpiece, showcasing sleek modern cabinetry, premium GE Monogram appliances, custom lighting, and a spectacular 15-foot island with seating, perfect for entertaining and daily life. The stunning dining area creates an unforgettable setting with its grand arched window, exposed stone walls, and cozy wood-burning stove, offering warmth and character for memorable gatherings. Upstairs, you will find 3 spacious bedrooms and 2 beautifully appointed bathrooms, including a luxurious primary retreat complete with a spa-inspired ensuite featuring a steam shower and exceptional closet space. The fully finished lower level expands your living options with a private home theatre, wine cellar, and versatile bonus spaces ideal for guests, a home gym, office, or growing family. Step outside to your own resort-inspired backyard oasis featuring an in-ground pool, hot tub, wood-fired sauna, and a Caribbean-inspired pool cabana designed for relaxation and entertaining. Car collectors, hobbyists, and outdoor enthusiasts will love the attached 3-car garage, separate 2-car detached garage/workshop, and abundant parking for guests, RVs, trailers, and more. Offering unmatched privacy, luxury, and an incredible lifestyle just minutes from the charm of Rockwood with convenient commuter access, this one-of-a-kind estate is a rare opportunity you will not want to miss. (id:56071). Get more information on 8466 Sideroad 30

Property Features

Appliances:  Dishwasher, Dryer, Freezer, Refrigerator, Water softener, Washer, Microwave Built-in, Gas stove(s), Hood Fan, Wine Fridge, Hot Tub
Features:  Conservation/green belt, Paved driveway, Country residential
Rental Equipment:  None
Fireplace Total:  3
Fireplace:  Wood,Propane Stove,Other - See remarks
Pool Type:  Inground pool
Directions:  Eramosa Garafraxa Townline/Townline Eramosa Garafraxa to 6 Line
Zoning Description:  A, EP
Interior Size (Approximate):  4957 sqft
Community Features:  Quiet Area
Access:  Highway access
Fixture:  Ceiling fans
Lot (Approximate):  3.171 ac|2 - 4.99 acres 3.171
Exterior Finish:  Brick, Vinyl siding
Water:  Drilled Well, Septic System
Heating / Cooling:   Geo Thermal /
Age (Approximate):  1996
Foundation: Poured Concrete
Constructed Date:  1996
Basement:  Full (Finished) Finished

Rooms & Sizes

(Approximate)

 Primary Bedroom Second level 19 1 x 30 7  Bedroom Second level 16 11 x 12 4  Bedroom Second level 16 11 x 12 0
 Full bathroom Second level 17 4 x 9 6  4pc Bathroom Second level 7 6 x 13 3  Utility room Basement 16 1 x 17 5
 Other Basement 9 1 x 19 3  Recreation room Basement 27 2 x 29 10  Other Basement 5 7 x 3 8
 Cold room Basement 5 4 x 35 1  Den Basement 11 7 x 9 9  Den Basement 14 4 x 11 9
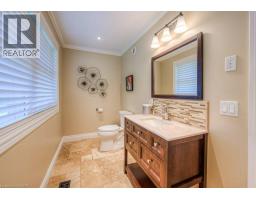
 3pc Bathroom Basement 6 8 x 9 10  Mud room Main level 15 1 x 12 5  Living room Main level 15 2 x 11 11
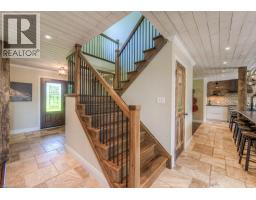
 Kitchen Main level 12 3 x 24 4  Foyer Main level 8 0 x 10 7  Family room Main level 27 1 x 18 3
 Dining room Main level 10 11 x 12 9  2pc Bathroom Main level 5 1 x 11 11  

Found a property your're looking for? Schedule a showing with our team. We're here to answer your questions and help you get a closer look.

Get More Property Info!

JD

John DiRenzo

Sales Representative
RE/MAX Centre City John DiRenzo Team Brokerage
Direct Phone: (519) 857-3490

* Mandatory fields..
Message has been sent. Thank you
John DiRenzo, Salesperson. Cell: (519) 857-3490. RE/MAX Centre City John DiRenzo Team Brokerage.