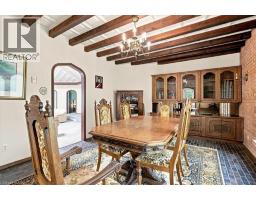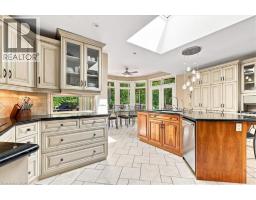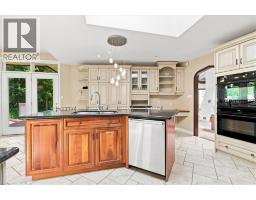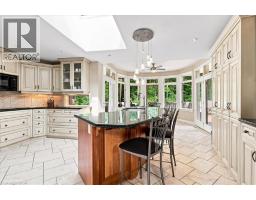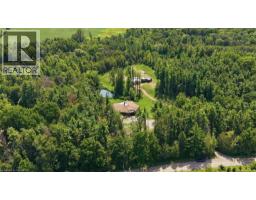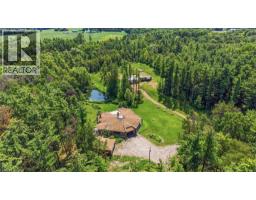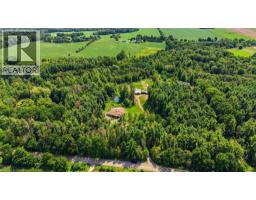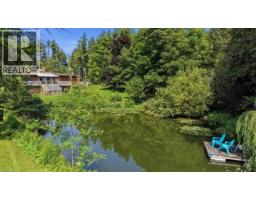
Address: 847294 TOWNSHIP ROAD 9, Drumbo FOR SALE Subdivision: Drumbo Postal Code: N0J1G0 Style: Detached Bungalow Type: Single Family House Bedrooms: 4 Bathrooms: 3 Bedrooms Aboveground: 4 Bedrooms Belowground: 0 Parking: Detached Garage Garage: Detached Garage Lot Size (Approximate): 301 ft x 1047 ft Property Size (Approximate): 7.946 Stories: 1
About 847294 Township Road 9
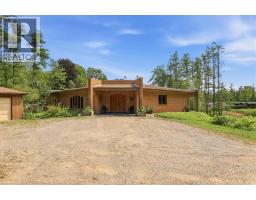
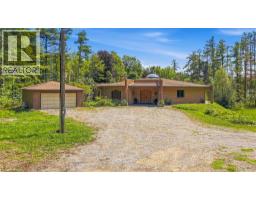
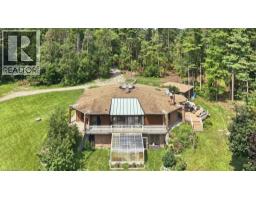
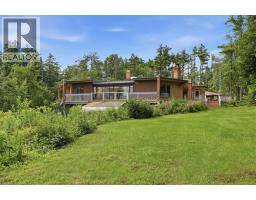
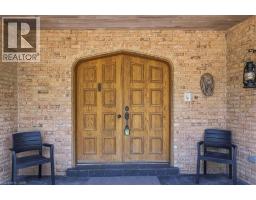
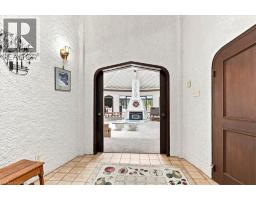
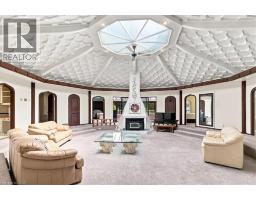
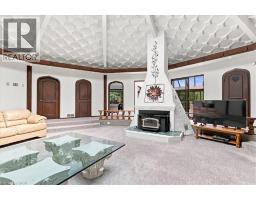
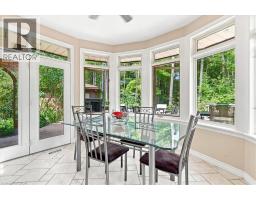
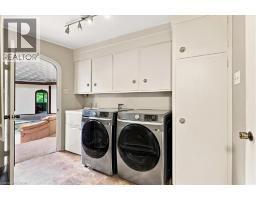
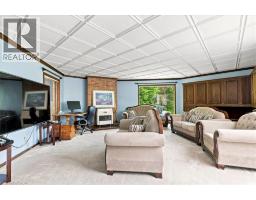
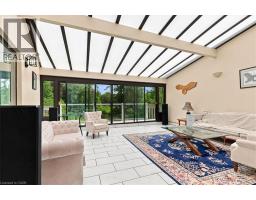
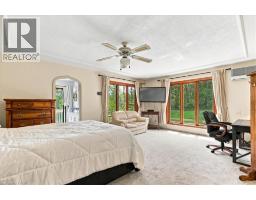
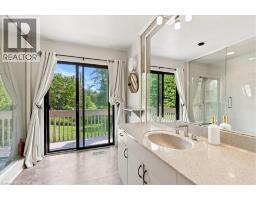
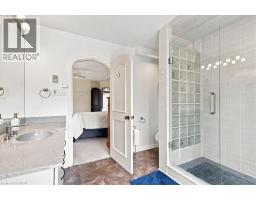
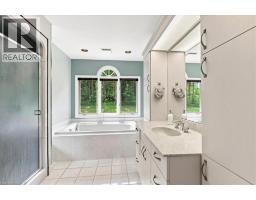
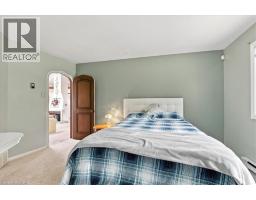
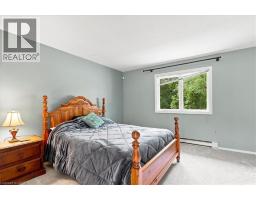
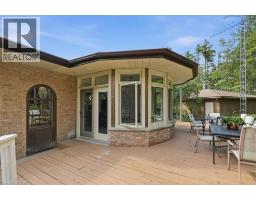
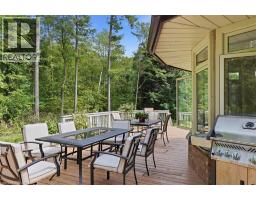
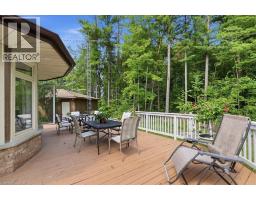
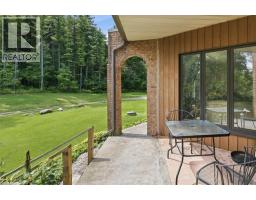
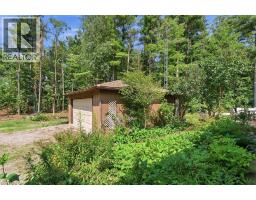
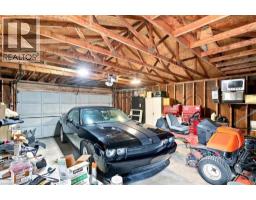
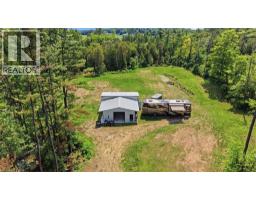
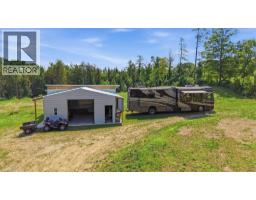
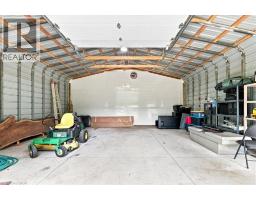
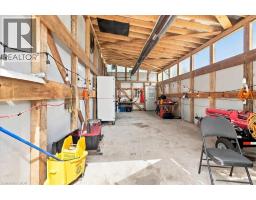
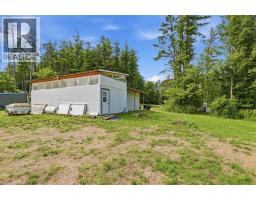
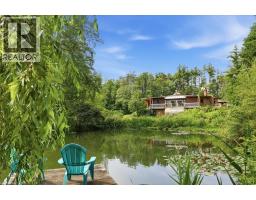
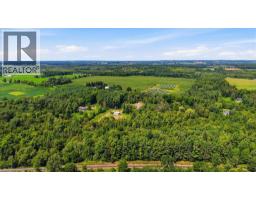
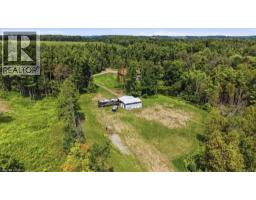
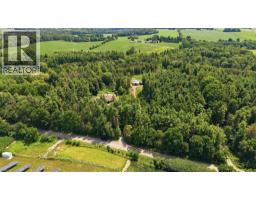
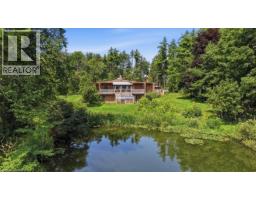
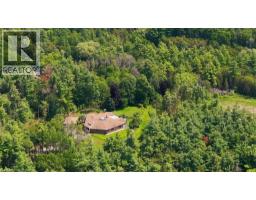
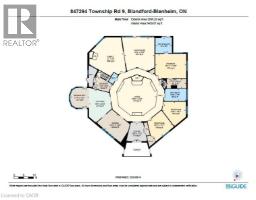
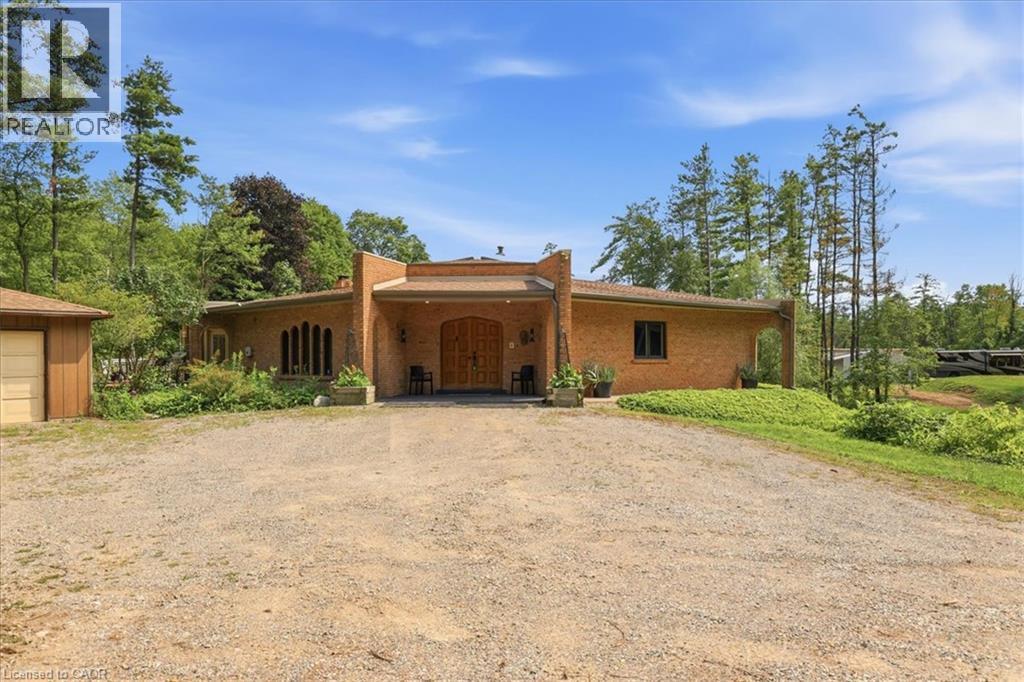
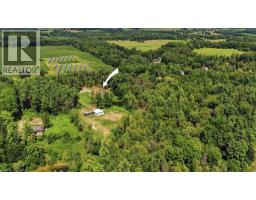
Step inside this remarkable custom-built nine-sided (nonagon) home, where distinctive architecture, thoughtful design, and a peaceful natural setting come together to create a truly unforgettable property. The spacious foyer opens to a dramatic central Great Room with a dome ceiling, integrated lighting, and a wood-burning fireplace. The custom kitchen features quartz countertops, a large centre island, extensive cabinetry, and a walkout to the wood and concrete wraparound porch encircling the home. Offering 4 bedrooms and 3 bathrooms, the layout includes a spacious primary suite with a walk-in closet, private ensuite, and direct access to the wraparound deck overlooking the spring-fed pond teeming with healthy Koi. Main-floor laundry adds everyday convenience. Enjoy seamless indoor-outdoor living in the three-season sunroom with expansive patio doors, along with private trails, peaceful pond views, and a full security system. Completed in 2025, the impressive new 2-car garage and attached shop feature a commercial-grade door, RV hookup, propane heating, 40-amp service, internet, and water. A second detached 2-car garage provides additional parking and storage. This is far more than a home, situated on almost 8 acres, it is a rare architectural experience offering distinctive design, modern functionality, flexible future potential, and an exceptional connection to nature. With its dramatic central Great Room, expansive wraparound porch, pond views, private trails, impressive new garage and shop, and countless unique details, this one-of-a-kind property must be experienced in person. (id:56071). Get more information on 847294 Township Road 9
Property Features
Appliances: Central Vacuum, Dishwasher, Dryer, Freezer, Oven - Built-In, Refrigerator, Stove, Water softener, Water purifier, Washer, Window Coverings, Garage door opener Features: Conservation/green belt, Crushed stone driveway, Skylight, Country residential, Recreational, Automatic Garage Door Opener Landscape: Landscaped Rental Equipment: Fireplace Total: 3 Fireplace: Wood Other - See remarks Directions: Oxford Road 29 heading toward Drumbo, turn Left onto Oxford Road 3, turn onto Township Road 9 right before the 401 overpass. Property is 2 km down Twp Rd 9 on the right hand side. Zoning Description: RE Interior Size (Approximate): 5030 sqft Community Features: Quiet Area, School Bus Access: Road access Fixture: Ceiling fans Lot (Approximate): 7.946 ac|5 - 9.99 acres 7.946 Exterior Finish: Brick Veneer Water: Drilled Well, Septic System Heating / Cooling: Geo Thermal / Central air conditioning Age (Approximate): 1976 Constructed Date: 1976 Basement: Partial (Partially finished) Partially finished
Rooms & Sizes
(Approximate)
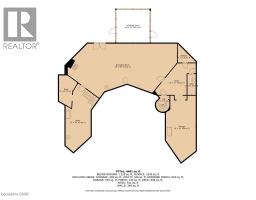
Storage Basement 29 x 14
Utility room Basement 30 x 12
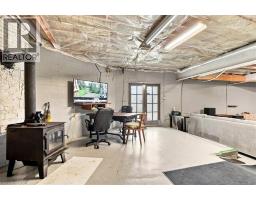
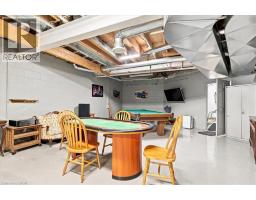
Recreation room Basement 26 x 48
Laundry room Main level 11 2 x 8 2
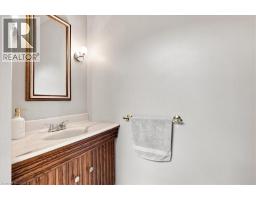
2pc Bathroom Main level Measurements not available
Bedroom Main level 14 3 x 12 7
Bedroom Main level 14 6 x 15 1
4pc Bathroom Main level 13 9 x 7 5
Full bathroom Main level 10 0 x 9 7
Primary Bedroom Main level 18 11 x 15 9
Sunroom Main level 18 3 x 20 6
Bedroom Main level 21 0 x 24 0
Breakfast Main level 11 4 x 12 1
Kitchen Main level 13 6 x 20 2
Dining room Main level 18 11 x 12 2
Living room Main level 24 9 x 24 3
Foyer Main level 12 8 x 11 3
Found a property your're looking for? Schedule a showing with our team. We're here to answer your questions and help you get a closer look.
Get More Property Info!
John DiRenzo
Sales Representative RE/MAX Centre City John DiRenzo Team Brokerage
Direct Phone: (519) 857-3490
John DiRenzo, Salesperson. Cell: (519) 857-3490. RE/MAX Centre City John DiRenzo Team Brokerage.
Terms Of Use
This website is operated by RE/MAX Centre City John DiRenzo Team Brokerage, a brokerage who is a member of The Canadian Real Estate Association (CREA). The content on this website is owned or controlled by CREA. By accessing this website, the user agrees to be bound by these terms of use as amended from time to time, and agrees that these terms of use constitute a binding contract between the user, RE/MAX Centre City John DiRenzo Team Brokerage, and CREA.
The content on this website is protected by copyright and other laws, and is intended solely for the private, non-commercial use by individuals. Any other reproduction, distribution or use of the content, in whole or in part, is specifically prohibited. Prohibited uses include commercial use, "screen scraping", "database scraping", and any other activity intended to collect, store, reorganize or manipulate the content of this website.
Trademarks:
REALTOR®, REALTORS®, and the REALTOR® logo are certification marks that are owned by REALTOR® Canada Inc. and licensed exclusively to The Canadian Real Estate Association (CREA). These certification marks identify real estate professionals who are members of CREA and who must abide by CREA's By-Laws, Rules, and the REALTOR® Code. The MLS® trademark and the MLS® logo are owned by CREA and identify the professional real estate services provided by members of CREA. The data provided is for informational purposes only and should not be relied upon without verification.