
 FOR SALE
Brokered by: REMAX CAPITAL DIAMOND REALTY
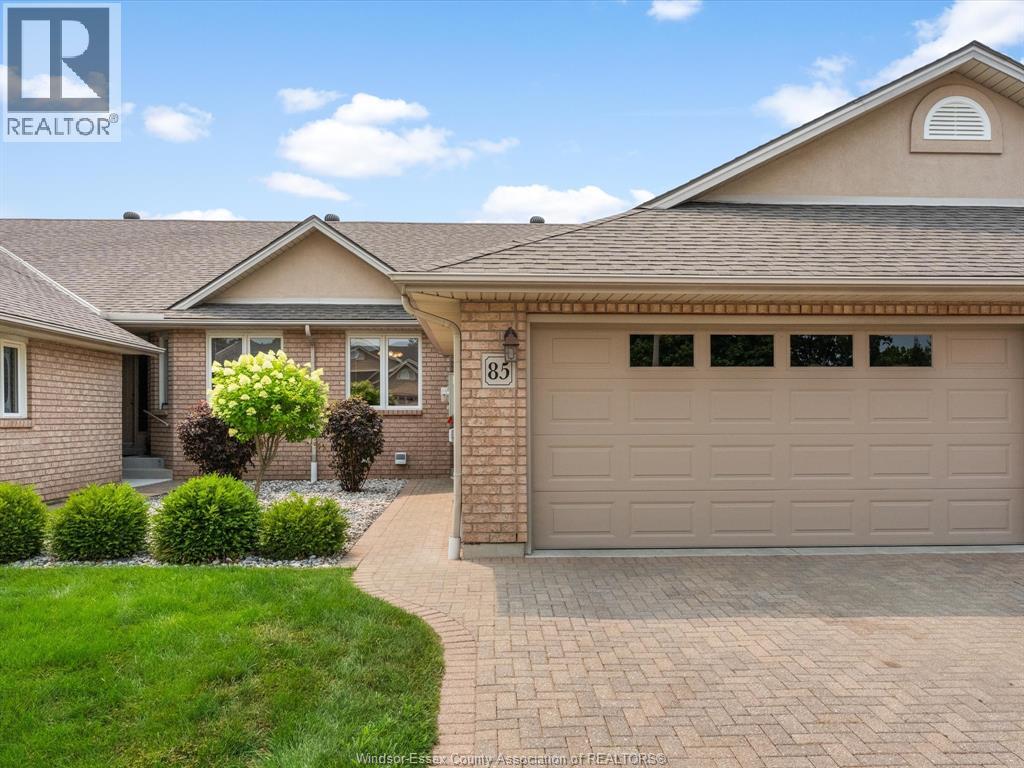
Address: 85 CROSSWINDS BOULEVARD UnitNo. 5, Kingsville
FOR SALE
Postal Code: N9Y4B1
Style:
Type: Single Family Row / Townhouse
Maint/Condo. Fee: 400.00
Fee Includes: Monthly Exterior Maintenance, Ground Maintenance, Property Management, Water
Bedrooms: 3
Bathrooms: 3
Bedrooms Aboveground: 2
Bedrooms Belowground: 1
Parking: Garage
Garage: Garage
Lot Size (Approximate): x
Property Size (Approximate): X
(Approximate)
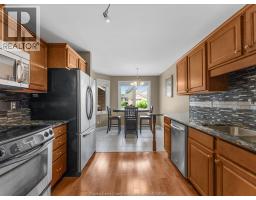
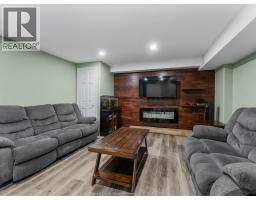
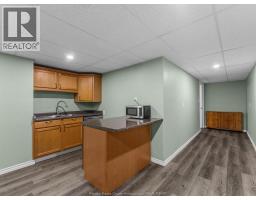
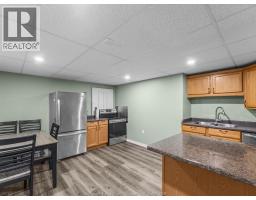
| 3pc Bathroom Basement Measurements not available | Utility room Basement Measurements not available | Kitchen/Dining room Basement Measurements not available |
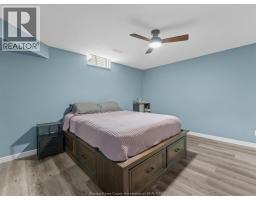
| Bedroom Basement Measurements not available | Family room/Fireplace Basement Measurements not available | Office Basement Measurements not available |
| 4pc Ensuite bath Main level Measurements not available | 4pc Bathroom Main level Measurements not available | Primary Bedroom Main level Measurements not available |
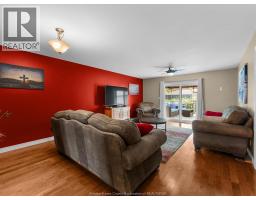
| Bedroom Main level Measurements not available | Laundry room Main level Measurements not available | Living room/Dining room Main level Measurements not available |
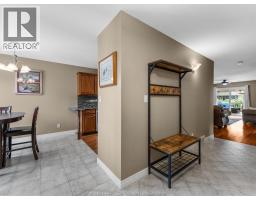
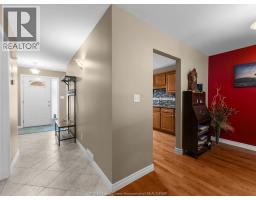
| Kitchen/Dining room Main level Measurements not available | Foyer Main level Measurements not available |

Sales Representative
RE/MAX Centre City John DiRenzo Team Brokerage
Direct Phone: (519) 857-3490
* Mandatory fields..





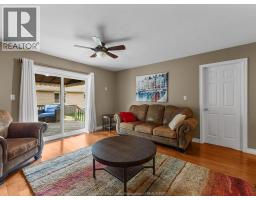
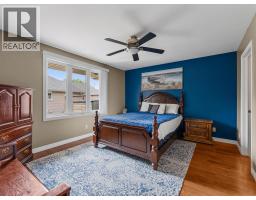
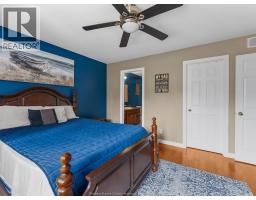

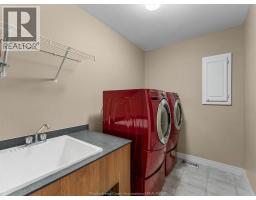






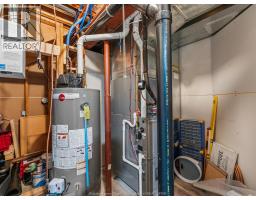


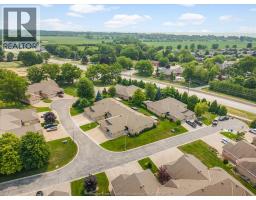


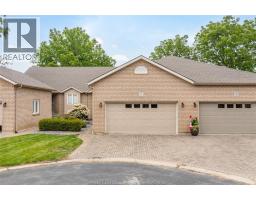 FOR SALE
Welcome to carefree living in a lovely townhome community, ideally located adjacen ..
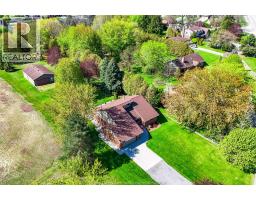 FOR SALE
Welcome to this well-maintained 1,800 sq. ft. home set on a picturesque 1.12-acre lot, offering the perfect b ..
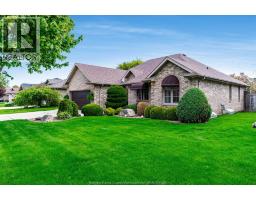 FOR SALE
Set in the desirable Golfside Village neighbourhood of Kingsville, 21 Conservation delivers easy living with a ..
 FOR SALE
Build your dream home on this fully serviced vacant lot in an establi ..
John DiRenzo, Salesperson. Cell: (519) 857-3490. RE/MAX Centre City John DiRenzo Team Brokerage.