85 GILL Road, Grand Bend NEW LISTING

Brokered by: SUTTON GROUP QUANTUM REALTY INC

MLS®: 40845211 (Freehold)

Price: $2,699,000.00

Address: 85 GILL Road, Grand Bend
FOR SALE
Subdivision: Grand Bend
Postal Code: N0M1T0
Style: Detached
Type: Single Family House
Bedrooms: 5
Bathrooms: 6
Bedrooms Aboveground:  3
Bedrooms Belowground:  2
Parking:  Attached Garage
Garage: Attached Garage
Lot Size (Approximate):   90 ft x
Stories:  2


About 85 Gill Road

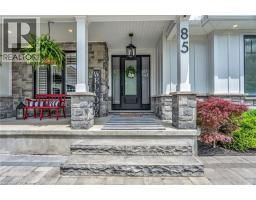
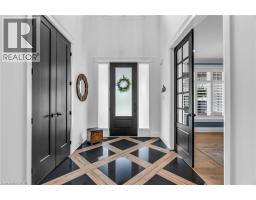
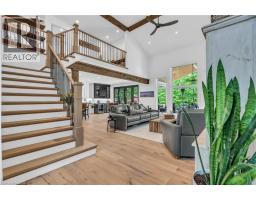
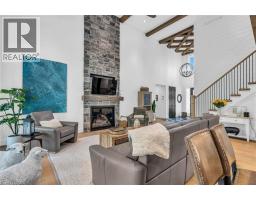
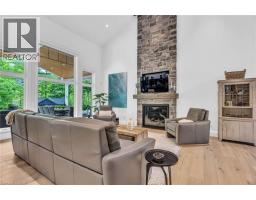
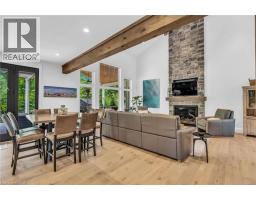
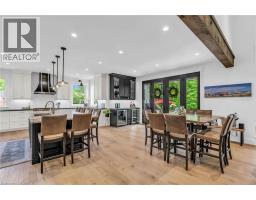
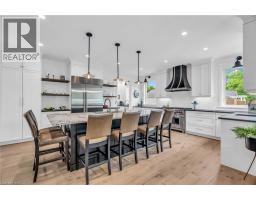
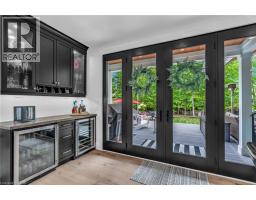
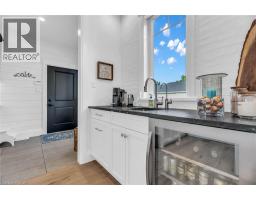
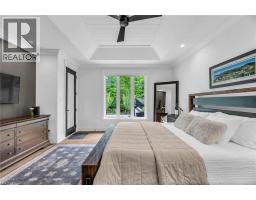
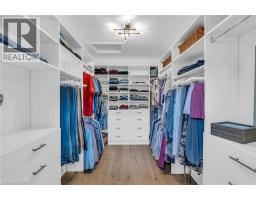
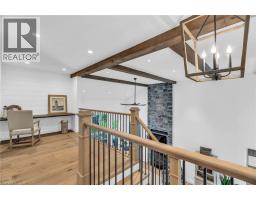
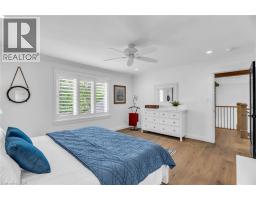
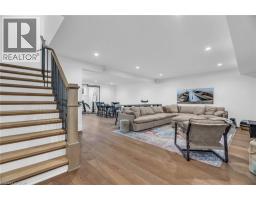
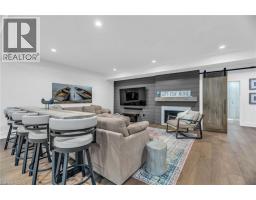
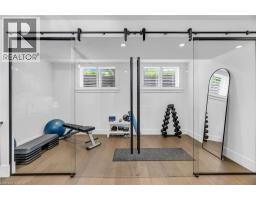
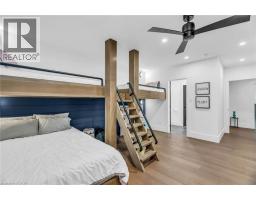
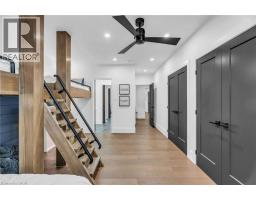
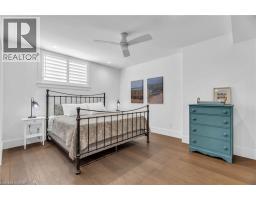
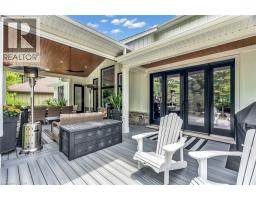
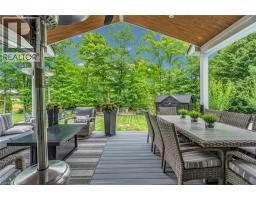
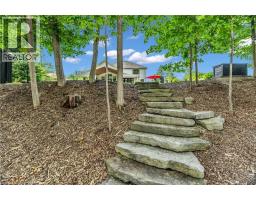
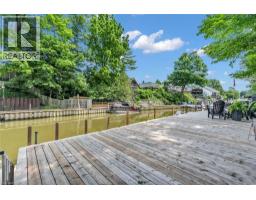
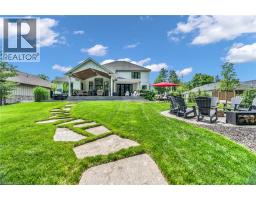
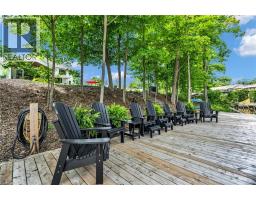
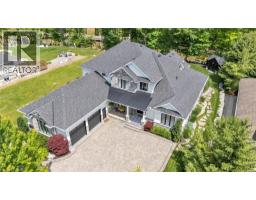
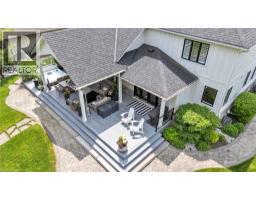
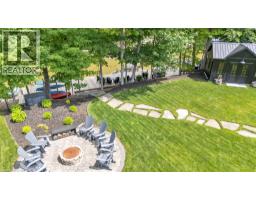
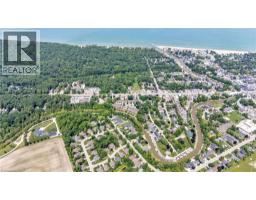
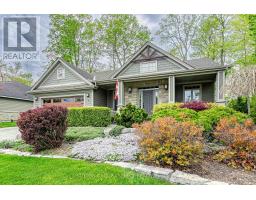
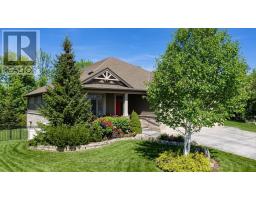
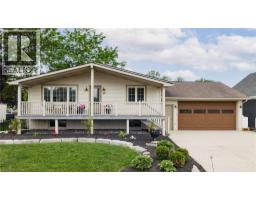
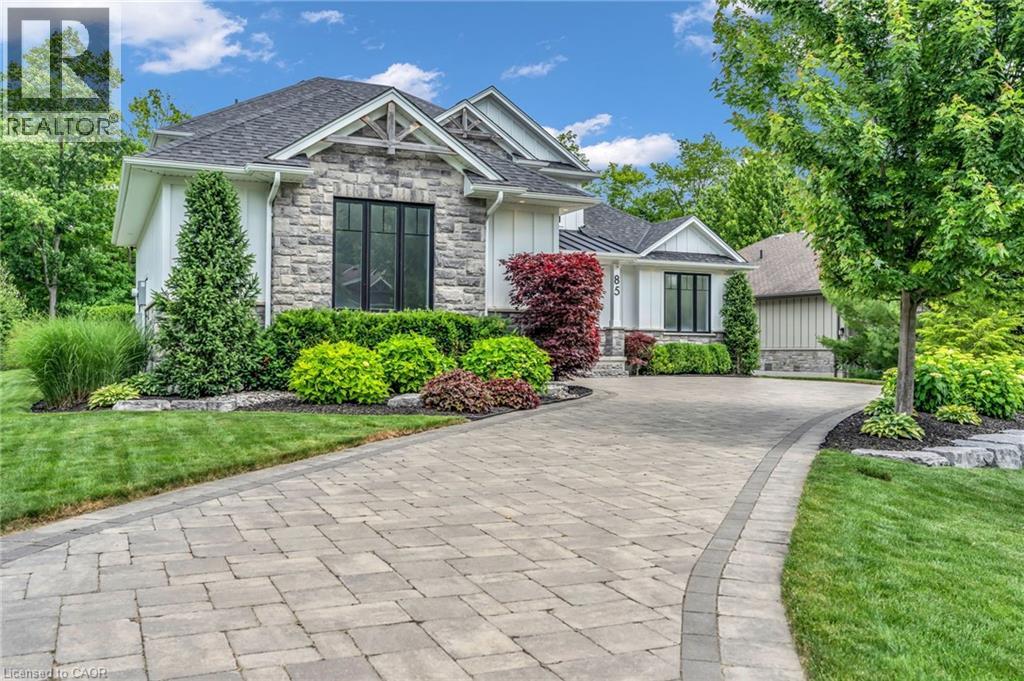
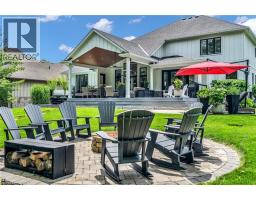
Experience modern upscale living with this custom estate in the heart of Grand Bend. This bungaloft commands attention with exceptional curb appeal, sophisticated stone accents, a grand covered front porch, and an interlock driveway. Inside, find over 5,000 sq ft of luxury finished space with an open design and 7.5� White Oak floors. The great room boasts soaring 19-foot ceilings and a stone gas fireplace. The gourmet kitchen features leathered granite, a massive centre island, a 48� SubZero fridge, a 36� WOLF dual fuel range and two Bosch dishwashers. The main-floor primary suite offers a shiplap tray ceiling, walk-in closet, deck access, and a spa ensuite with radiant heated floors and a standalone Neptune tub. The upper loft includes a custom writing table and two guest suites with private walk-in closets and heated-floor ensuites. The lower level is an entertainer s dream with 9-foot ceilings, radiant in-floor heating, a secondary kitchen/wet bar, a second gas fireplace, a shiplap feature wall, and glass sliding doors leading to the gym area. The lower level also features two bedrooms (including a custom built-in bunk room), each with their own ensuite privileges. There is also an abundance of unfinished storage area. Step outside into a private waterfront paradise boasting 90 feet of coveted river frontage. A 66-foot permanent dock equipped with dual aluminum stairs, dedicated hydro, and a canoe rack offers the ultimate riverside lifestyle, just a short boat ride to Lake Huron. Enjoy the spectacular covered composite deck complete with a ceiling fan, a custom sunshade, and a hot tub. The oversized two-car garage features durable Trusscore walls, epoxy flooring, a motorized canoe/kayak lift, and direct lower-level access. Peace of mind is guaranteed with a Generac whole-home generator. Steps to Grand Bend s famous Main Street amenities, dining, and the beach—the perfect spot to experience why Grand Bend is home to Ontario s best sunsets! (id:56071). Get more information on 85 Gill Road

Property Features

Appliances:  Central Vacuum, Dishwasher, Dryer, Garburator, Refrigerator, Stove, Water purifier, Wet Bar, Washer, Range - Gas, Microwave Built-in, Hood Fan, Window Coverings, Garage door opener, Hot Tub
Features:  Wet bar, Sump Pump, Automatic Garage Door Opener
Landscape:  Lawn sprinkler
Rental Equipment:  
Fireplace Total:  2
Zoning Description:  R1
Interior Size (Approximate):  5001 sqft
View:  River view
Access:  Water access, Road access
Fixture:  Ceiling fans
Lot (Approximate):  1/2 - 1.99 acres
Exterior Finish:  Stone, Hardboard
Water:  Municipal water, Municipal sewage system
Heating / Cooling:   Natural gas / Central air conditioning
Age (Approximate): 
Foundation: Poured Concrete
Basement:  Full (Finished) Finished

Rooms & Sizes

(Approximate)

 3pc Bathroom Second level Measurements not available  Bedroom Second level 15 0 x 12 11  4pc Bathroom Second level Measurements not available
 Bedroom Second level 11 11 x 13 7  Loft Second level 6 5 x 9 9  2pc Bathroom Basement Measurements not available
 Bedroom Basement 14 11 x 17 10  3pc Bathroom Basement Measurements not available  Bedroom Basement 12 7 x 20 11
 Exercise room Basement 6 8 x 15 6  Recreation room Basement 30 7 x 24 0  Laundry room Main level 18 9 x 6 4
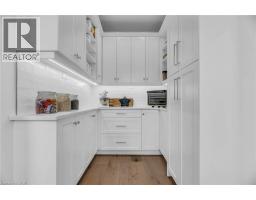
 Pantry Main level 12 5 x 7 8  2pc Bathroom Main level Measurements not available  Full bathroom Main level Measurements not available
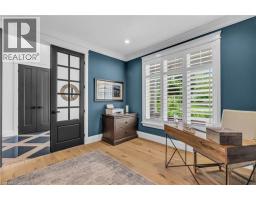
 Primary Bedroom Main level 14 9 x 17 3  Office Main level 11 6 x 12 4  Kitchen Main level 15 8 x 22 4
 Dining room Main level 26 6 x 17 0  Living room Main level 15 3 x 24 3  

Found a property your're looking for? Schedule a showing with our team. We're here to answer your questions and help you get a closer look.

Get More Property Info!

JD

John DiRenzo

Sales Representative
RE/MAX Centre City John DiRenzo Team Brokerage
Direct Phone: (519) 857-3490

* Mandatory fields..
Message has been sent. Thank you
John DiRenzo, Salesperson. Cell: (519) 857-3490. RE/MAX Centre City John DiRenzo Team Brokerage.