Address: 85042 BLUEWATER HIGHWAY, Ashfield-Colborne-Wawanosh (Ashfield) FOR SALE Postal Code: N7A3X9 Style: Detached Type: Single Family House Bedrooms: 7 Bathrooms: 3 Bedrooms Aboveground: 7 Parking: No Garage Garage: No Garage Lot Size (Approximate): 272 ft ,7 in x 274 ft ,1 in Property Size (Approximate): 272.6 x 274.1 FT Stories: 1.5
About 85042 Bluewater Highway
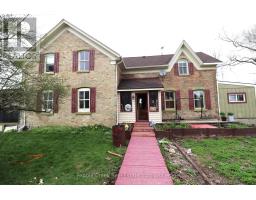
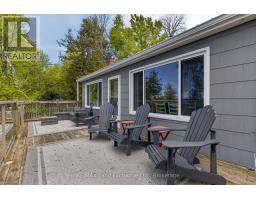
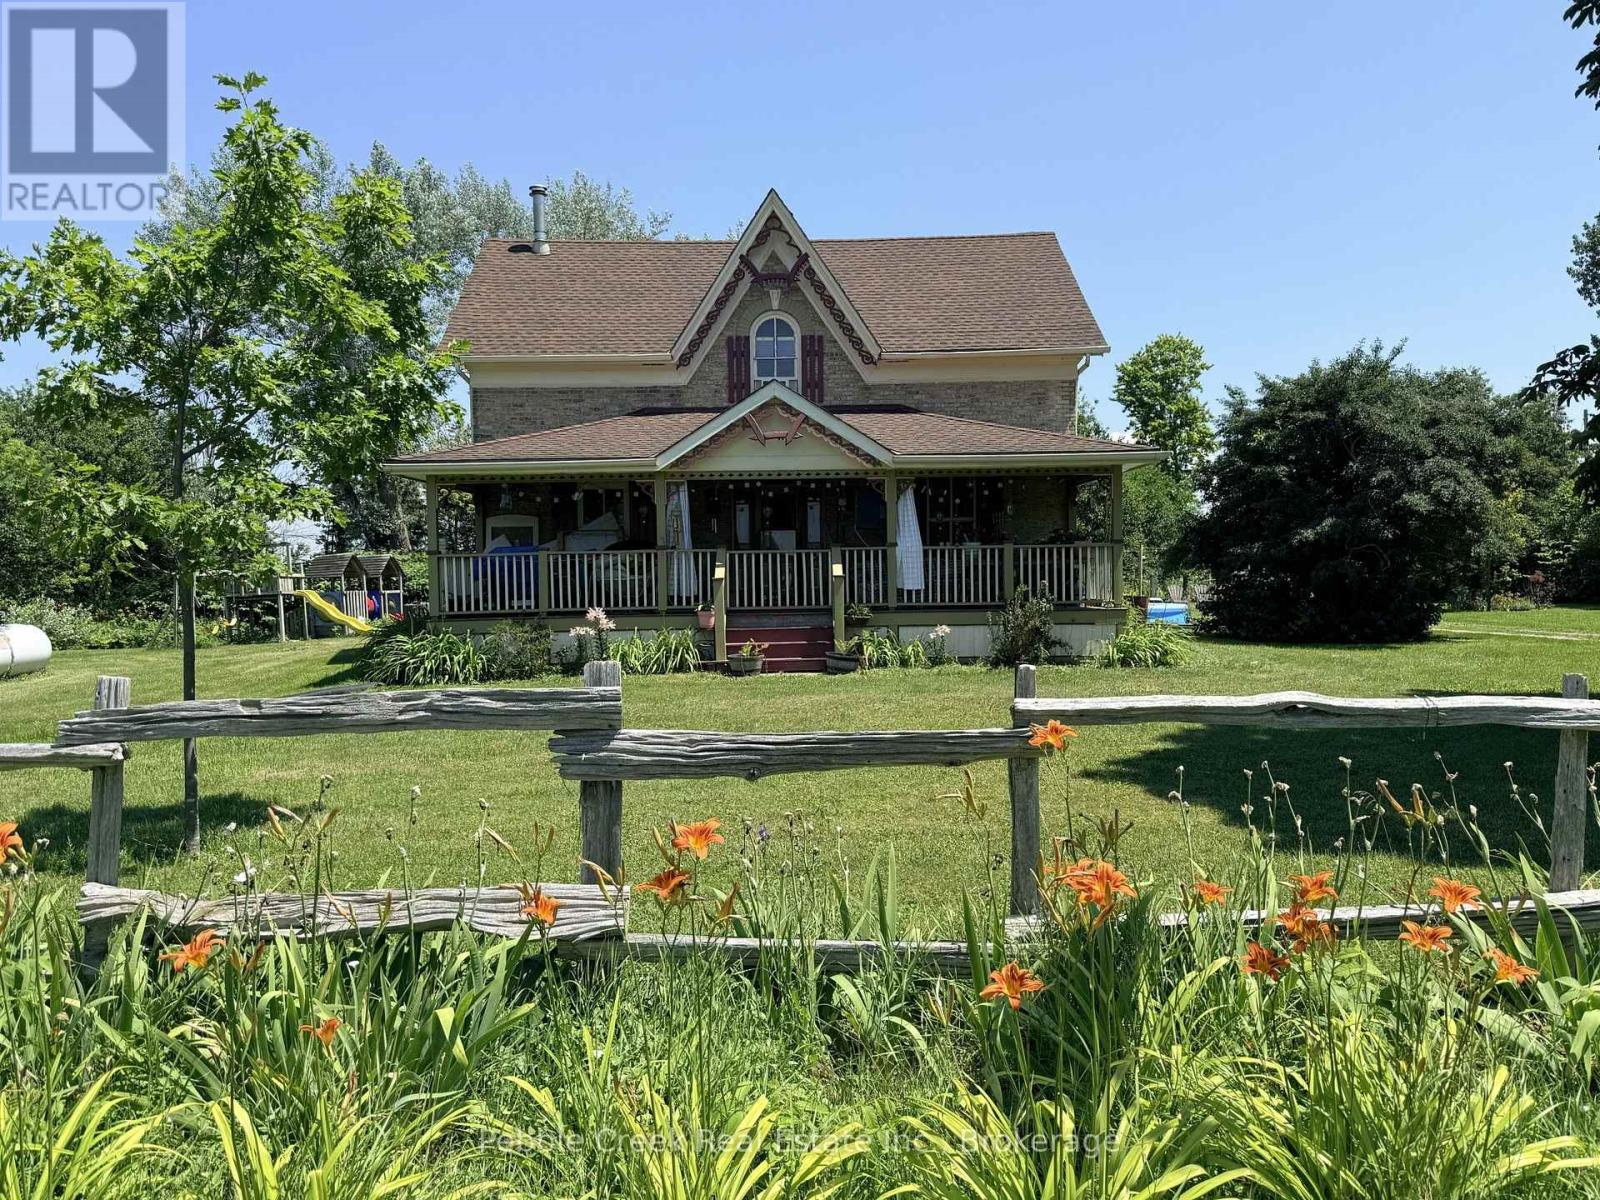
Welcome to country living! This nearly two-acre rural property is zoned AG4 which allows for limited agricultural uses, giving you the potential to operate the little "hobby farm" of your dreams! The stately yellow brick century home offers an enchanting covered front porch, classic center hall plan with original hardwood flooring, large principal rooms, 6+ bedrooms, main floor laundry room and 2.5 baths. Outside, there s a small barn/workshop and paddock area. Also situated on the property are fruit trees and beautiful gardens to roam, allowing you the opportunity to de-stress after a hard day s work! Imagine yourself having morning coffee on the back deck, looking at the sun rise and finishing the day on the front deck admiring the beautiful sunset. You can sit on that very same porch and witness the great storms that take place over the lake. On chilly evenings, you can relax by a warm fire in the living room. Don t miss out by simply waiting for tomorrow to come, by then it maybe too late. This is truly an affordable country estate, centrally located between Goderich and Kincardine with beach access and golf courses just a short drive away! (id:56071). Get more information on 85042 Bluewater Highway
Property Features
Appliances: Water softener, Water Treatment Features: Irregular lot size, Lane, Level, Sump Pump Landscape: Landscaped Rental Equipment: Water Heater, Propane Tank, Water Softener Fireplace: Woodstove Farm Type: Hobby Farm Directions: Cross Streets: Bluewater Hwy and Huron Shores Road. ** Directions: Take Hwy 21 North from Goderich to just past Kingsbridge, property on the East side of the road. Watch for sign. Zoning Description: AG4 Interior Size (Approximate): 2500 - 3000 sqft View: View, Lake view Community Features: School Bus Lot (Approximate): 272.6 x 274.1 FT|1/2 - 1.99 acres 272.6 x 274.1 FT Exterior Finish: Brick Water: Drilled Well, Septic System Heating / Cooling: Propane / Window air conditioner Age (Approximate): 100+ years Foundation: Stone Basement: N/A (Unfinished) Unfinished
Rooms & Sizes
(Approximate)
Primary Bedroom Second level 3.91 m x 3.61 m
Bedroom Second level 3.58 m x 2.82 m
Bedroom Second level 3.61 m x 3.51 m
Bedroom Second level 3.61 m x 2.59 m
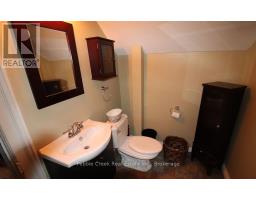
Bathroom Second level Measurements not available
Bedroom Second level 3.66 m x 3.2 m
Foyer Main level 6.58 m x 2.08 m
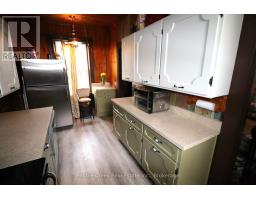
Kitchen Main level 4.98 m x 2.29 m
Dining room Main level 6.55 m x 3.56 m
Living room Main level 4.98 m x 4.57 m
Laundry room Main level 3.73 m x 2.64 m
Bedroom Main level 3.68 m x 3.25 m
Bedroom Main level 3.68 m x 3.2 m
Bathroom Main level Measurements not available
Found a property your're looking for? Schedule a showing with our team. We're here to answer your questions and help you get a closer look.
Get More Property Info!
John DiRenzo
Sales Representative RE/MAX Centre City John DiRenzo Team Brokerage
Direct Phone: (519) 857-3490
John DiRenzo, Salesperson. Cell: (519) 857-3490. RE/MAX Centre City John DiRenzo Team Brokerage.
Terms Of Use
This website is operated by RE/MAX Centre City John DiRenzo Team Brokerage, a brokerage who is a member of The Canadian Real Estate Association (CREA). The content on this website is owned or controlled by CREA. By accessing this website, the user agrees to be bound by these terms of use as amended from time to time, and agrees that these terms of use constitute a binding contract between the user, RE/MAX Centre City John DiRenzo Team Brokerage, and CREA.
The content on this website is protected by copyright and other laws, and is intended solely for the private, non-commercial use by individuals. Any other reproduction, distribution or use of the content, in whole or in part, is specifically prohibited. Prohibited uses include commercial use, "screen scraping", "database scraping", and any other activity intended to collect, store, reorganize or manipulate the content of this website.
Trademarks:
REALTOR®, REALTORS®, and the REALTOR® logo are certification marks that are owned by REALTOR® Canada Inc. and licensed exclusively to The Canadian Real Estate Association (CREA). These certification marks identify real estate professionals who are members of CREA and who must abide by CREA's By-Laws, Rules, and the REALTOR® Code. The MLS® trademark and the MLS® logo are owned by CREA and identify the professional real estate services provided by members of CREA. The data provided is for informational purposes only and should not be relied upon without verification.