
 FOR SALE
Brokered by: REAL BROKER ONTARIO LTD
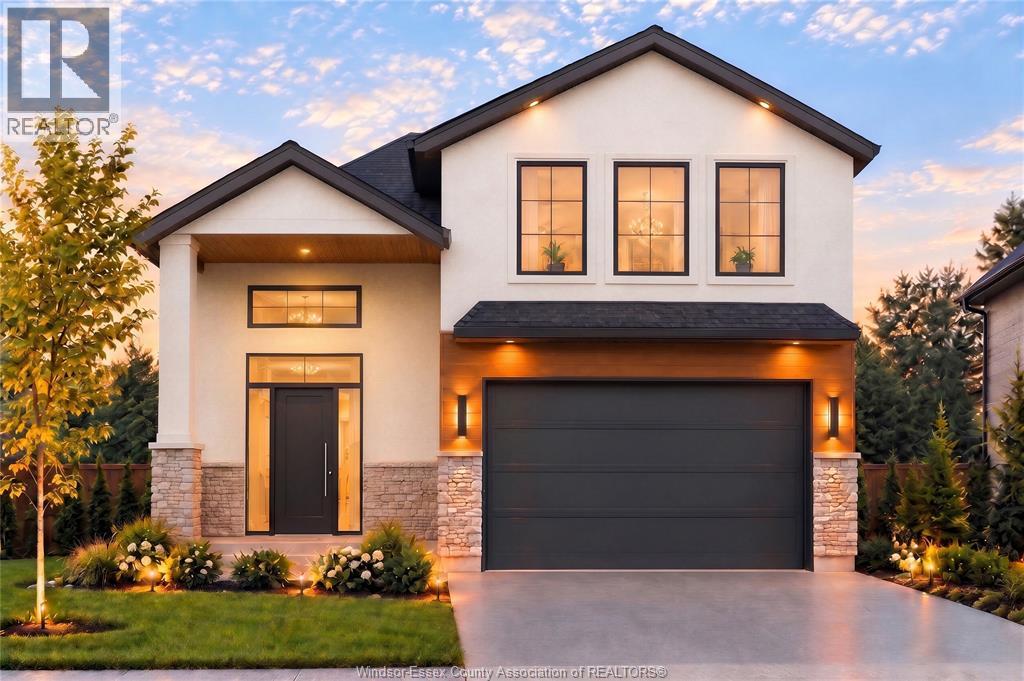
Address: 855 ERIE AVENUE West, Kingsville
FOR SALE
Postal Code: N9Y3C9
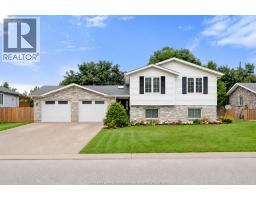
Style: Detached Raised Ranch w/ Bonus Room
Type: Single Family House
Bedrooms: 3
Bathrooms: 2
Bedrooms Aboveground: 3
Bedrooms Belowground: 0
Parking: Attached Garage
Garage: Attached Garage
Lot Size (Approximate): x
Property Size (Approximate): 40 X 112 FT
(Approximate)
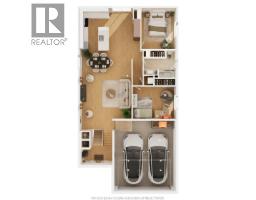
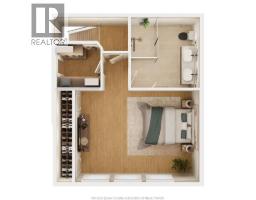
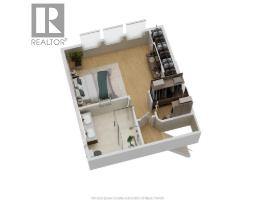
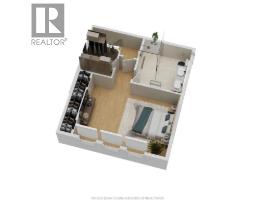
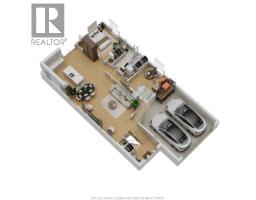
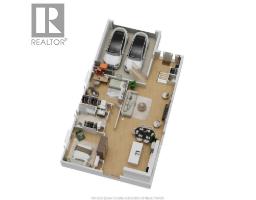
| Primary Bedroom Second level Measurements not available | 4pc Ensuite bath Second level Measurements not available | Utility room Basement Measurements not available |
| Laundry room Basement Measurements not available | Laundry room Main level Measurements not available | Kitchen Main level Measurements not available |
| Living room/Dining room Main level Measurements not available | Foyer Main level Measurements not available | 3pc Bathroom Main level Measurements not available |
| Bedroom Main level Measurements not available | Bedroom Main level Measurements not available |

Sales Representative
RE/MAX Centre City Realty Inc Brokerage
Direct Phone: (519) 857-3490
* Mandatory fields..


 FOR SALE
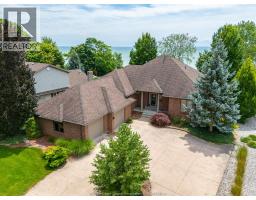
Wake up to sweeping Lake Erie views, fresh breezes & the relaxed pace of life by the water! This ful ..
 FOR SALE
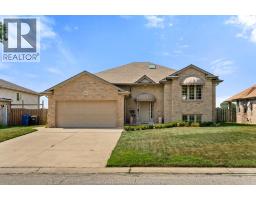
Welcome to 837 Cottage Grove — a spacious and versatile Kingsville home designed with room to gro ..
 FOR SALE
Welcome to 855 Lawndale, tucked away on a quiet street in a well-kept Kingsville ..
 FOR SALE
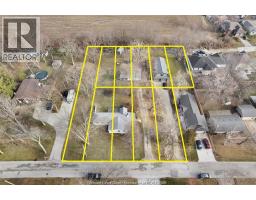
Two Homes plus 10 lots in this pkg: Long time tenants $5075.00 income together. LOCATED JUST OUTSIDE OF CHARMING KIN ..
John DiRenzo, Salesperson. Cell: (519) 857-3490. RE/MAX Centre City Realty Inc Brokerage.