
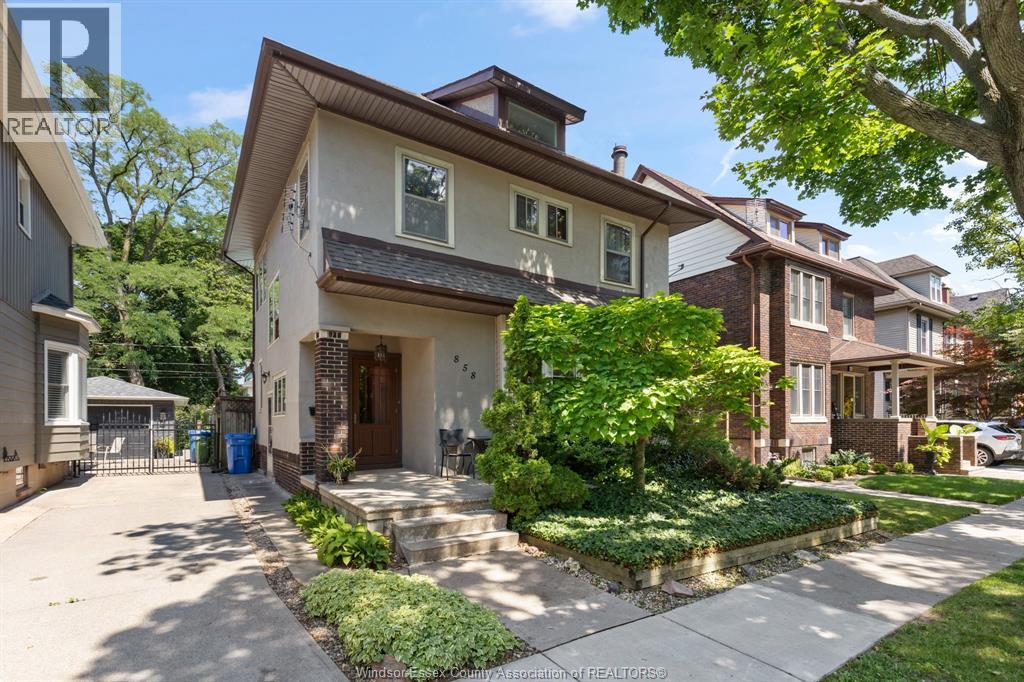
 FOR SALE
Brokered by: MANOR WINDSOR REALTY LTD.
Address: 858 CHILVER, Windsor
FOR SALE
Postal Code: N8Y2K4
Style: Detached
Type: Single Family House
Bedrooms: 4
Bathrooms: 3
Bedrooms Aboveground: 3
Bedrooms Belowground: 1
Lot Size (Approximate): x
Property Size (Approximate): 40 X 94.16 FT
Stories: 2
(Approximate)
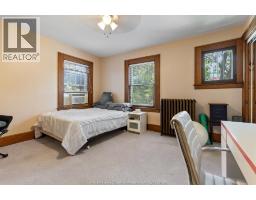
| 5pc Bathroom Second level Measurements not available | Bedroom Second level Measurements not available | Bedroom Second level Measurements not available |
| Primary Bedroom Second level Measurements not available | Bedroom Third level Measurements not available | 3pc Bathroom Basement Measurements not available |
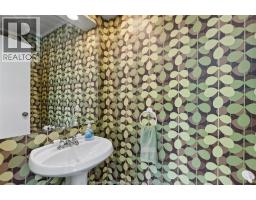
| Laundry room Basement Measurements not available | 2pc Bathroom Main level Measurements not available | Eating area Main level Measurements not available |
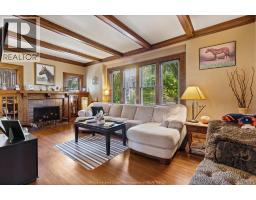
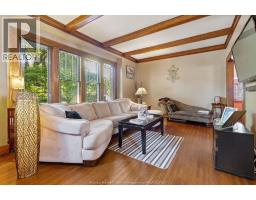
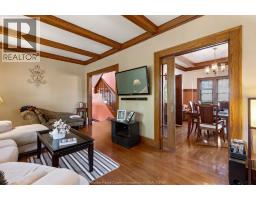
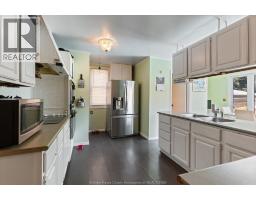
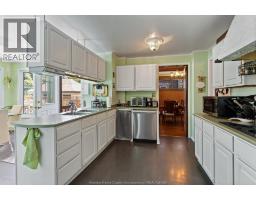
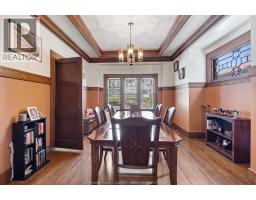
| Kitchen Main level Measurements not available | Dining room Main level Measurements not available | Family room/Fireplace Main level Measurements not available |
| Foyer Main level Measurements not available |

Sales Representative
RE/MAX Centre City John DiRenzo Team Brokerage
Direct Phone: (519) 857-3490
* Mandatory fields..









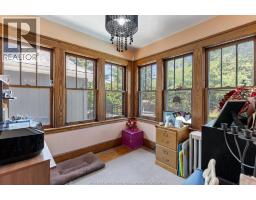
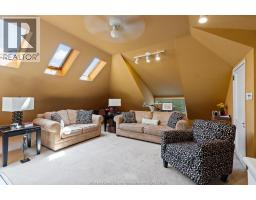


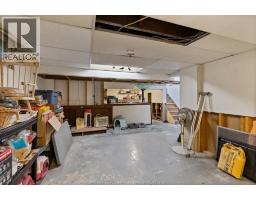


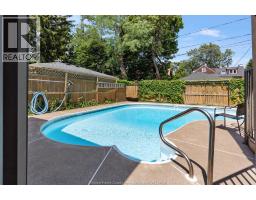
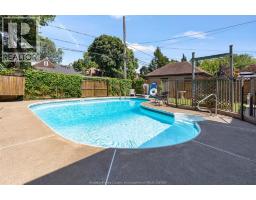

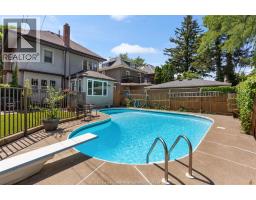
 FOR SALE
Absolutely amazing location for this 2 1/2 story home in the heart of Walkerville, j ..
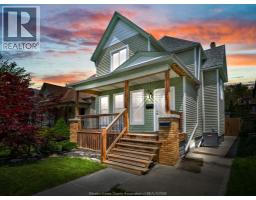 FOR SALE
Spacious & well maintained family home in Walkervill ..
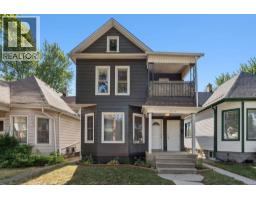 FOR SALE
Opportunity knocks with this beautifully updated duplex in the heart of Wal ..
 FOR SALE
Opportunity knocks with this beautifully updated duplex in the heart of Walkerville, just steps from ..
John DiRenzo, Salesperson. Cell: (519) 857-3490. RE/MAX Centre City John DiRenzo Team Brokerage.