Address: 86 VICTORIA Street, Brantford FOR SALE Subdivision: 2044 - Victoria/Arthur Postal Code: N3S3K6 Style: Type: Multi-family Duplex Bedrooms: 4 Bathrooms: 2 Lot Size (Approximate): 38 ft x 66 ft Stories: 2
About 86 Victoria Street
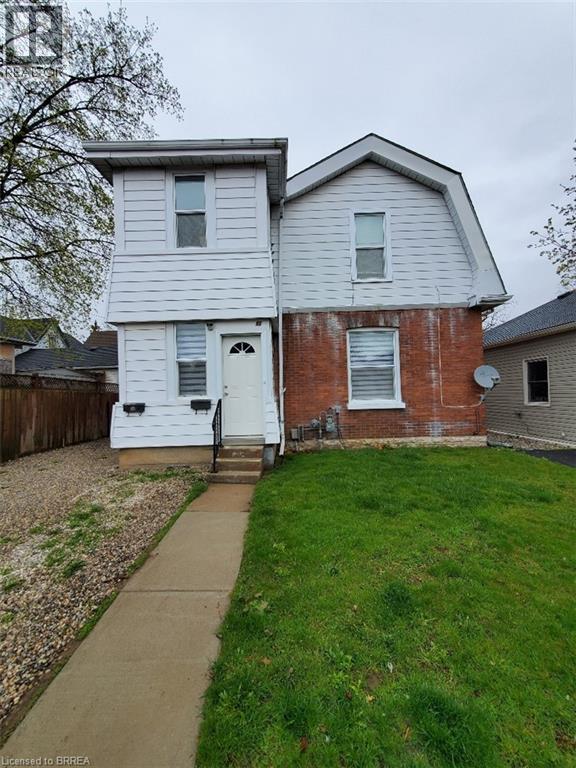
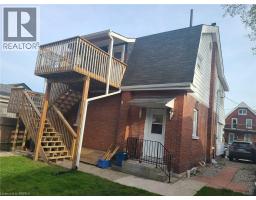
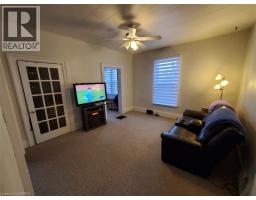
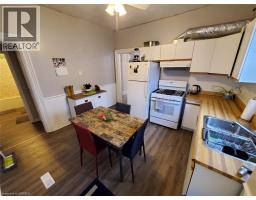
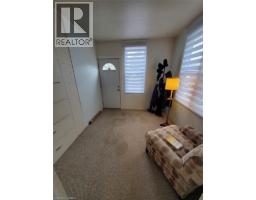
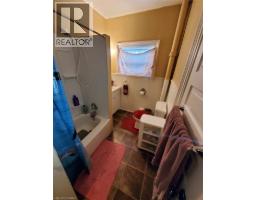
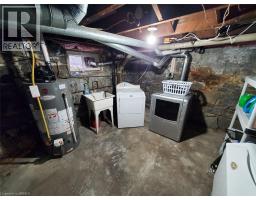
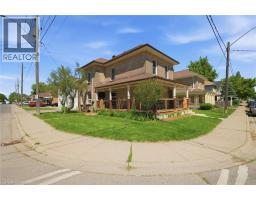
Welcome to 86 Victoria Street in Brantford! Discover an exceptional investment opportunity with this legal top-and-bottom duplex ideally located close to downtown Brantford, Wilfrid Laurier University, Conestoga College, Brantford General Hospital, shopping, transit, and entertainment amenities. This well-maintained property offers the perfect opportunity for an investor, extended family arrangement, or homeowner looking to offset their mortgage costs with rental income from one unit. The spacious main floor unit features two bedrooms, one full bathroom, a comfortable living room, and a bright kitchen with a walkout for added convenience. This unit also offers exclusive laundry access in the basement and is currently rented for $1,800 per month plus hydro on a month-to-month basis, with the tenant willing to stay. The upper unit provides a functional and inviting layout with two bedrooms, one full bathroom, and a generous kitchen, dining, and living area perfect for comfortable everyday living. Additional highlights include separate hydro meters for each unit, recently updated windows, updated electrical, and an updated roof, providing added peace of mind for future ownership. With its desirable location, versatile layout, and strong rental potential, this duplex presents an excellent opportunity to add a valuable income-producing property to your portfolio. Book your showing today! (id:56071). Get more information on 86 Victoria Street
Property Features
Appliances: Water softener, Window Coverings Rental Equipment: Other, Water Heater Zoning Description: RC Interior Size (Approximate): 1656 sqft Access: Road access Lot (Approximate): under 1/2 acre Exterior Finish: Aluminum siding, Brick Water: Municipal water, Municipal sewage system Heating / Cooling: Natural gas / None Age (Approximate): 1895 Constructed Date: 1895 Basement: Full (Unfinished) Unfinished
Rooms & Sizes
(Approximate)
Found a property your're looking for? Schedule a showing with our team. We're here to answer your questions and help you get a closer look.
Get More Property Info!
John DiRenzo
Sales Representative RE/MAX Centre City John DiRenzo Team Brokerage
Direct Phone: (519) 857-3490
John DiRenzo, Salesperson. Cell: (519) 857-3490. RE/MAX Centre City John DiRenzo Team Brokerage.
Terms Of Use
This website is operated by RE/MAX Centre City John DiRenzo Team Brokerage, a brokerage who is a member of The Canadian Real Estate Association (CREA). The content on this website is owned or controlled by CREA. By accessing this website, the user agrees to be bound by these terms of use as amended from time to time, and agrees that these terms of use constitute a binding contract between the user, RE/MAX Centre City John DiRenzo Team Brokerage, and CREA.
The content on this website is protected by copyright and other laws, and is intended solely for the private, non-commercial use by individuals. Any other reproduction, distribution or use of the content, in whole or in part, is specifically prohibited. Prohibited uses include commercial use, "screen scraping", "database scraping", and any other activity intended to collect, store, reorganize or manipulate the content of this website.
Trademarks:
REALTOR®, REALTORS®, and the REALTOR® logo are certification marks that are owned by REALTOR® Canada Inc. and licensed exclusively to The Canadian Real Estate Association (CREA). These certification marks identify real estate professionals who are members of CREA and who must abide by CREA's By-Laws, Rules, and the REALTOR® Code. The MLS® trademark and the MLS® logo are owned by CREA and identify the professional real estate services provided by members of CREA. The data provided is for informational purposes only and should not be relied upon without verification.

 NEW LISTING









 FOR SALE
 FOR SALE
 FOR SALE
 FOR SALE