
 NEW LISTING
Brokered by: RE/MAX Escarpment Realty Inc.
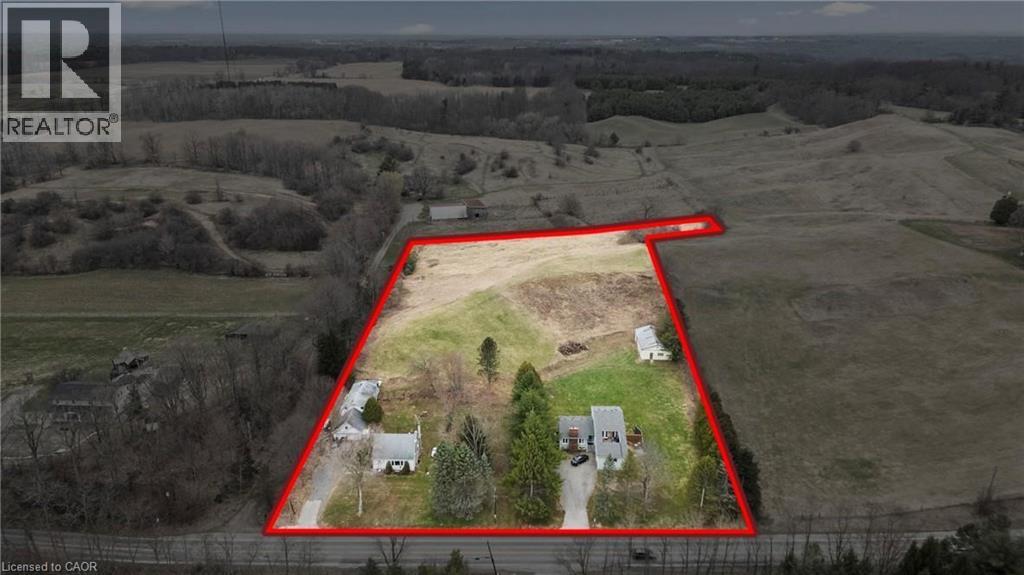
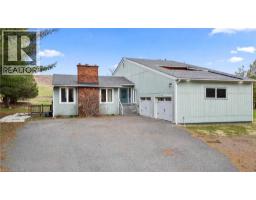
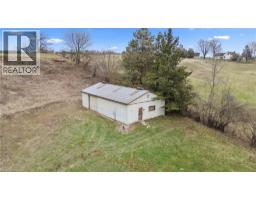
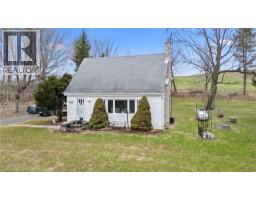
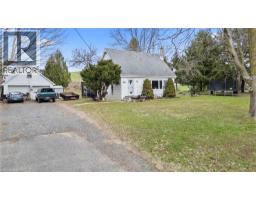
Address: 867 & 865 JERSEYVILLE Road W, Ancaster
FOR SALE
Subdivision: 420 - Sulphur Springs
Postal Code: L0R1R0
Style: Detached
Type: Single Family House
Bedrooms: 7
Bathrooms: 4
Bedrooms Aboveground: 4
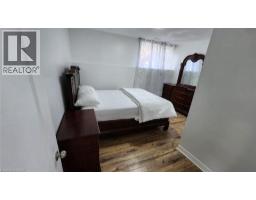
Bedrooms Belowground: 3
Parking: Detached Garage
Garage: Detached Garage
Lot Size (Approximate): 309 ft x 627 ft
Stories: 2
(Approximate)
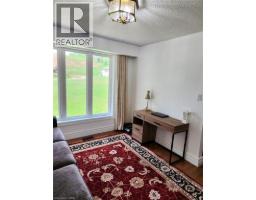
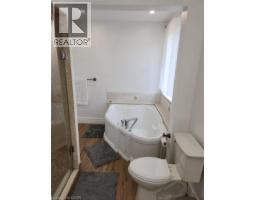
| 4pc Bathroom Second level Measurements not available | Bedroom Second level 9 3 x 12 2 | Bedroom Second level 10 1 x 12 2 |
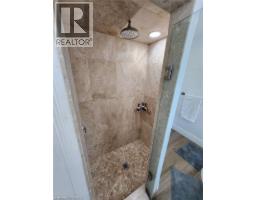
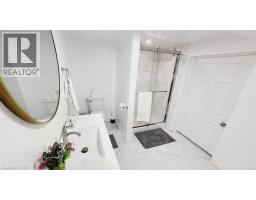
| Primary Bedroom Second level 12 1 x 14 7 | 3pc Bathroom Second level Measurements not available | 3pc Bathroom Lower level Measurements not available |
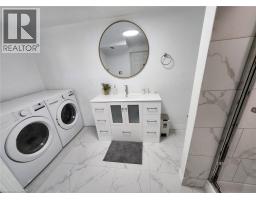
| Laundry room Lower level 12 4 x 7 7 | Bedroom Lower level 11 1 x 8 1 | Bedroom Lower level 11 8 x 11 6 |
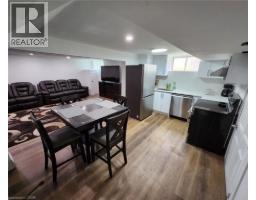
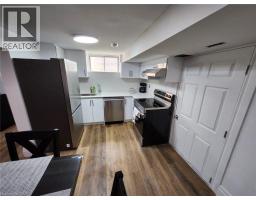
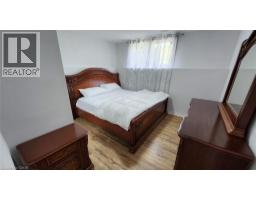
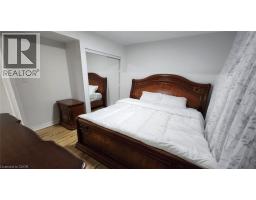
| Primary Bedroom Lower level 13 1 x 11 6 | Living room Lower level 19 9 x 13 9 | Kitchen Lower level 14 5 x 9 2 |
| 4pc Bathroom Main level Measurements not available | Laundry room Main level 7 5 x 9 5 | Family room Main level 10 5 x 12 4 |
| Dining room Main level 19 5 x 13 1 | Living room Main level 20 9 x 14 7 | Primary Bedroom Main level 12 9 x 17 8 |
| Kitchen Main level 15 2 x 15 6 |

Sales Representative
RE/MAX Centre City John DiRenzo Team Brokerage
Direct Phone: (519) 857-3490
* Mandatory fields..














 FOR SALE
Refined luxury meets country serenity in the heart of Anca ..
 FOR SALE
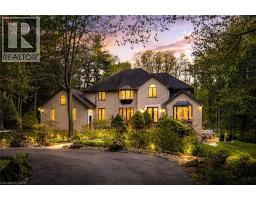
Experience unparalleled luxury in this fully renovated, nearly 7,00 ..
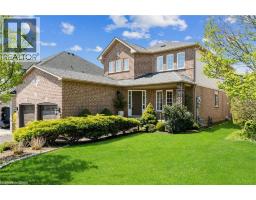 FOR SALE
PRIME LOCATION, CLOSE TO CONSERVATION AREA, LOT OF SUNLIGHT, RARE FIND IN HIGHLY SOUGHT AFTER ANCASTER NEIGHBOR ..
 FOR SALE
Welcome to this stunning Ancaster home nestled in the highly sought-after Parkview ..
John DiRenzo, Salesperson. Cell: (519) 857-3490. RE/MAX Centre City John DiRenzo Team Brokerage.