Address: 8676 VANCE DRIVE, Lambton Shores FOR SALE Postal Code: N0N1J7 Style: Detached Bungalow Type: Single Family House Bedrooms: 4 Bathrooms: 3 Bedrooms Aboveground: 4 Parking: Attached Garage Garage: Attached Garage Lot Size (Approximate): 318 ft ,4 in x 274 ft ,3 in Property Size (Approximate): 318.4 x 274.3 FT Stories: 1
About 8676 Vance Drive
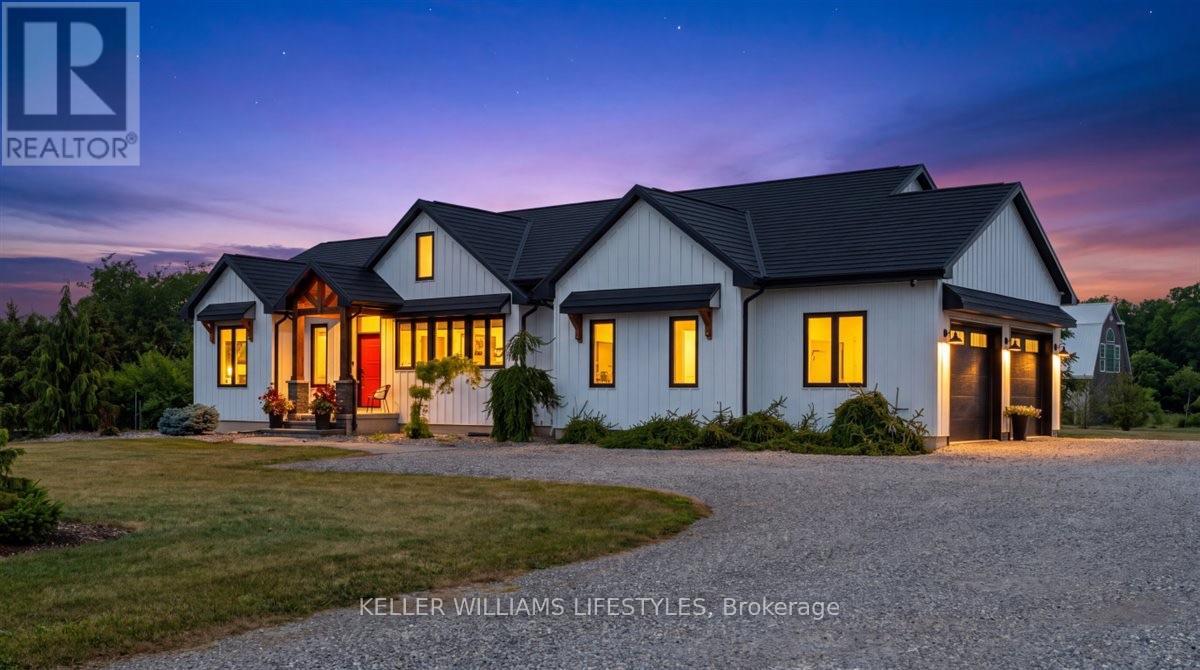
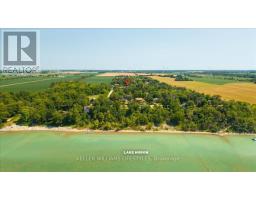
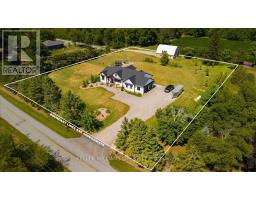
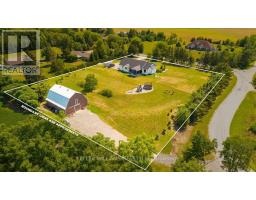
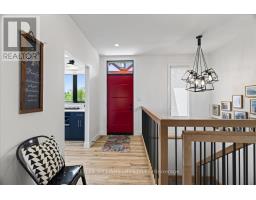
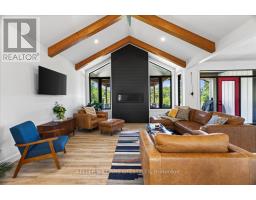
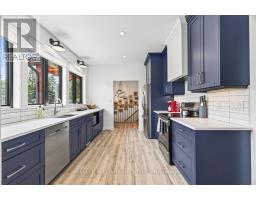
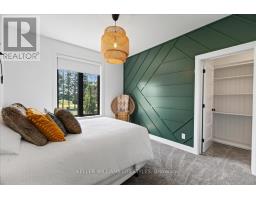
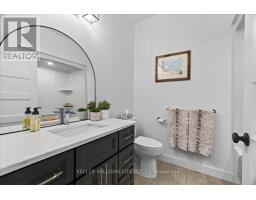
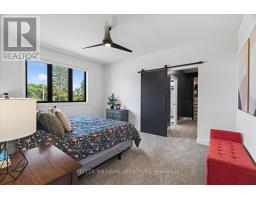
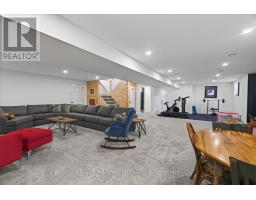
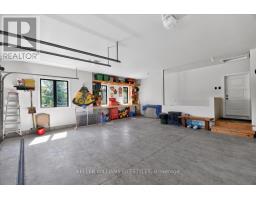
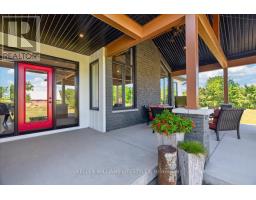
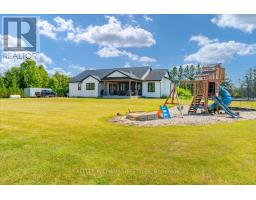
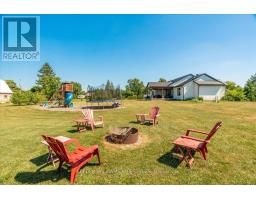
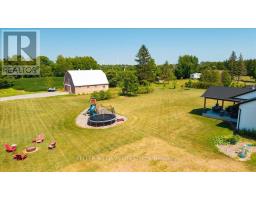
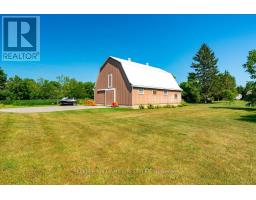
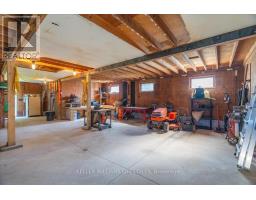
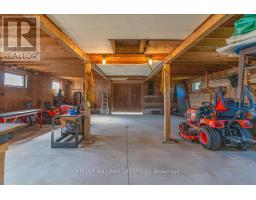
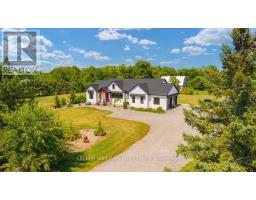
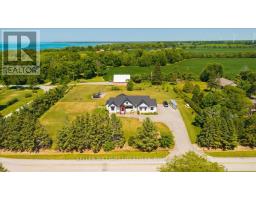
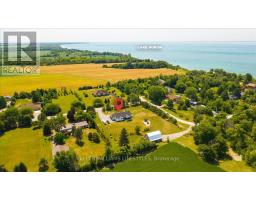
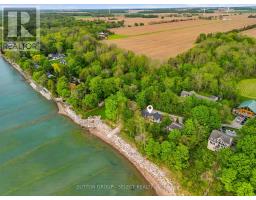
Discover the perfect blend of luxury, privacy, and country living in beautiful Lambton Shores. Set on a rare nearly 2-acre property with deeded water access to Lake Huron 400m away, just minutes from the town of Forest, this custom-built CVH Construction home (2021) offers an exceptional lifestyle in one of the area s most sought-after locations. Featuring 3+1 bedrooms and 3 bathrooms, this thoughtfully designed home showcases quality craftsmanship and upscale finishes throughout. The stunning custom kitchen is appointed with quartz countertops, a spacious walk-in pantry, and ample workspace for everyday living and entertaining. The primary suite serves as a private retreat, complete with a generous walk-in closet and a luxurious ensuite with quartz countertops.The fully finished basement with in-floor heat provides even more versatile living space, with a spacious family room, dedicated gym area, 3pc bath, and a fourth bedroom, ideal for guests, a growing family, or a home office, complete with a kids playhouse under the stairs! Step outside from the living room onto the concrete covered porch, the perfect place to relax or entertain while overlooking the peaceful surroundings.The two-storey barn comes complete with electricity, a new concrete floor with roughed-in in-floor heating lines, and a large open loft. A separate driveway offers endless possibilities for a workshop, hobby space, or additional storage. Enjoy peace of mind with a whole home backup generator, metal roof, and Everlast board and batten siding. Add in the tranquility of country living with beach access, including drive-on Ipperwash Beach just moments away, five nearby golf courses, and all the amenities of Forest only minutes from your doorstep.Opportunities to own a nearly 2-acre property with a custom-built home in such a desirable location are exceptionally rare. Experience the very best of Lambton Shores, where this remarkable property brings it all together. (id:56071). Get more information on 8676 Vance Drive
Property Features
Appliances: Dishwasher, Dryer, Stove, Washer, Window Coverings, Refrigerator Rental Equipment: Propane Tank Fireplace Total: 1 Directions: Cross Streets: Lakeshore Rd. ** Directions: FROM Townsend Ln turn onto Lakeshore Rd. Turn left onto Vance Dr. Property will be on your right. Corner of Vance Dr and Ravine Rd. Zoning Description: R6 Interior Size (Approximate): 1500 - 2000 sqft Amenities: Fireplace(s) Lot (Approximate): 318.4 x 274.3 FT 318.4 x 274.3 FT Exterior Finish: Wood Water: Municipal water, Septic System Heating / Cooling: Propane / Central air conditioning Age (Approximate): Foundation: Poured Concrete Basement: Full
Rooms & Sizes
(Approximate)
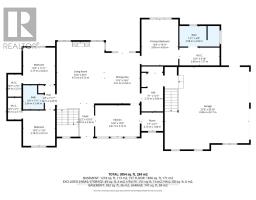
Utility room Basement 2.41 m x 5.4 m
Recreational, Games room Basement 11.25 m x 9.3 m
Bedroom Basement 4.48 m x 3.66 m
Other Basement 1.77 m x 1.95 m
Foyer Main level 3.72 m x 3.08 m
Other Main level 2.16 m x 1.86 m
Kitchen Main level 4.45 m x 3.14 m
Living room Main level 4.76 m x 6.13 m
Dining room Main level 3.54 m x 5.06 m
Primary Bedroom Main level 3.66 m x 4.3 m
Bedroom Main level 3.2 m x 3.39 m
Bedroom Main level 3.2 m x 3.54 m
Found a property your're looking for? Schedule a showing with our team. We're here to answer your questions and help you get a closer look.
Get More Property Info!
John DiRenzo
Sales Representative RE/MAX Centre City John DiRenzo Team Brokerage
Direct Phone: (519) 857-3490
John DiRenzo, Salesperson. Cell: (519) 857-3490. RE/MAX Centre City John DiRenzo Team Brokerage.
Terms Of Use
This website is operated by RE/MAX Centre City John DiRenzo Team Brokerage, a brokerage who is a member of The Canadian Real Estate Association (CREA). The content on this website is owned or controlled by CREA. By accessing this website, the user agrees to be bound by these terms of use as amended from time to time, and agrees that these terms of use constitute a binding contract between the user, RE/MAX Centre City John DiRenzo Team Brokerage, and CREA.
The content on this website is protected by copyright and other laws, and is intended solely for the private, non-commercial use by individuals. Any other reproduction, distribution or use of the content, in whole or in part, is specifically prohibited. Prohibited uses include commercial use, "screen scraping", "database scraping", and any other activity intended to collect, store, reorganize or manipulate the content of this website.
Trademarks:
REALTOR®, REALTORS®, and the REALTOR® logo are certification marks that are owned by REALTOR® Canada Inc. and licensed exclusively to The Canadian Real Estate Association (CREA). These certification marks identify real estate professionals who are members of CREA and who must abide by CREA's By-Laws, Rules, and the REALTOR® Code. The MLS® trademark and the MLS® logo are owned by CREA and identify the professional real estate services provided by members of CREA. The data provided is for informational purposes only and should not be relied upon without verification.

 NEW LISTING





















 FOR SALE
 NEW LISTING
 FOR SALE
 FOR SALE