87 BOYD BOULEVARD, Zorra FOR SALE

Brokered by: Coldwell Banker Southwest Realty

MLS®: 26017346 (Freehold)

Price: $859,900.00

Address: 87 BOYD BOULEVARD, Zorra
FOR SALE
Postal Code: N0M2M0
Style: Detached
Type: Single Family House
Bedrooms: 4
Bathrooms: 4
Bedrooms Aboveground:  3
Bedrooms Belowground:  1
Parking:  Attached Garage
Garage: Attached Garage
Lot Size (Approximate):   x
Property Size (Approximate):  52.4 X 108.30 / 0.131 AC
Stories:  2


About 87 Boyd Boulevard

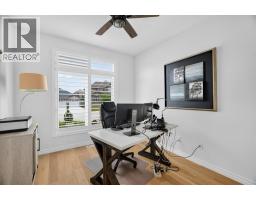
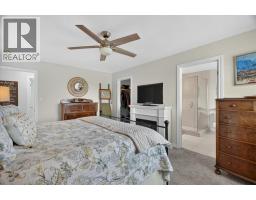
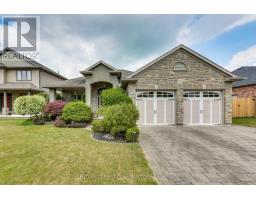
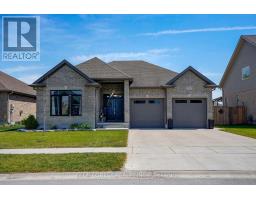
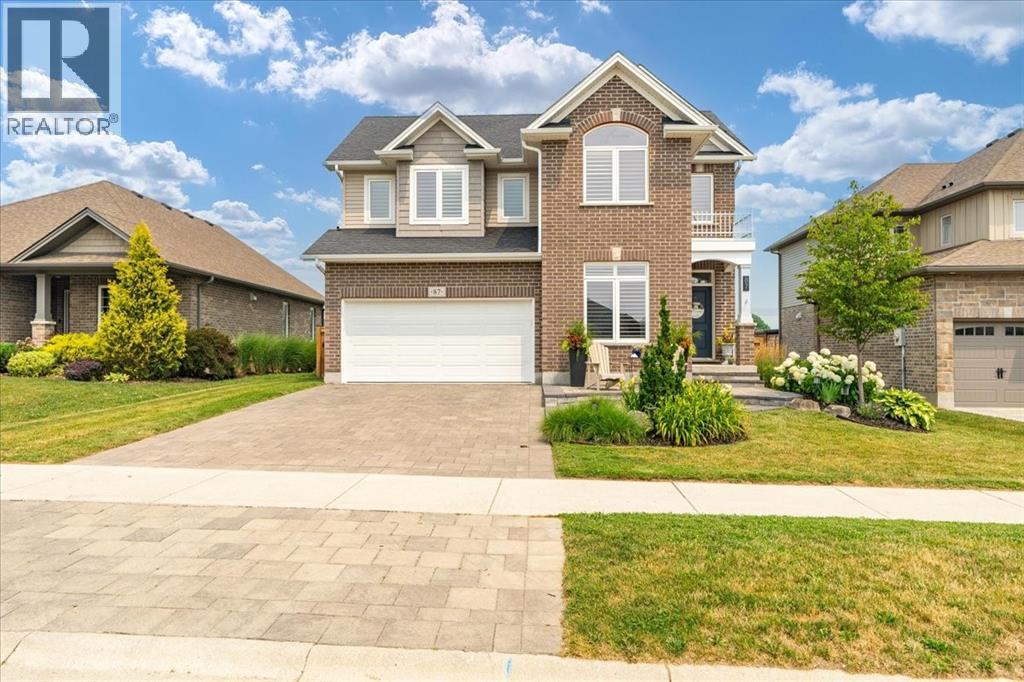
Welcome to this beautifully family home, offering the perfect blend of style, comfort, and functionality. Step inside to discover an impressive open-concept main floor featuring engineered hardwood, a spacious den ideal for a home office or main floor bedroom, and a stunning great room with soaring vaulted ceilings extending to the second floor. A cozy gas fireplace creates the perfect gathering place, while the bright, modern kitchen is designed for both everyday living and entertaining. Upstairs, you ll find three large bedrooms, including a spacious primary suite complete with an ensuite featuring a tiled walk-in shower and relaxing soaker tub. With three full bathrooms plus a convenient powder room, there s plenty of space for the whole family. The fully finished basement adds even more living space, offering a fourth bedroom and versatile recreation area that s perfect for guests, teenagers, or extended family. Outside, enjoy your own private retreat with professional landscaping, a covered porch, a beautiful patio, and a natural gas BBQ hookup—ideal for summer entertaining. The backyard backs directly onto the recreation centre and expansive green space, providing peaceful views and no rear neighbours. With thoughtful details throughout, including stylish herringbone countertops in the laundry room, add character and sophistication to this exceptional home. Call today to come and take a look! (id:56071). Get more information on 87 Boyd Boulevard

Property Features

Appliances:  Dishwasher, Dryer, Refrigerator, Stove, Washer
Features:  Double width or more driveway, Interlocking Driveway
Landscape:  Landscaped
Rental Equipment:  
Fireplace:  Gas Direct vent
Zoning Description:  R3-5(H)
Fence:  Fence
Lot (Approximate):  52.4 X 108.30 / 0.131 AC|0-0.25 acre 52.4 X 108.30 / 0.131 AC
Exterior Finish:  Aluminum/Vinyl, Brick
Flooring:  Carpeted, Ceramic/Porcelain, Hardwood
Water:  ,
Heating / Cooling:   Natural gas / Central air conditioning
Age (Approximate):  2020
Foundation: Concrete
Constructed Date:  2020
Basement:  

Rooms & Sizes

(Approximate)

 4pc Bathroom Second level Measurements not available  5pc Ensuite bath Second level Measurements not available  Bedroom Second level 13.38 x 9.97
 Bedroom Second level 11.97 x 11.97  Primary Bedroom Second level 16.46 x 11.97  Bedroom Basement 11.97 x 10.99
 Utility room Basement 15.97 x 15.38  Recreation room Basement 26.47 x 15.64  2pc Bathroom Main level Measurements not available
 Den Main level 9.97 x 11.97  Laundry room Main level 6.66 x 4.88  Dining room Main level 12.3 x 10.99
 Great room Main level 15.97 x 15.97  Kitchen Main level 10.82 x 15.97  

Found a property your're looking for? Schedule a showing with our team. We're here to answer your questions and help you get a closer look.

Get More Property Info!

JD

John DiRenzo

Sales Representative
RE/MAX Centre City John DiRenzo Team Brokerage
Direct Phone: (519) 857-3490

* Mandatory fields..

Message has been sent. Thank you

John DiRenzo, Salesperson. Cell: (519) 857-3490. RE/MAX Centre City John DiRenzo Team Brokerage.