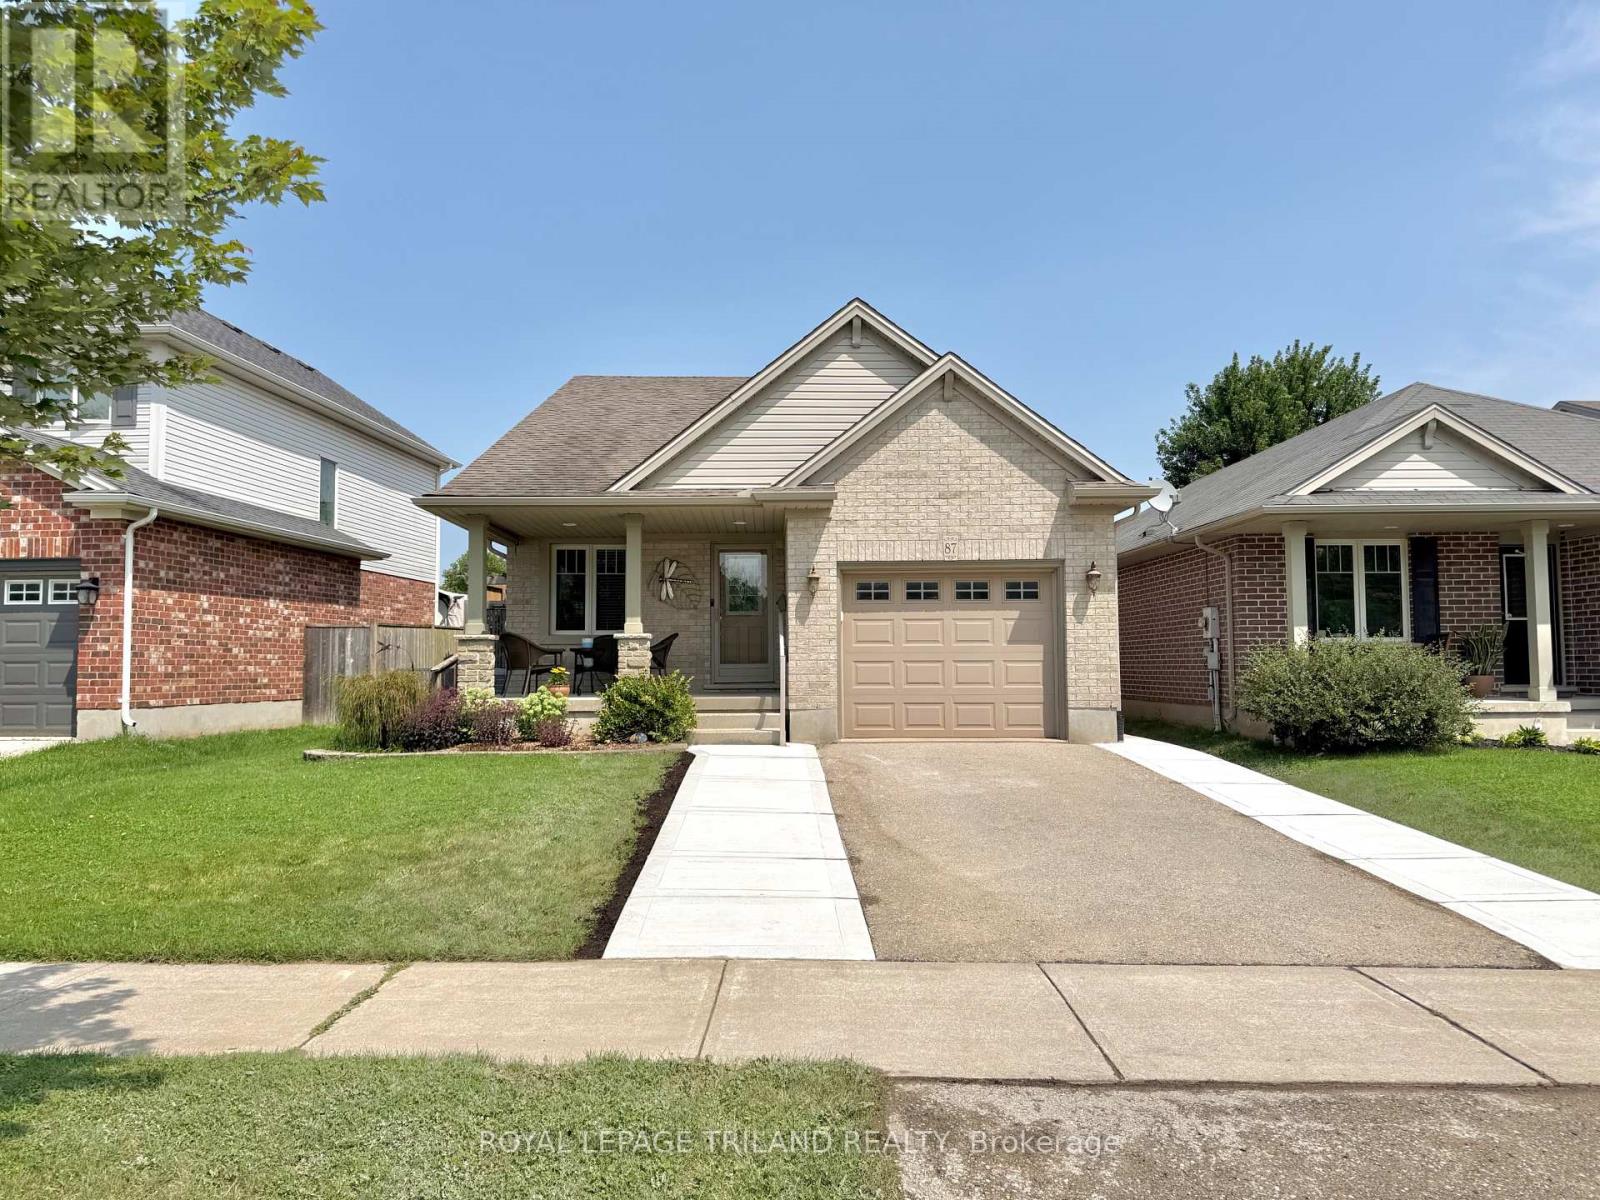
Address: 87 PINE VALLEY DRIVE, St. Thomas FOR SALE Postal Code: N5P1E2 Style: Detached Type: Single Family House Bedrooms: 4 Bathrooms: 2 Bedrooms Aboveground: 3 Bedrooms Belowground: 1 Parking: Attached Garage Garage: Attached Garage Lot Size (Approximate): 43 ft ,4 in x 109 ft ,6 in Property Size (Approximate): 43.4 x 109.5 FT ; See Realtor Remarks
About 87 Pine Valley Drive
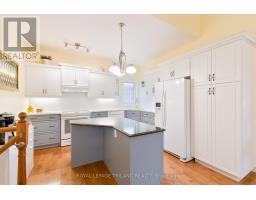
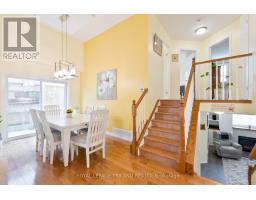
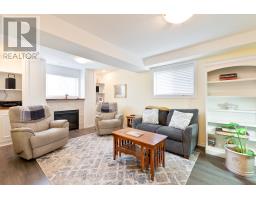
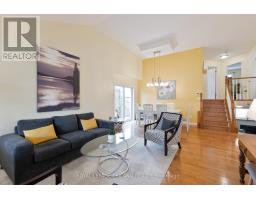
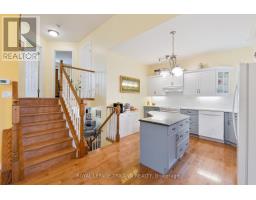
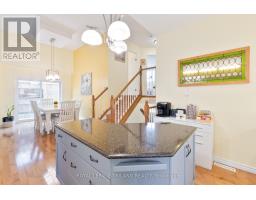
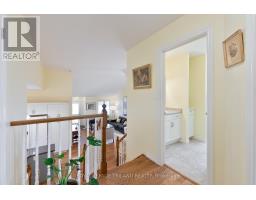
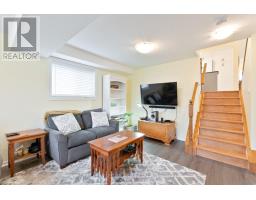
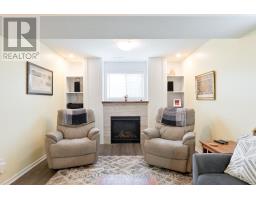
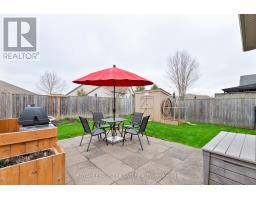
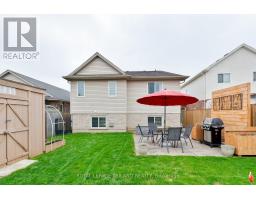
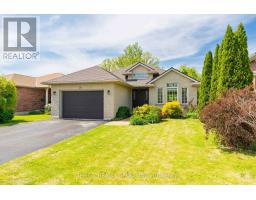
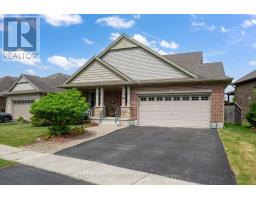
Welcome to 87 Pine Valley Drive, a meticulously maintained multi-level home located in the desirable north end of St. Thomas. Designed for effortless modern living, this property offers an expansive and versatile layout with more than 1500sf of finished space that effortlessly blends open social areas with private retreats. Connivence starts out front with a double wide driveway and attached garage offering extra storage for hobbyists. Step inside to a bright, airy main level where soaring vaulted ceilings and warm hardwood floors create an inviting atmosphere. The seamless transition between the living room and dining space makes entertaining guests or hosting family gatherings a breeze. The spacious main floor flows conveniently outdoors to a side deck-an ideal setup for enjoying morning coffee in the fresh air.With 3+1 generous bedrooms and two full bathrooms, this home provides exceptional flexibility to suit your unique lifestyle. Whether you need dedicated spaces for a growing family, a remote work executive office, or a personal home gym, the multi-level floor plan comfortably accommodates every need. Downstairs, the inviting lower-level family room features a cozy natural gas fireplace, making it the ultimate spot for relaxing movie nights or weekend downtime. The lifestyle appeal extends into the private, fully fenced backyard. It features a spacious patio space designed for summer barbecues, outdoor lounge seating, and safe outdoor play for kids and pets. This home is turn-key, offering space, comfort, and top-tier connectivity to local parks, schools, and amenities. (id:56071). Get more information on 87 Pine Valley Drive
Property Features
Appliances: Garage door opener remote(s), Central Vacuum, Water Heater, Water meter, Dishwasher, Dryer, Stove, Washer, Window Coverings, Refrigerator Features: Sump Pump Landscape: Landscaped Rental Equipment: Fireplace Total: 1 Directions: Cross Streets: Ron McNeil Line. ** Directions: Dalewood Subdivision Accessed by either Ron McNeal Line or Greenway Blvd. Zoning Description: HR-3A-1 Interior Size (Approximate): 1100 - 1500 sqft Amenities: Fireplace(s) Lot (Approximate): 43.4 x 109.5 FT ; See Realtor Remarks|under 1/2 acre 43.4 x 109.5 FT ; See Realtor Remarks Exterior Finish: Vinyl siding, Brick Flooring: Hardwood Water: Municipal water, Sanitary sewer Heating / Cooling: Natural gas / Central air conditioning Age (Approximate): 16 to 30 years Foundation: Poured Concrete Basement: Full (Partially finished) Partially finished
Rooms & Sizes
(Approximate)
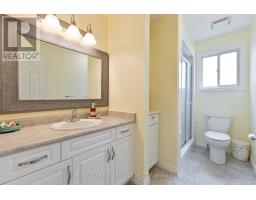
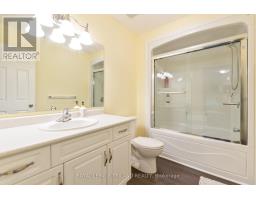
Bathroom Second level 3.13 m x 1.8 m
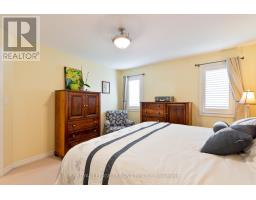
Primary Bedroom Second level 4.1 m x 3.68 m
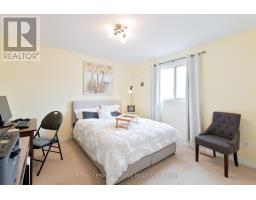
Bedroom 2 Second level 4.23 m x 3.65 m
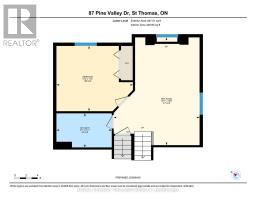
Bathroom Third level 2.92 m x 1.8 m
Recreational, Games room Third level 5.68 m x 4.53 m
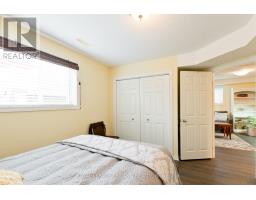
Bedroom 3 Third level 4.04 m x 3.44 m
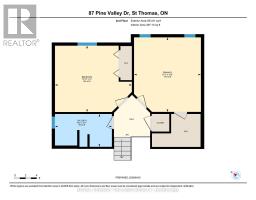
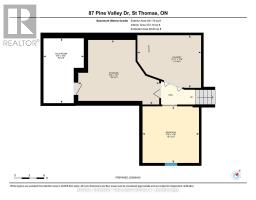
Bedroom 4 Basement 3.49 m x 3.49 m
Cold room Basement 4 m x 2.49 m
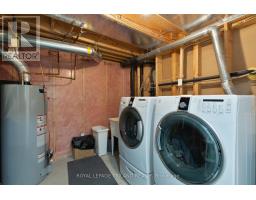
Laundry room Basement 3.93 m x 3.25 m
Other Basement 5 m x 3.98 m
Living room Main level 4.35 m x 4.14 m
Dining room Main level 4.46 m x 2.7 m
Kitchen Main level 3.78 m x 3.56 m
Found a property your're looking for? Schedule a showing with our team. We're here to answer your questions and help you get a closer look.
Get More Property Info!
John DiRenzo
Sales Representative RE/MAX Centre City John DiRenzo Team Brokerage
Direct Phone: (519) 857-3490
John DiRenzo, Salesperson. Cell: (519) 857-3490. RE/MAX Centre City John DiRenzo Team Brokerage.
Terms Of Use
This website is operated by RE/MAX Centre City John DiRenzo Team Brokerage, a brokerage who is a member of The Canadian Real Estate Association (CREA). The content on this website is owned or controlled by CREA. By accessing this website, the user agrees to be bound by these terms of use as amended from time to time, and agrees that these terms of use constitute a binding contract between the user, RE/MAX Centre City John DiRenzo Team Brokerage, and CREA.
The content on this website is protected by copyright and other laws, and is intended solely for the private, non-commercial use by individuals. Any other reproduction, distribution or use of the content, in whole or in part, is specifically prohibited. Prohibited uses include commercial use, "screen scraping", "database scraping", and any other activity intended to collect, store, reorganize or manipulate the content of this website.
Trademarks:
REALTOR®, REALTORS®, and the REALTOR® logo are certification marks that are owned by REALTOR® Canada Inc. and licensed exclusively to The Canadian Real Estate Association (CREA). These certification marks identify real estate professionals who are members of CREA and who must abide by CREA's By-Laws, Rules, and the REALTOR® Code. The MLS® trademark and the MLS® logo are owned by CREA and identify the professional real estate services provided by members of CREA. The data provided is for informational purposes only and should not be relied upon without verification.