874 CONCESSION 14 TOWNSEND, Simcoe NEW LISTING

Brokered by: Progressive Realty Group Inc.

MLS®: 40845133 (Freehold)

Price: $699,900.00

Address: 874 CONCESSION 14 TOWNSEND, Simcoe
FOR SALE
Subdivision: Rural Townsend
Postal Code: N3Y4K3
Style: Detached
Type: Single Family House
Bedrooms: 4
Bathrooms: 2
Bedrooms Aboveground:  4
Bedrooms Belowground:  0
Parking:  Attached Garage
Garage: Attached Garage
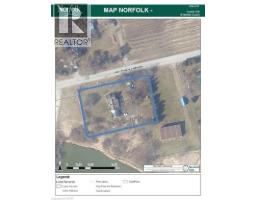
Lot Size (Approximate):   246 ft x 163 ft
Property Size (Approximate):  0.93
Stories:  2


About 874 Concession 14 Townsend

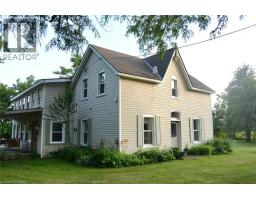
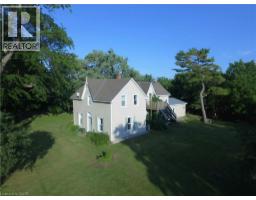
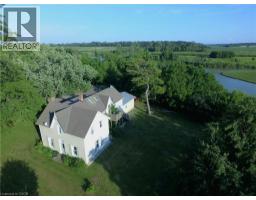
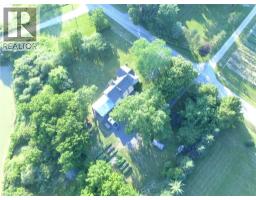
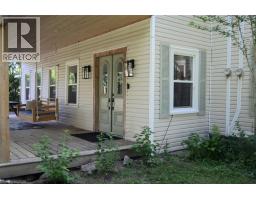
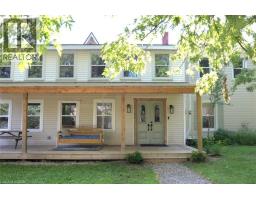
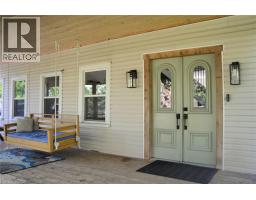
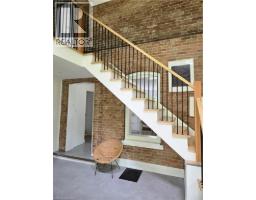
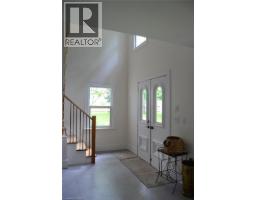
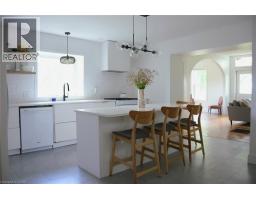
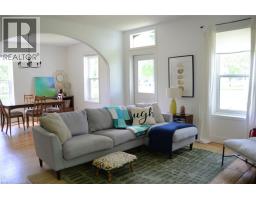
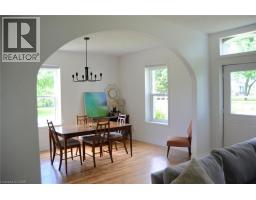
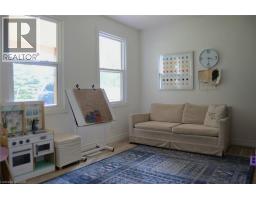
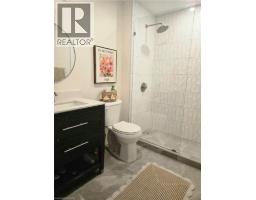
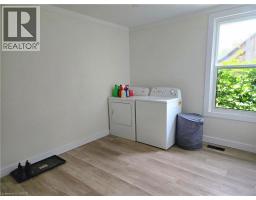
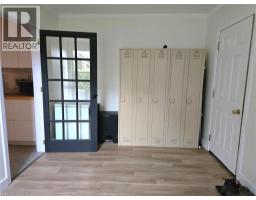
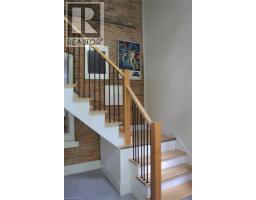
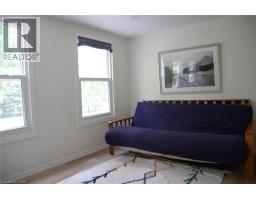
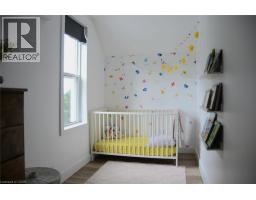
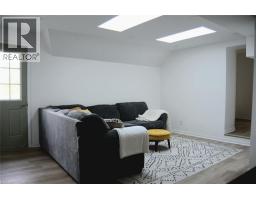
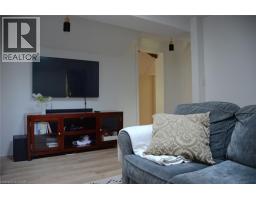
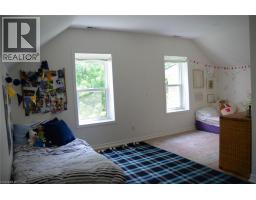
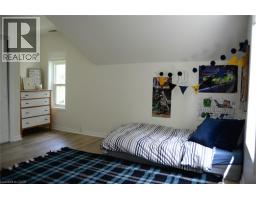
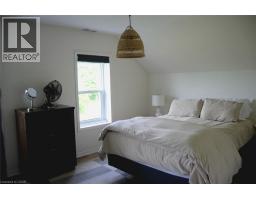
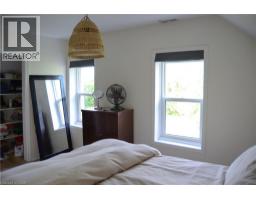
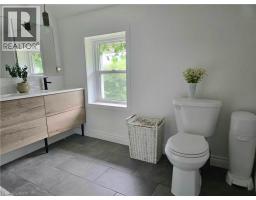
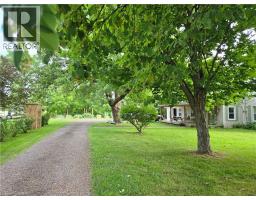
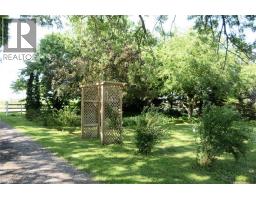
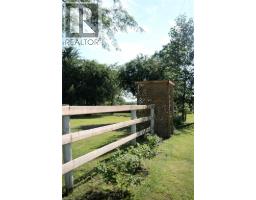
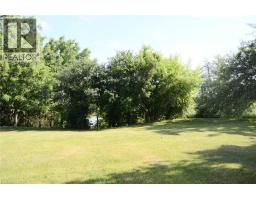
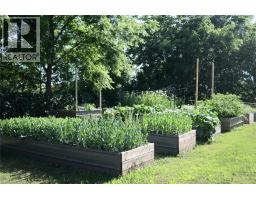
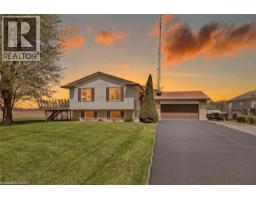
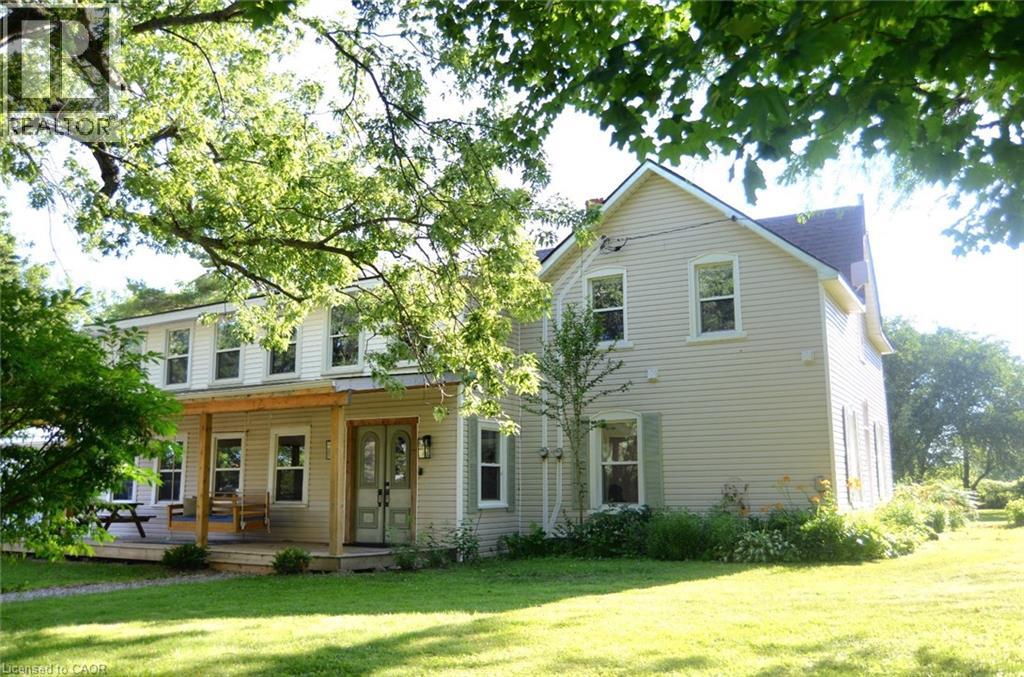
Gardener s paradise on nearly one acre. This well located home on a quiet concession is just 5 minutes to Simcoe and seconds to The Greens at Renton golf course and bistro. This fully re-modelled (2021) century home features a remarkable two-storey high, multiple windowed, modern entry with exposed original brick wall. The main floor features a spacious kitchen with island seating for 4 which flows into the open concept, light-filled living and dining spaces. Easy access from attached garage to pantry and kitchen for grocery days through the oversized laundry/mud room. There is also a large bedroom and a 3 pc. bathroom which finishes off the main level. Take the entry stairs to the upper level where you have a quiet space at the landing, perfect for a reading nook, 3 bedrooms, a large 4 pc. bathroom, an office (currently used as a nursery) with a view of the pond and another family space featuring two skylights. Enjoy the view of surrounding apple orchards and harvest apples from your own trees this fall. There are many mature trees on the property as well as 11 raised beds for growing your own fresh vegetables. Other upgrades include new garage (2025), upgraded plumbing and wiring (2021). (id:56071). Get more information on 874 Concession 14 Townsend

Property Features

Appliances:  Dishwasher, Dryer, Garburator, Refrigerator, Water softener, Washer, Range - Gas, Garage door opener
Features:  Skylight, Country residential, Automatic Garage Door Opener
Rental Equipment:  Rental Water Softener
Zoning Description:  A
Interior Size (Approximate):  2300 sqft
Community Features:  Community Centre, School Bus
Communication Type:  High Speed Internet
Access:  Road access
Fixture:  Ceiling fans
Lot (Approximate):  0.93 ac|1/2 - 1.99 acres 0.93
Exterior Finish:  Vinyl siding
Water:  Drilled Well, Septic System
Heating / Cooling:   Natural gas / Central air conditioning
Age (Approximate): 
Basement:  Partial (Unfinished) Unfinished

Rooms & Sizes

(Approximate)

 Bedroom Second level 17 0 x 10 0  Bedroom Second level 13 0 x 10 6  4pc Bathroom Second level 9 6 x 9 0
 Bedroom Second level 14 6 x 5 6  Family room Second level 14 6 x 15 6  Office Second level 10 6 x 10 0
 Dining room Main level 13 6 x 10 0  Living room Main level 16 6 x 15 0  Laundry room Main level 15 0 x 9 6
 3pc Bathroom Main level 8 0 x 5 6  Pantry Main level 5 6 x 6 0  Kitchen Main level 16 6 x 14 6
 Bedroom Main level 15 6 x 10 0  Foyer Main level 10 0 x 15 6  

Found a property your're looking for? Schedule a showing with our team. We're here to answer your questions and help you get a closer look.

Get More Property Info!

JD

John DiRenzo

Sales Representative
RE/MAX Centre City John DiRenzo Team Brokerage
Direct Phone: (519) 857-3490

* Mandatory fields..
Message has been sent. Thank you
John DiRenzo, Salesperson. Cell: (519) 857-3490. RE/MAX Centre City John DiRenzo Team Brokerage.