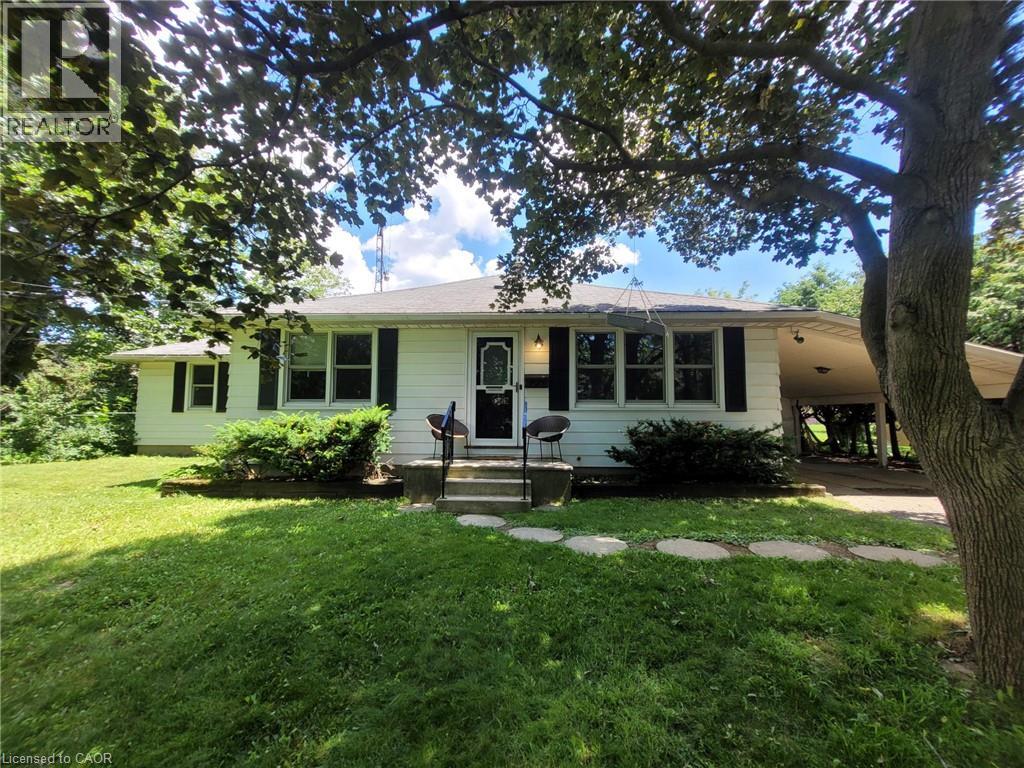
Address: 879 WEST 5TH Street, Hamilton FOR SALE Subdivision: 165 - Gourley/Kernighan Postal Code: L9C5R4 Style: Detached Type: Single Family House Bedrooms: 3 Bathrooms: 1 Bedrooms Aboveground: 3 Bedrooms Belowground: 0 Parking: Carport Garage: Carport Lot Size (Approximate): 101 ft x Stories: 1
About 879 West 5th Street
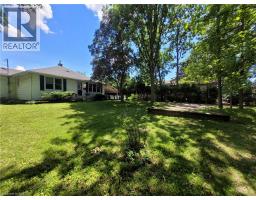
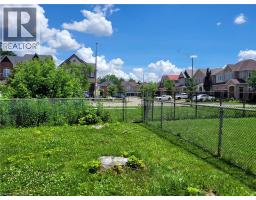
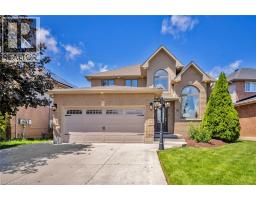
A rare opportunity to acquire a premier development site in one of Hamilton s fastest-growing corridors. Welcome to 879 West 5th Street. A 100 x 253 property with exceptional dual street frontage on West 5th Street and Fortissimo Drive, offering outstanding redevelopment potential. The property also benefits form City-approved R4(Mid-Rise Residential) rezoning, currently pending appeal, creating exciting future development possibilities. Approved severance for two rear lots and municipal water and sewer services already in place for additional lots help reduce development timelines and sot costs. Explore the potential for a four-lot detached subdivision, luxury townhomes, semi-detached homes, or a higher-density residential project. The existing three-bedroom bungalow provides immediate rental income while development plans ae finalized. Ideally located just down the street from Mohawk College s Fennell Campus and minutes to the Upper James Street and Stone Church Road corridor, with convenient access to shopping, transit, parks, schools, and major highways, the location is ideal for student housing, family-oriented development, or professional rentals. Offering an exceptional combination of size, servicing, dual frontage, future zoning potential, income generation, and a prime West Mountain location, opportunities like this are becoming increasingly rare. Whether you re a builder, developer, or investor, 879 West 5th Street is ready for your vision. (id:56071). Get more information on 879 West 5th Street
Property Features
Appliances: Dishwasher, Dryer, Refrigerator, Stove, Washer Rental Equipment: Zoning Description: AA, C Interior Size (Approximate): 1250 sqft Lot (Approximate): 1/2 - 1.99 acres Exterior Finish: Aluminum siding Water: Municipal water, Municipal sewage system Heating / Cooling: Natural gas / Central air conditioning Age (Approximate): Basement: Full (Unfinished) Unfinished
Rooms & Sizes
(Approximate)
Storage Basement 19 8 x 11 0
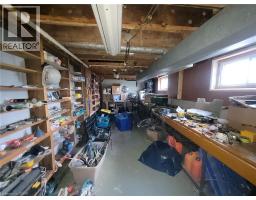
Workshop Basement 19 8 x 11 0
Storage Basement 14 8 x 9 5
Utility room Basement 30 6 x 8 11
4pc Bathroom Main level Measurements not available
Bedroom Main level 11 2 x 8 11
Bedroom Main level 11 2 x 9 3
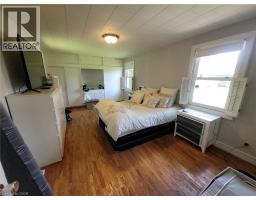
Primary Bedroom Main level 17 10 x 11 5
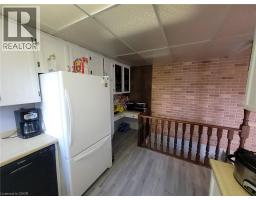
Kitchen Main level 13 10 x 10 0
Dining room Main level 13 10 x 10 0
Living room Main level 17 8 x 15 3
Found a property your're looking for? Schedule a showing with our team. We're here to answer your questions and help you get a closer look.
Get More Property Info!
John DiRenzo
Sales Representative RE/MAX Centre City John DiRenzo Team Brokerage
Direct Phone: (519) 857-3490
John DiRenzo, Salesperson. Cell: (519) 857-3490. RE/MAX Centre City John DiRenzo Team Brokerage.
Terms Of Use
This website is operated by RE/MAX Centre City John DiRenzo Team Brokerage, a brokerage who is a member of The Canadian Real Estate Association (CREA). The content on this website is owned or controlled by CREA. By accessing this website, the user agrees to be bound by these terms of use as amended from time to time, and agrees that these terms of use constitute a binding contract between the user, RE/MAX Centre City John DiRenzo Team Brokerage, and CREA.
The content on this website is protected by copyright and other laws, and is intended solely for the private, non-commercial use by individuals. Any other reproduction, distribution or use of the content, in whole or in part, is specifically prohibited. Prohibited uses include commercial use, "screen scraping", "database scraping", and any other activity intended to collect, store, reorganize or manipulate the content of this website.
Trademarks:
REALTOR®, REALTORS®, and the REALTOR® logo are certification marks that are owned by REALTOR® Canada Inc. and licensed exclusively to The Canadian Real Estate Association (CREA). These certification marks identify real estate professionals who are members of CREA and who must abide by CREA's By-Laws, Rules, and the REALTOR® Code. The MLS® trademark and the MLS® logo are owned by CREA and identify the professional real estate services provided by members of CREA. The data provided is for informational purposes only and should not be relied upon without verification.

 NEW LISTING

















 NEW LISTING
 FOR SALE
 FOR SALE
 FOR SALE