Address: 88 BLOOMINGTON Drive, Cambridge FOR SALE Subdivision: 23 - Branchton Park Postal Code: N1P1J5 Style: Attached Type: Single Family Row / Townhouse Bedrooms: 3 Bathrooms: 3 Bedrooms Aboveground: 3 Bedrooms Belowground: 0 Parking: Attached Garage Garage: Attached Garage Lot Size (Approximate): 20 ft x 98 ft Stories: 2
About 88 Bloomington Drive
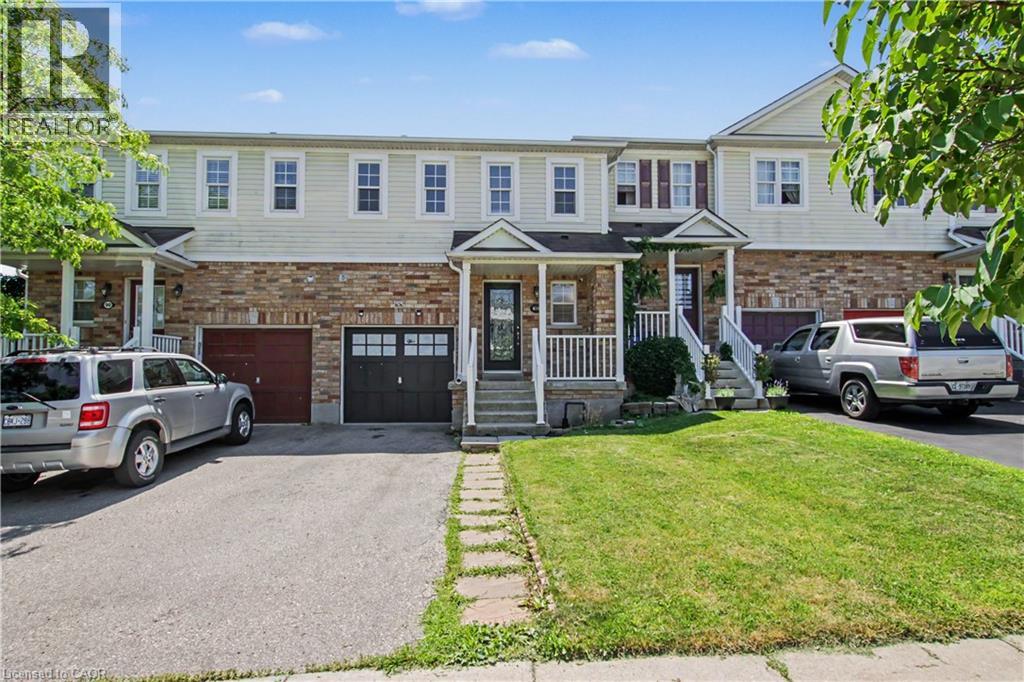
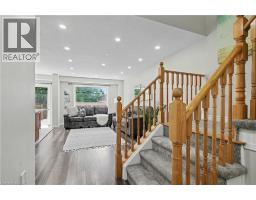
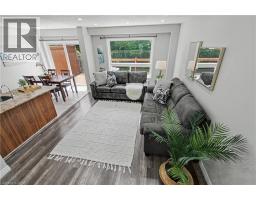
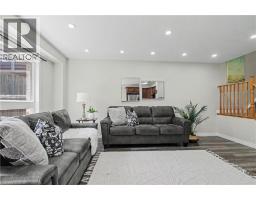
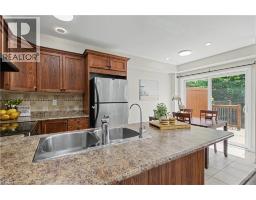
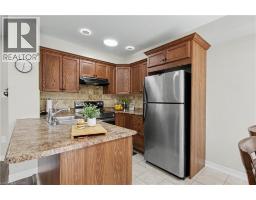
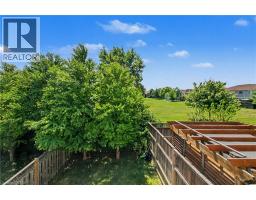
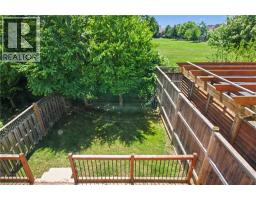
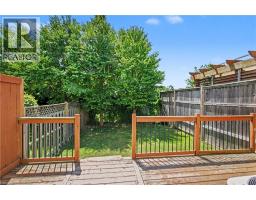
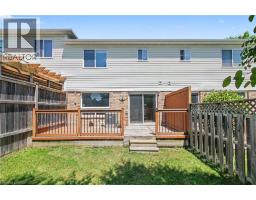
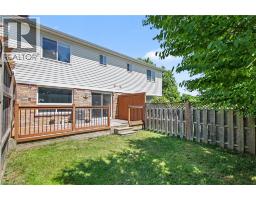
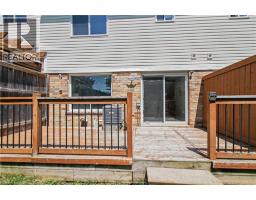
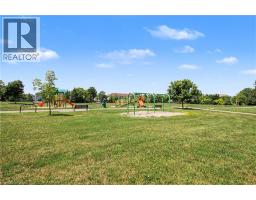
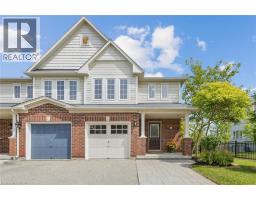
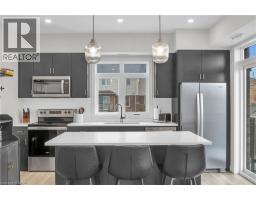
Welcome to 88 Bloomington Drive, Cambridge—a beautifully maintained, move-in-ready home offering the perfect blend of comfort, modern upgrades, and an unbeatable location. Situated on a premium lot, this exceptional property backs onto a park with no rear neighbours and fronts onto a beautiful green space, providing peaceful views, added privacy, and a setting that s perfect for families and nature lovers alike. From the moment you step inside, you ll appreciate the pride of ownership reflected throughout this spotless home. The bright and inviting layout is designed for both everyday living and entertaining, featuring spacious principal rooms filled with natural light. The modern kitchen offers ample cabinetry and workspace while seamlessly connecting to the dining and living areas, creating the perfect space for family gatherings. This home has been thoughtfully updated with numerous recent improvements, allowing you to move in with confidence. Stylish pot lights installed in 2025 Major mechanical upgrades includes a new furnace (2024) and water softener (2024), reverse osmosis (RO) water filtration system in 2025. The washer and dryer were replaced in 2022, while the stove/range was upgraded in 2024. Step outside to your private backyard oasis, where you can relax, entertain, or simply enjoy the tranquil park views. Whether it s morning coffee, evening walks, or watching the kids play, this unique location offers a lifestyle that s hard to match. Conveniently located close to top-rated schools, parks, walking trails, shopping, restaurants, public transit, and with easy access to Highway 401, this home combines everyday convenience with a peaceful neighbourhood setting. (id:56071). Get more information on 88 Bloomington Drive
Property Features
Appliances: Dishwasher, Dryer, Refrigerator, Water softener, Washer, Hood Fan, Garage door opener Features: Conservation/green belt, Automatic Garage Door Opener Rental Equipment: Rental Water Softener, Water Heater Zoning Description: RM4 Interior Size (Approximate): 1400 sqft Community Features: Quiet Area Lot (Approximate): under 1/2 acre Exterior Finish: Brick, Vinyl siding Water: Municipal water, Municipal sewage system Heating / Cooling: Natural gas / Central air conditioning Age (Approximate): 2007 Constructed Date: 2007 Basement: Full (Unfinished) Unfinished
Rooms & Sizes
(Approximate)
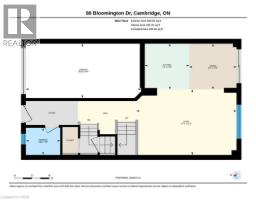
Laundry room Second level 5 5 x 7 10
4pc Bathroom Second level Measurements not available
Bedroom Second level 12 11 x 8 10
Bedroom Second level 9 5 x 9 11
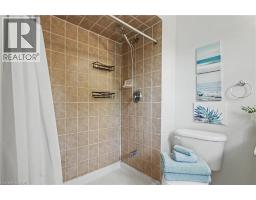
Full bathroom Second level Measurements not available
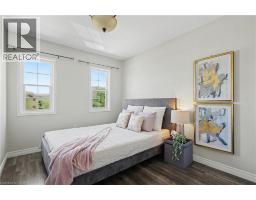
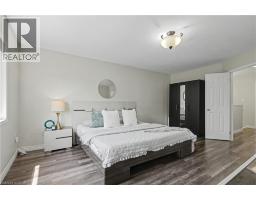
Primary Bedroom Second level 17 4 x 12 9
2pc Bathroom Main level Measurements not available
Dining room Main level 8 2 x 7 10
Kitchen Main level 7 8 x 7 10
Living room Main level 17 3 x 11 3
Found a property your're looking for? Schedule a showing with our team. We're here to answer your questions and help you get a closer look.
Get More Property Info!
John DiRenzo
Sales Representative RE/MAX Centre City John DiRenzo Team Brokerage
Direct Phone: (519) 857-3490
John DiRenzo, Salesperson. Cell: (519) 857-3490. RE/MAX Centre City John DiRenzo Team Brokerage.
Terms Of Use
This website is operated by RE/MAX Centre City John DiRenzo Team Brokerage, a brokerage who is a member of The Canadian Real Estate Association (CREA). The content on this website is owned or controlled by CREA. By accessing this website, the user agrees to be bound by these terms of use as amended from time to time, and agrees that these terms of use constitute a binding contract between the user, RE/MAX Centre City John DiRenzo Team Brokerage, and CREA.
The content on this website is protected by copyright and other laws, and is intended solely for the private, non-commercial use by individuals. Any other reproduction, distribution or use of the content, in whole or in part, is specifically prohibited. Prohibited uses include commercial use, "screen scraping", "database scraping", and any other activity intended to collect, store, reorganize or manipulate the content of this website.
Trademarks:
REALTOR®, REALTORS®, and the REALTOR® logo are certification marks that are owned by REALTOR® Canada Inc. and licensed exclusively to The Canadian Real Estate Association (CREA). These certification marks identify real estate professionals who are members of CREA and who must abide by CREA's By-Laws, Rules, and the REALTOR® Code. The MLS® trademark and the MLS® logo are owned by CREA and identify the professional real estate services provided by members of CREA. The data provided is for informational purposes only and should not be relied upon without verification.

 NEW LISTING
















 FOR SALE
 FOR SALE
 FOR SALE
 FOR SALE