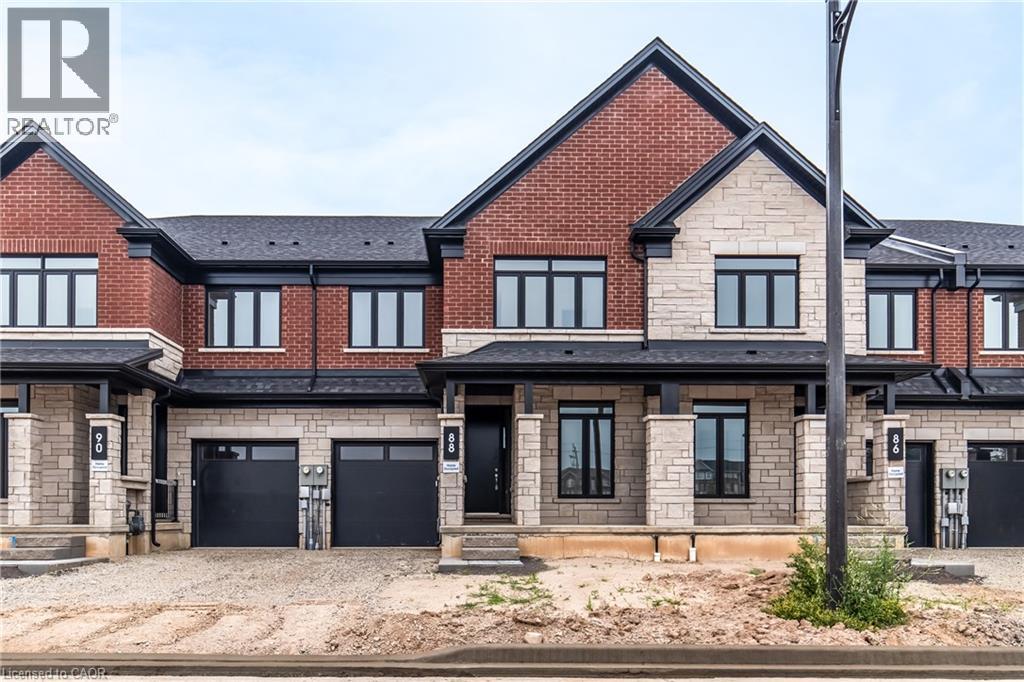
Address: 88 VALLEY Trail, Waterdown FOR SALE Subdivision: 461 - Waterdown East Postal Code: L8B2A2 Style: Attached Type: Single Family Row / Townhouse Bedrooms: 4 Bathrooms: 4 Bedrooms Aboveground: 4 Bedrooms Belowground: 0 Parking: Attached Garage Garage: Attached Garage Lot Size (Approximate): 25 ft x 115 ft Stories: 2
About 88 Valley Trail
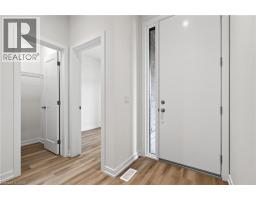
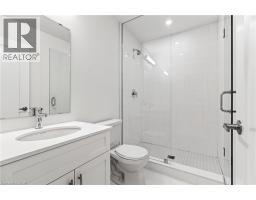
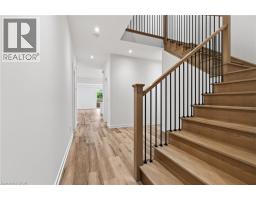
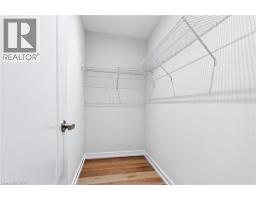
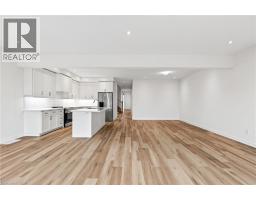
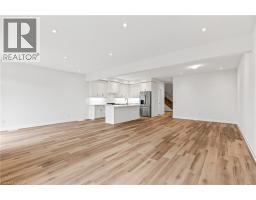
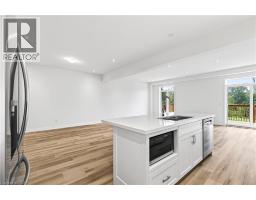
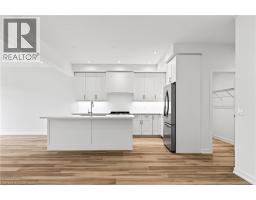
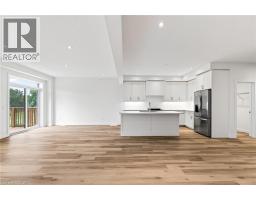
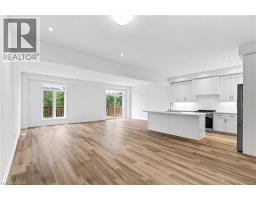
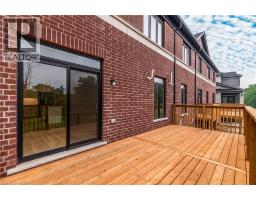
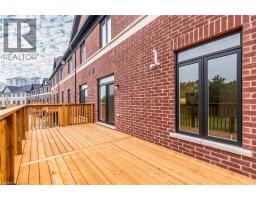
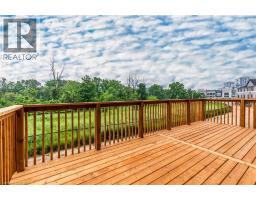
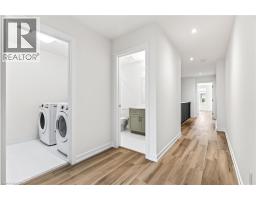
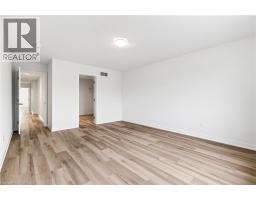
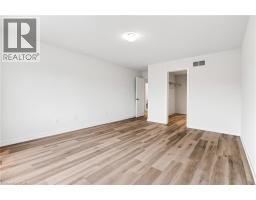
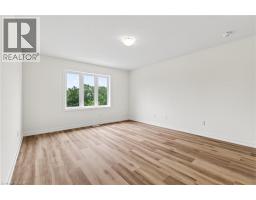
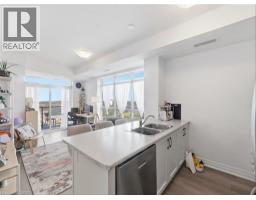
Welcome to Valley Trail Place, an exclusive collection of freehold executive townhomes in sought after Waterdown. This 4 bedroom plus den, 4 bathroom home offers 2,768 sq ft of beautifully designed living space with over $50,000 in builder upgrades. The chef-inspired kitchen features stainless steel appliances, an upgraded LG 36 fridge with waterline, upgraded quartz countertops, designer shaker cabinetry, under-cabinet LED lighting, and a walk-in pantry. Expansive windows fill the open-concept living areas with natural light, complemented by 9 ceilings, upgraded vinyl flooring throughout, and pot lights throughout. Upstairs, enjoy the convenience of two ensuite bathrooms featuring upgraded quartz countertops, designer tile, glass shower enclosures, and modern finishes. Additional upgrades include black metal stair spindles with stained oak stairs, upgraded interior doors and trim, an extended rear deck overlooking the ravine, and a walk-out basement. Located just minutes from vibrant downtown Waterdown, you ll enjoy boutique shopping, diverse dining, scenic hiking trails, and convenient access to major highways and transit, including Aldershot GO Station. Don t miss this rare opportunity to own your dream home surrounded by nature s beauty. (id:56071). Get more information on 88 Valley Trail
Property Features
Appliances: Dishwasher, Dryer, Refrigerator, Stove, Washer Features: Ravine, Shared Driveway Rental Equipment: Directions: Mallard Trail. Zoning Description: R6-32 Interior Size (Approximate): 2768 sqft Community Features: Community Centre Access: Highway Nearby Lot (Approximate): under 1/2 acre Exterior Finish: Brick, Stone Water: Municipal water, Municipal sewage system Heating / Cooling: / Central air conditioning Age (Approximate): Foundation: Block Basement: Full (Unfinished) Unfinished
Rooms & Sizes
(Approximate)
Bedroom Second level 10 2 x 13 2
3pc Bathroom Second level Measurements not available
Bedroom Second level 13 0 x 10 6
4pc Bathroom Second level Measurements not available
Full bathroom Second level Measurements not available
Primary Bedroom Second level 13 2 x 16 0
Bedroom Second level 10 0 x 14 2
Family room Main level 23 6 x 14 0
Kitchen/Dining room Main level 23 6 x 13 0
3pc Bathroom Main level Measurements not available
Den Main level 8 0 x 8 0
Found a property your're looking for? Schedule a showing with our team. We're here to answer your questions and help you get a closer look.
Get More Property Info!
John DiRenzo
Sales Representative RE/MAX Centre City John DiRenzo Team Brokerage
Direct Phone: (519) 857-3490
John DiRenzo, Salesperson. Cell: (519) 857-3490. RE/MAX Centre City John DiRenzo Team Brokerage.
Terms Of Use
This website is operated by RE/MAX Centre City John DiRenzo Team Brokerage, a brokerage who is a member of The Canadian Real Estate Association (CREA). The content on this website is owned or controlled by CREA. By accessing this website, the user agrees to be bound by these terms of use as amended from time to time, and agrees that these terms of use constitute a binding contract between the user, RE/MAX Centre City John DiRenzo Team Brokerage, and CREA.
The content on this website is protected by copyright and other laws, and is intended solely for the private, non-commercial use by individuals. Any other reproduction, distribution or use of the content, in whole or in part, is specifically prohibited. Prohibited uses include commercial use, "screen scraping", "database scraping", and any other activity intended to collect, store, reorganize or manipulate the content of this website.
Trademarks:
REALTOR®, REALTORS®, and the REALTOR® logo are certification marks that are owned by REALTOR® Canada Inc. and licensed exclusively to The Canadian Real Estate Association (CREA). These certification marks identify real estate professionals who are members of CREA and who must abide by CREA's By-Laws, Rules, and the REALTOR® Code. The MLS® trademark and the MLS® logo are owned by CREA and identify the professional real estate services provided by members of CREA. The data provided is for informational purposes only and should not be relied upon without verification.

 NEW LISTING











 FOR SALE
 NEW LISTING
 FOR SALE
 NEW LISTING