89 HEATHER CRESCENT, London East (East N) NEW LISTING

Brokered by: FOREST HILL REAL ESTATE INC.

MLS®: X13555464 ()

Price: $389,900.00

Address: 89 HEATHER CRESCENT, London East (East N)
FOR SALE
Postal Code: N5W4L6
Style: 
Type: Multi-family Duplex
Bedrooms: 4
Bathrooms: 2
Bedrooms Aboveground:  4
Parking:  No Garage
Garage: No Garage
Lot Size (Approximate):   45 ft x 126 ft ,9 in
Property Size (Approximate):  45 x 126.8 FT
Stories:  1.5


About 89 Heather Crescent

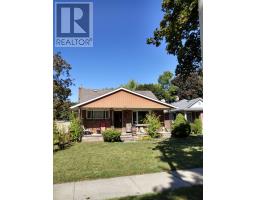
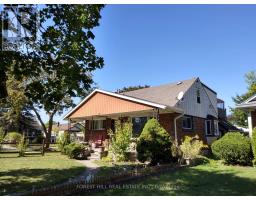
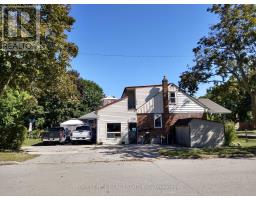
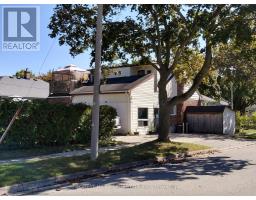
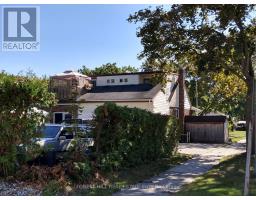
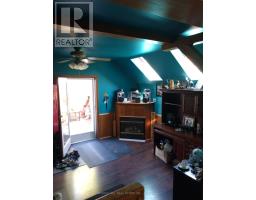
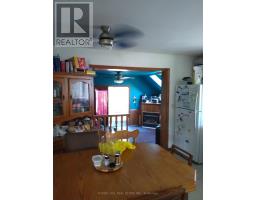
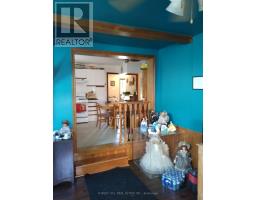
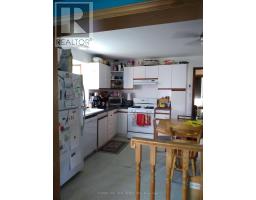
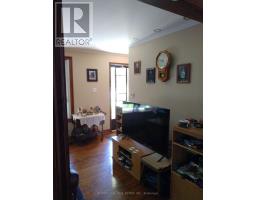
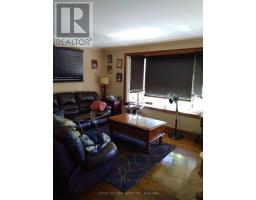
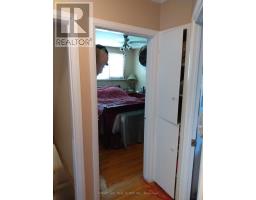
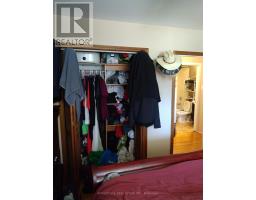
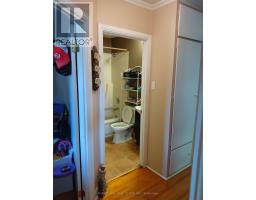
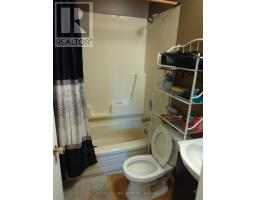
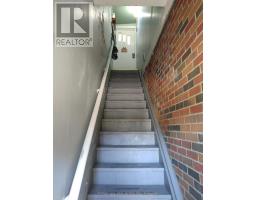
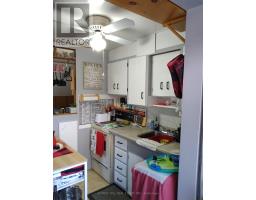
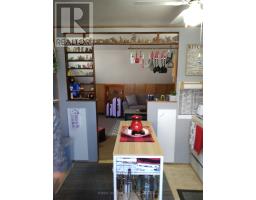
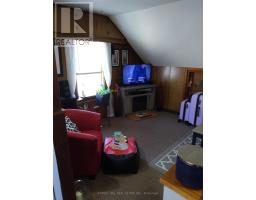
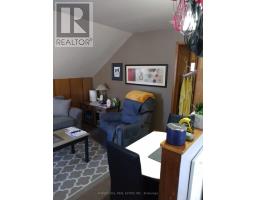
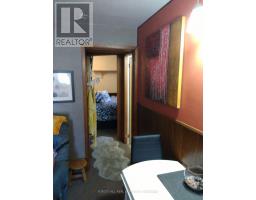
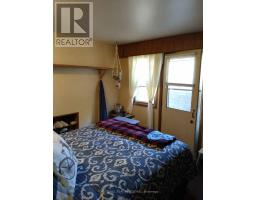
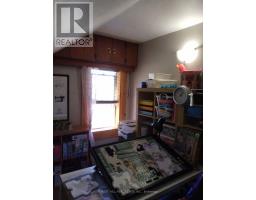
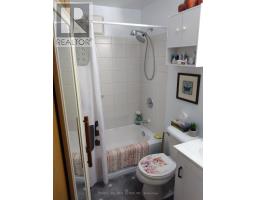
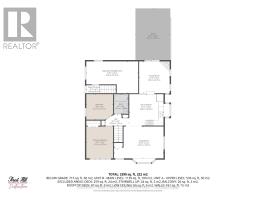
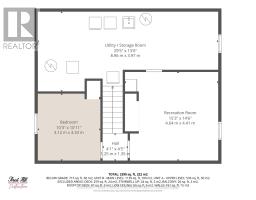
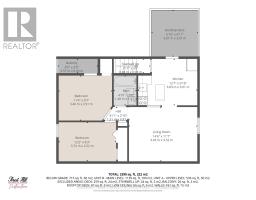
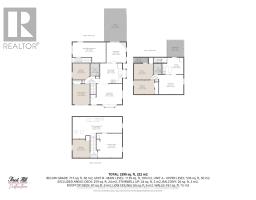
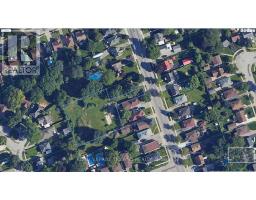
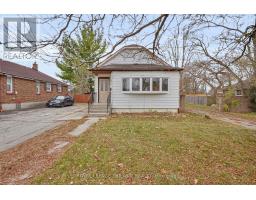
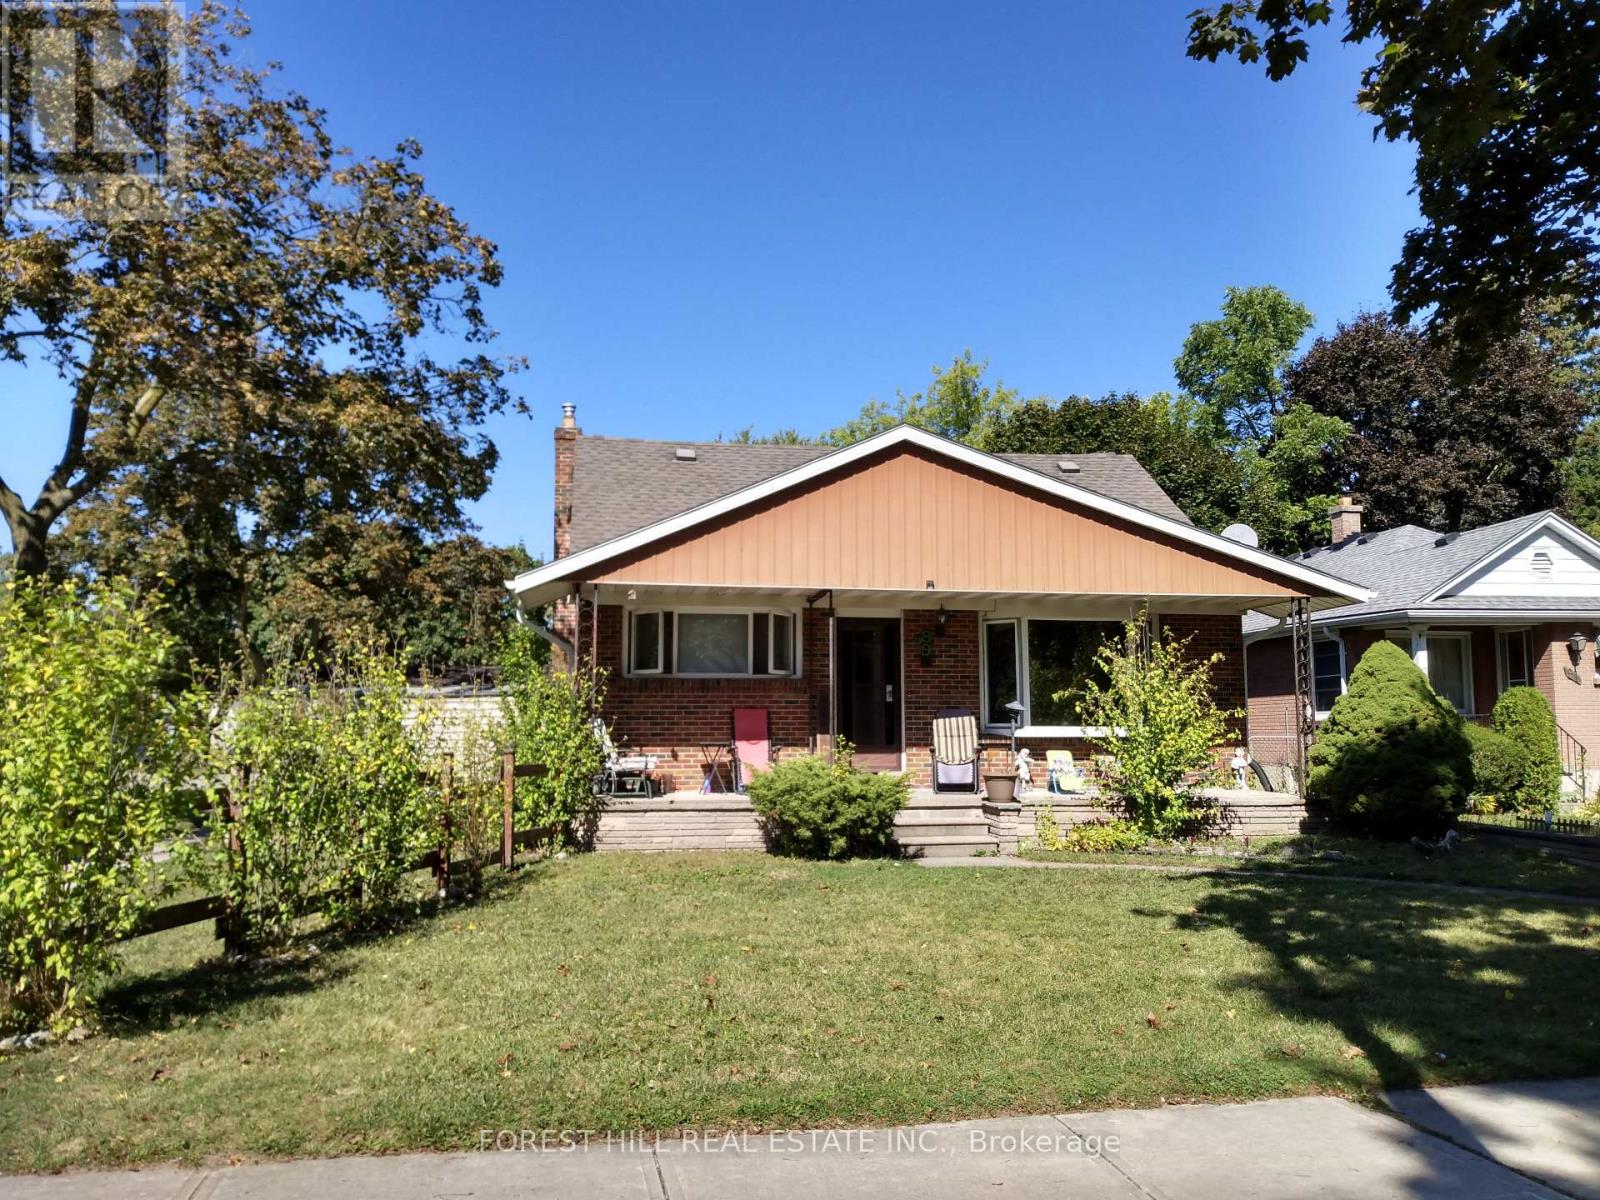
Attention Renovators/Contractors: Welcome to this value-add opportunity in the Hale Street District of Argyle, one of East London s established residential pockets. This Estate-sale up/down Duplex is set on a spacious 45 x 127 corner lot within a small, quiet cul-de-sac enclave with limited through traffic, offering a rare chance to unlock the potential of a well-located property close to schools, Argyle Mall, shopping, transit, and major employment corridors including Veterans Memorial Parkway.Zoned R1-5, this 1.5 storey tenanted property features a spacious Main Unit that spans the main floor and lower level, offering approximately 1,500+ sq. ft. of combined living space with 2 bedrooms, 1 bathroom, a dine-in kitchen, living room, rear family room addition with gas fireplace and skylights, plus additional lower-level living space and versatile den ideal as a home office or guest space. The Upper Unit, with its own private entrance, offers approximately 560+ sq. ft. with 2 bedrooms, 1 bathroom, cozy living room, and walkout access to a private outdoor deck. Each unit is separately metered for hydro and has its own owned hot water tank.The property requires updating and is being sold in "as-is, where-is" condition with no representations or warranties, and has been priced accordingly. With the right vision, this is an ideal opportunity for renovators, contractors, or live-in buyers with a longer-term ownership plan who are prepared to build equity through improvements and bring new life to a property with meaningful long-term potential. (id:56071). Get more information on 89 Heather Crescent

Property Features

Appliances:  Dishwasher, Dryer, Two stoves, Two Refrigerators
Features:  Cul-de-sac
Rental Equipment:  
Directions:  Cross Streets: Trafalgar St & Hale St. ** Directions: Trafalgar St, north on Hale St, west on Heather Cres.
Zoning Description:  R1-5
Interior Size (Approximate):  1500 - 2000 sqft
Lot (Approximate):  45 x 126.8 FT 45 x 126.8 FT
Exterior Finish:  Brick, Vinyl siding
Water:  Municipal water, Sanitary sewer
Heating / Cooling:   Natural gas / Central air conditioning
Age (Approximate): 51 to 99 years
Foundation: Block
Basement:  N/A (Partially finished) Partially finished

Rooms & Sizes

(Approximate)

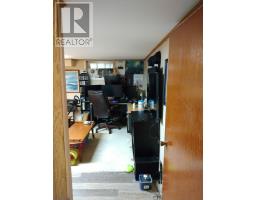
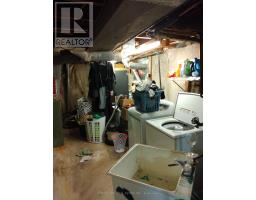
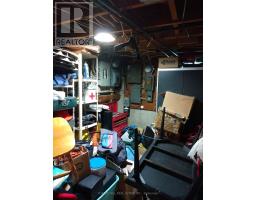
 Recreational, Games room Lower level 4.64 m x 4.41 m  Den Lower level 3.12 m x 3.33 m  Utility room Lower level 8.96 m x 3.97 m
 Living room Main level 5.75 m x 3.7 m  Kitchen Main level 3.98 m x 3.66 m  Family room Main level 3.55 m x 3.7 m
 Bathroom Main level 1.67 m x 2.29 m  Primary Bedroom Main level 3.12 m x 2.97 m  Bedroom 2 Main level 3.12 m x 2.97 m
 Kitchen Upper Level 3.83 m x 3.01 m  Bathroom Upper Level 1.48 m x 1.93 m  Primary Bedroom Upper Level 3.46 m x 2.91 m
 Bedroom 2 Upper Level 3.72 m x 2.52 m  Living room Upper Level 4.43 m x 3.52 m  

Found a property your're looking for? Schedule a showing with our team. We're here to answer your questions and help you get a closer look.

Get More Property Info!

JD

John DiRenzo

Sales Representative
RE/MAX Centre City John DiRenzo Team Brokerage
Direct Phone: (519) 857-3490

* Mandatory fields..
Message has been sent. Thank you

Nearby Properties For Sale


Nearby Neighbourhoods & Communities


Nearby Schools


John DiRenzo, Salesperson. Cell: (519) 857-3490. RE/MAX Centre City John DiRenzo Team Brokerage.