
 FOR SALE
Brokered by: LC PLATINUM REALTY INC.
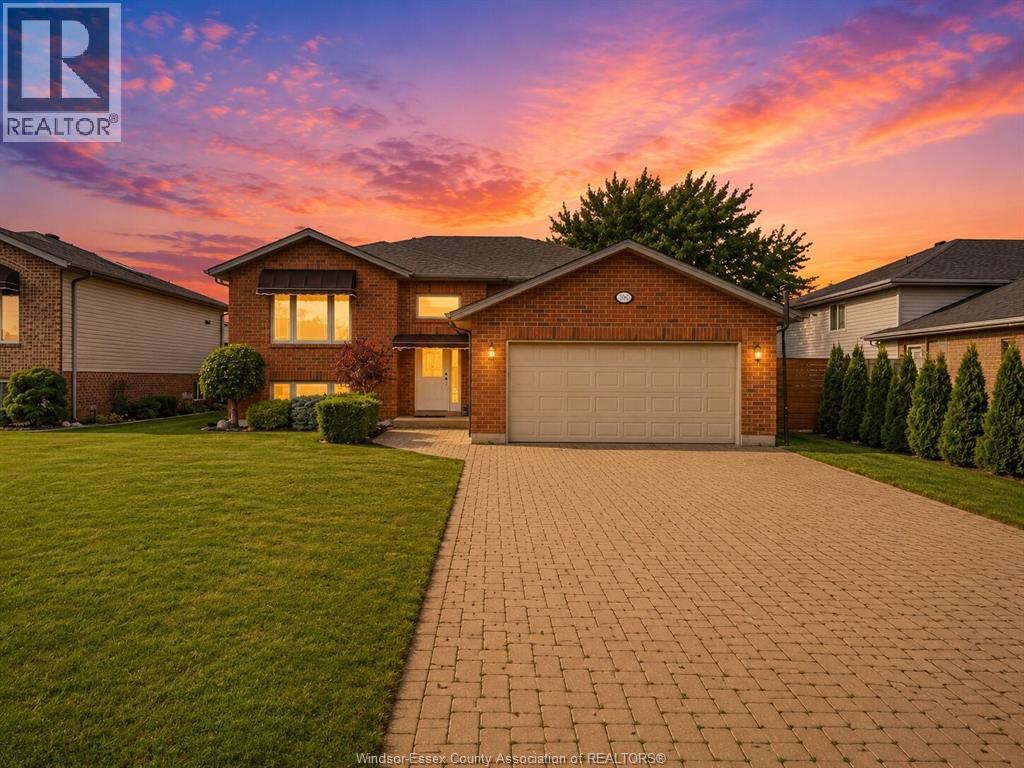
Address: 890 SOUTHWOOD DRIVE, Lakeshore
FOR SALE
Postal Code: N0R1A0
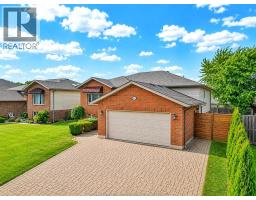
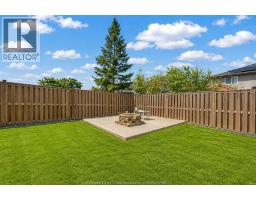
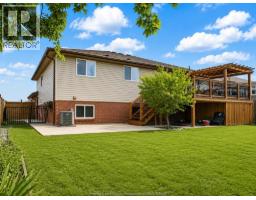
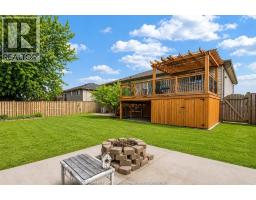
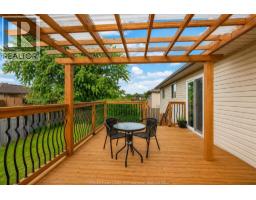
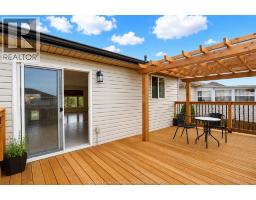
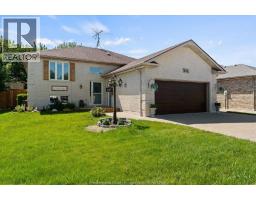
Style: Detached Raised ranch
Type: Single Family House
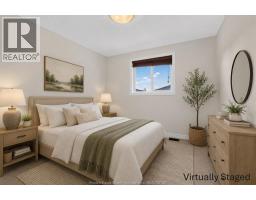
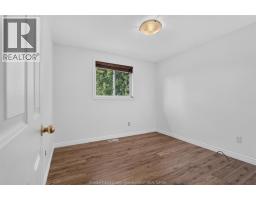
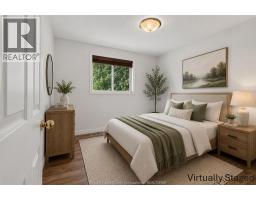
Bedrooms: 4
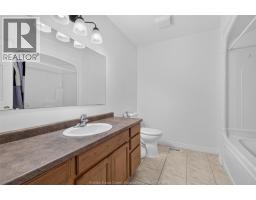
Bathrooms: 3
Bedrooms Aboveground: 3
Bedrooms Belowground: 1
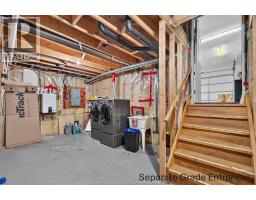
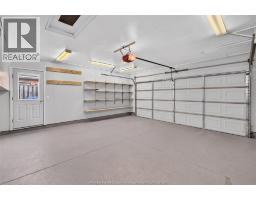
Parking: Attached Garage
Garage: Attached Garage
Lot Size (Approximate): x
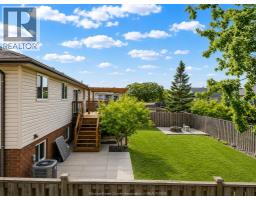
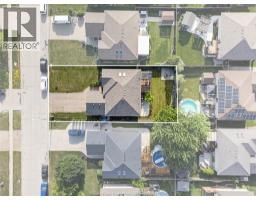
Property Size (Approximate): 59.29 X 116.53 FT / 0.158 AC
(Approximate)
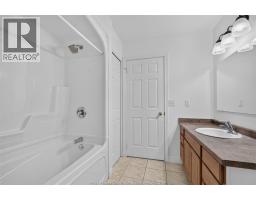
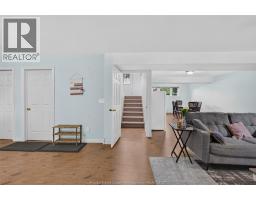
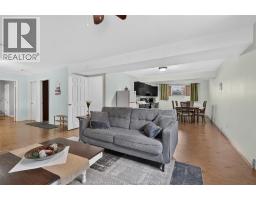
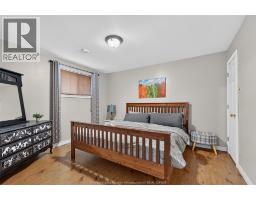
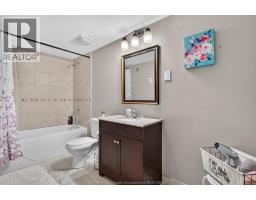
| 4pc Bathroom Lower level Measurements not available | Bedroom Lower level Measurements not available | Laundry room Lower level Measurements not available |
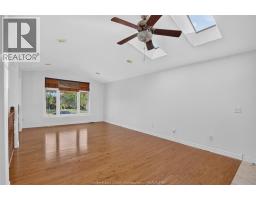
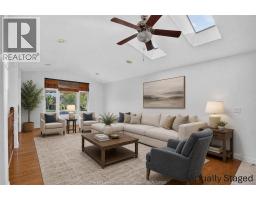
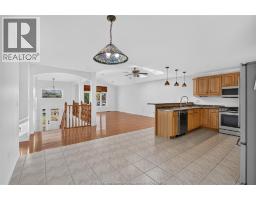
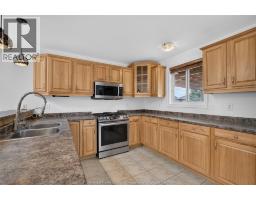
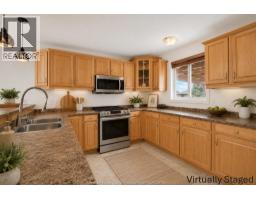
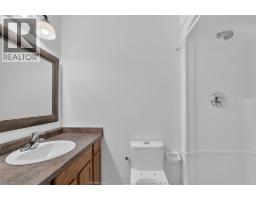
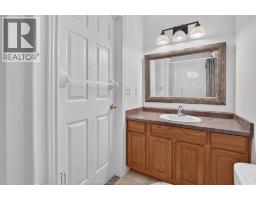
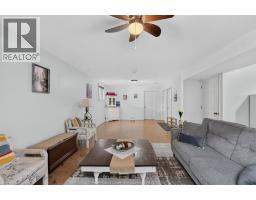
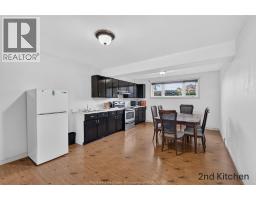
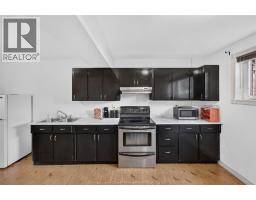
| Living room/Fireplace Lower level Measurements not available | Kitchen Lower level Measurements not available | 4pc Bathroom Main level Measurements not available |
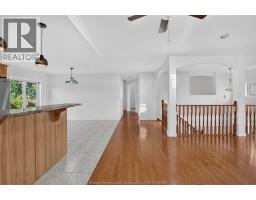
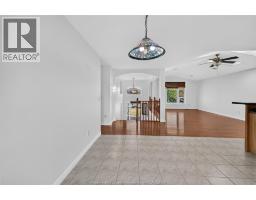
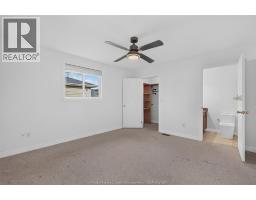
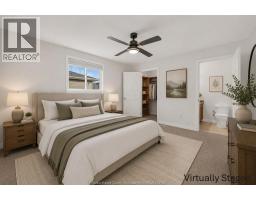
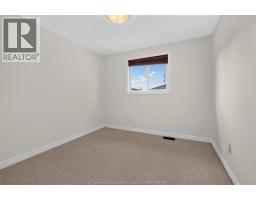
| 3pc Ensuite bath Main level Measurements not available | Bedroom Main level Measurements not available | Dining room Main level Measurements not available |
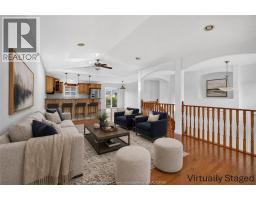
| Primary Bedroom Main level Measurements not available | Living room Main level Measurements not available | Bedroom Main level Measurements not available |
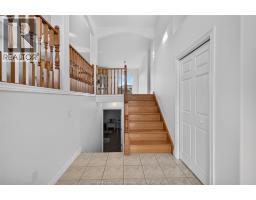
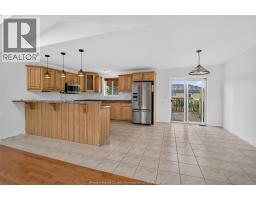
| Kitchen Main level Measurements not available | Foyer Main level Measurements not available |

Sales Representative
RE/MAX Centre City John DiRenzo Team Brokerage
Direct Phone: (519) 857-3490
* Mandatory fields..








 FOR SALE
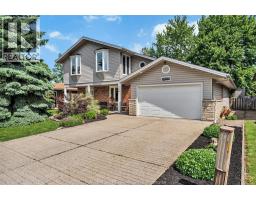
In the heart of Belle River sits this spacious raised ranch home on a corner lot! Lovely n ..
 FOR SALE
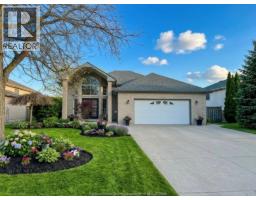
Welcome to 309 Marie St. in Beautiful Belle River. Unique 3 level backsplit wit ..
 FOR SALE
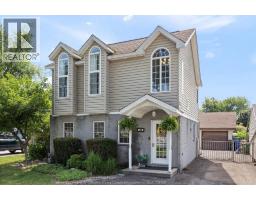
Beautiful, fully finished, accessible raised ranch located in one of Belle River’s most de ..
 FOR SALE
Unique one of a kind home that has been lovingly cared for in a great area walking dista ..
John DiRenzo, Salesperson. Cell: (519) 857-3490. RE/MAX Centre City John DiRenzo Team Brokerage.