Address: 893 CONCESSION Street UnitNo. 202, Hamilton FOR SALE Subdivision: 170 - Concession Postal Code: L8V1E7 Style: Attached Type: Single Family Apartment Maint/Condo. Fee: 715.07 Fee Includes: Monthly Insurance, Heat, Landscaping, Water, Parking Bedrooms: 2 Bathrooms: 1 Bedrooms Aboveground: 2 Bedrooms Belowground: 0 Parking: Carport Garage: Carport Lot Size (Approximate): x Stories: 1
About 893 Concession Street Unitno. 202
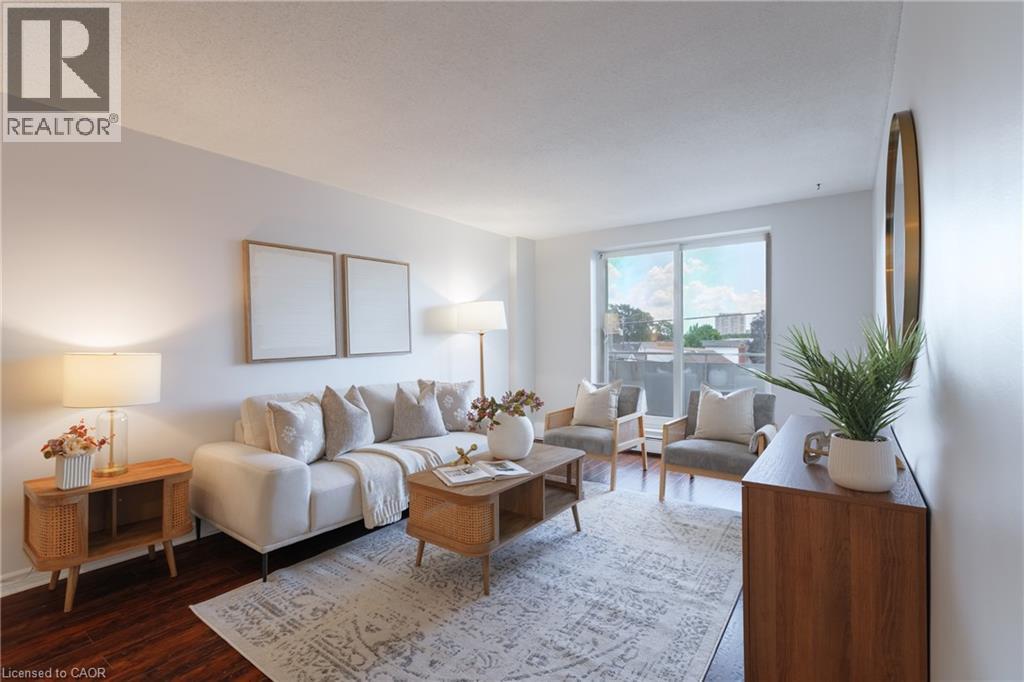
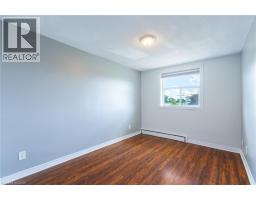
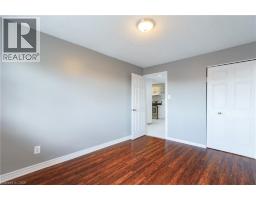
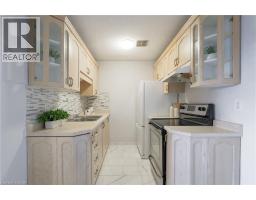
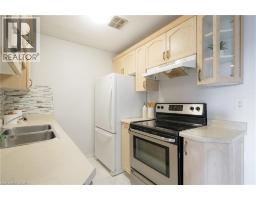
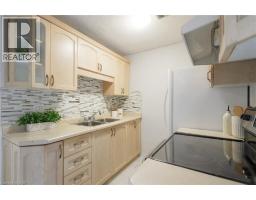
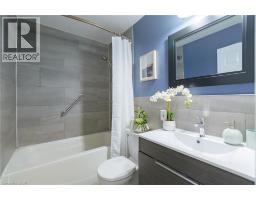
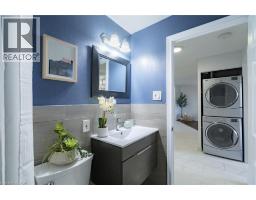
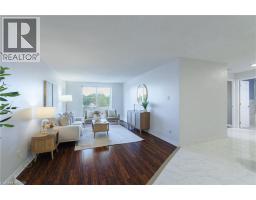
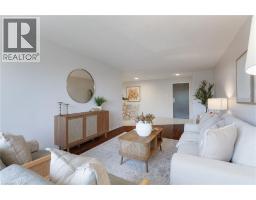
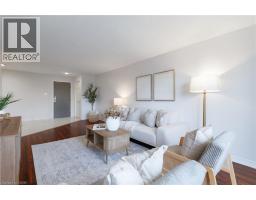
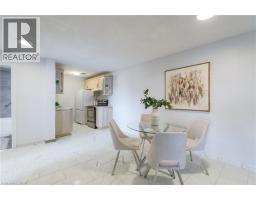
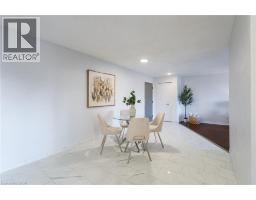
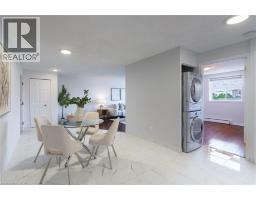
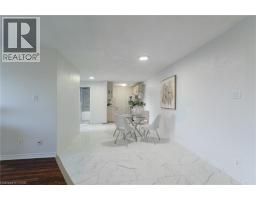
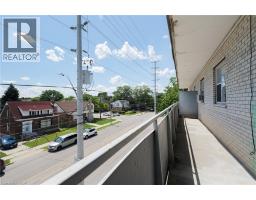
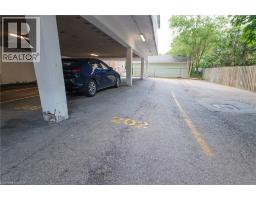
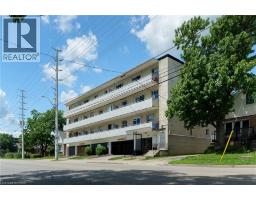
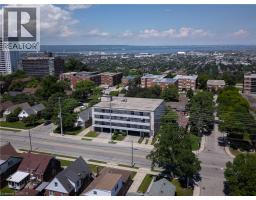
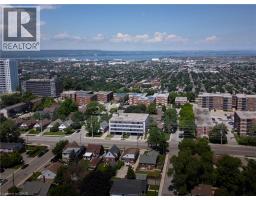
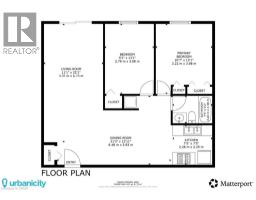
Bright and freshly updated, unit 202 at 893 Concession Street sits by the edge of the Hamilton Escarpment and offers a balance of space and amenities that is rare at this price point. The living room stretches across rich dark-stained hardwood floors, flooded with natural light through a large south-facing window that frames open sky and rooftop views; the full-width open balcony extends the living room even further outdoors. The layout flows naturally from the living area into a generous dining room finished with new porcelain white tile flooring, then into a kitchen fitted with glass-front cabinetry. Two well-proportioned bedrooms, a full 4-piece bathroom, and the convenience of in-suite laundry round out a floor plan that genuinely works day to day. The condo maintenance fee covers heat, water, building insurance, maintenance, landscaping, parking, and snow removal. A reserved carport parking space and an exclusive storage locker across the hall are included. Nearby Juravinski hospital, Concession Street shopping, parks, public transit, and Mountain Brow trail access put the best of the Hamilton Mountain within easy reach of the front door. (id:56071). Get more information on 893 Concession Street Unitno. 202
Property Features
Appliances: Dryer, Refrigerator, Stove, Washer, Window Coverings Features: Southern exposure, Balcony, Paved driveway Rental Equipment: None Directions: Concession St Between East 36th & East 37th St Zoning Description: E Interior Size (Approximate): 817 sqft Storage Type: Locker Access: Rail access Lot (Approximate): under 1/2 acre Exterior Finish: Brick Water: Municipal water, Municipal sewage system Heating / Cooling: / Window air conditioner Age (Approximate): 1972 Foundation: Poured Concrete Constructed Date: 1972 Basement: None
Rooms & Sizes
(Approximate)
4pc Bathroom Main level 7 6 x 5 2
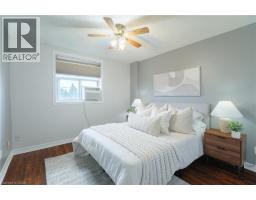
Primary Bedroom Main level 13 1 x 10 8
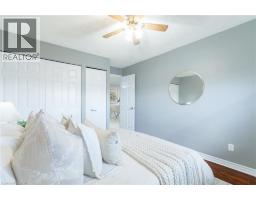
Bedroom Main level 13 1 x 9 2
Kitchen Main level 7 6 x 7 6
Dining room Main level 21 4 x 12 1
Living room Main level 22 1 x 11 1
Foyer Main level 6 7 x 6 7
Found a property your're looking for? Schedule a showing with our team. We're here to answer your questions and help you get a closer look.
Get More Property Info!
John DiRenzo
Sales Representative RE/MAX Centre City John DiRenzo Team Brokerage
Direct Phone: (519) 857-3490
John DiRenzo, Salesperson. Cell: (519) 857-3490. RE/MAX Centre City John DiRenzo Team Brokerage.
Terms Of Use
This website is operated by RE/MAX Centre City John DiRenzo Team Brokerage, a brokerage who is a member of The Canadian Real Estate Association (CREA). The content on this website is owned or controlled by CREA. By accessing this website, the user agrees to be bound by these terms of use as amended from time to time, and agrees that these terms of use constitute a binding contract between the user, RE/MAX Centre City John DiRenzo Team Brokerage, and CREA.
The content on this website is protected by copyright and other laws, and is intended solely for the private, non-commercial use by individuals. Any other reproduction, distribution or use of the content, in whole or in part, is specifically prohibited. Prohibited uses include commercial use, "screen scraping", "database scraping", and any other activity intended to collect, store, reorganize or manipulate the content of this website.
Trademarks:
REALTOR®, REALTORS®, and the REALTOR® logo are certification marks that are owned by REALTOR® Canada Inc. and licensed exclusively to The Canadian Real Estate Association (CREA). These certification marks identify real estate professionals who are members of CREA and who must abide by CREA's By-Laws, Rules, and the REALTOR® Code. The MLS® trademark and the MLS® logo are owned by CREA and identify the professional real estate services provided by members of CREA. The data provided is for informational purposes only and should not be relied upon without verification.

 NEW LISTING [CONDO]





 FOR SALE
 FOR SALE
 FOR SALE
 FOR SALE