
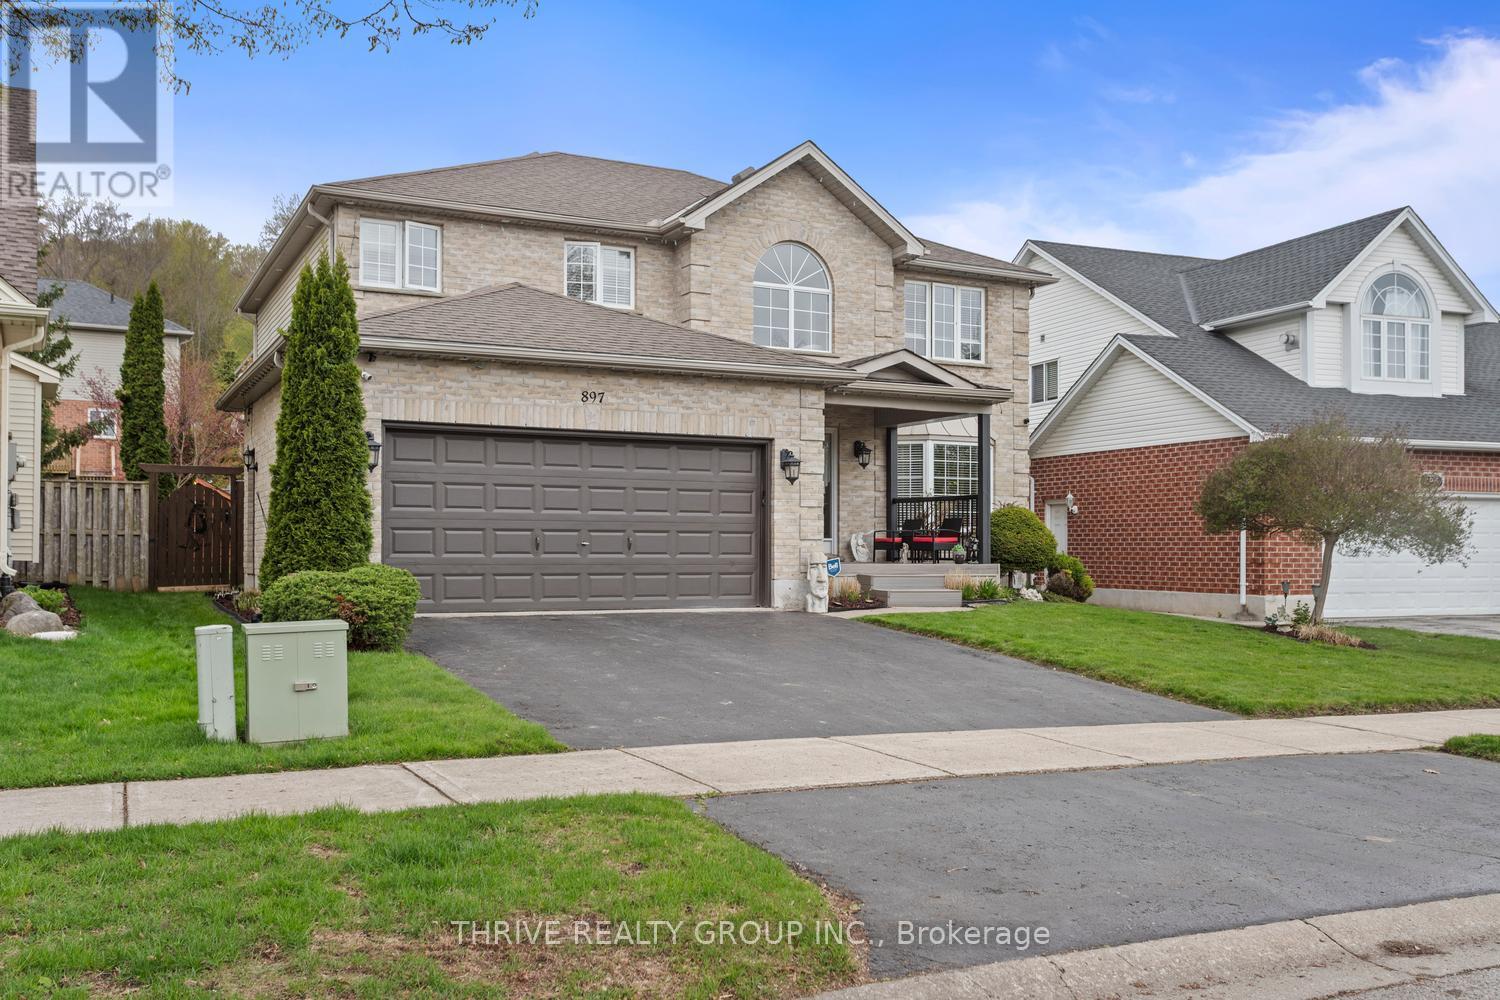
 NEW LISTING
Brokered by: THRIVE REALTY GROUP INC.
Address: 897 GUILDWOOD BOULEVARD, London North (North M)
FOR SALE
Postal Code: N6H5T1
Style: Detached
Type: Single Family House
Bedrooms: 5
Bathrooms: 4
Bedrooms Aboveground: 4
Bedrooms Belowground: 1
Parking: Attached Garage
Garage: Attached Garage
Lot Size: 49 ft ,7 in x 104 ft ,9 in
Property Size: 49.6 x 104.8 FT
Stories: 2
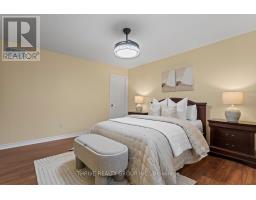
| Primary Bedroom Second level 3.35 m x 4.6 m | Bedroom 2 Second level 4.36 m x 3.35 m | Bedroom 3 Second level 3.72 m x 4.45 m |
| Bedroom 4 Second level 4.57 m x 3.35 m | Bedroom Basement 2.43 m x 3.05 m | Recreational, Games room Basement 6.1 m x 7.32 m |
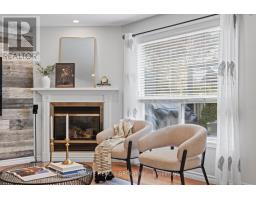
| Dining room Main level 3.23 m x 3.96 m | Living room Main level 3.23 m x 5.18 m | Kitchen Main level 3.41 m x 5.79 m |
| Family room Main level 4.15 m x 4.88 m |

Sales Representative
RE/MAX Centre City John DiRenzo Team Brokerage
Direct Phone: (519) 857-3490
* Mandatory fields..








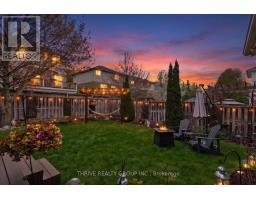
 FOR SALE
Welcome to 327 Richmeadow Rd., a stunning custom-built 4-bedroom, 4-bathroom home situated on a premium lot b ..
 FOR SALE
Welcome to Huntington Community ! This property has 2162 (main and upper) + 1070sq ft (basement) livi ..
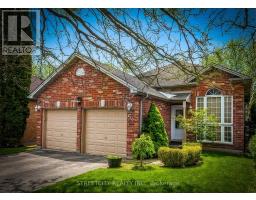 FOR SALE
Welcome to 126 Meadowridge Road, London! Nestled in the sought-after Huntington neighbourhood of Oakridge in Northwest L ..
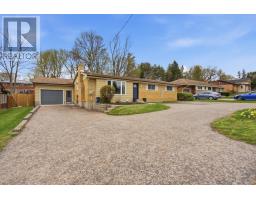 FOR SALE
Welcome to Oakridge living-where space, function, and flexibility come together in a way that s rarely found ..
John DiRenzo, Salesperson. Cell: (519) 857-3490. RE/MAX Centre City John DiRenzo Team Brokerage.