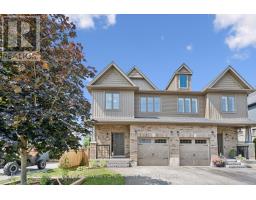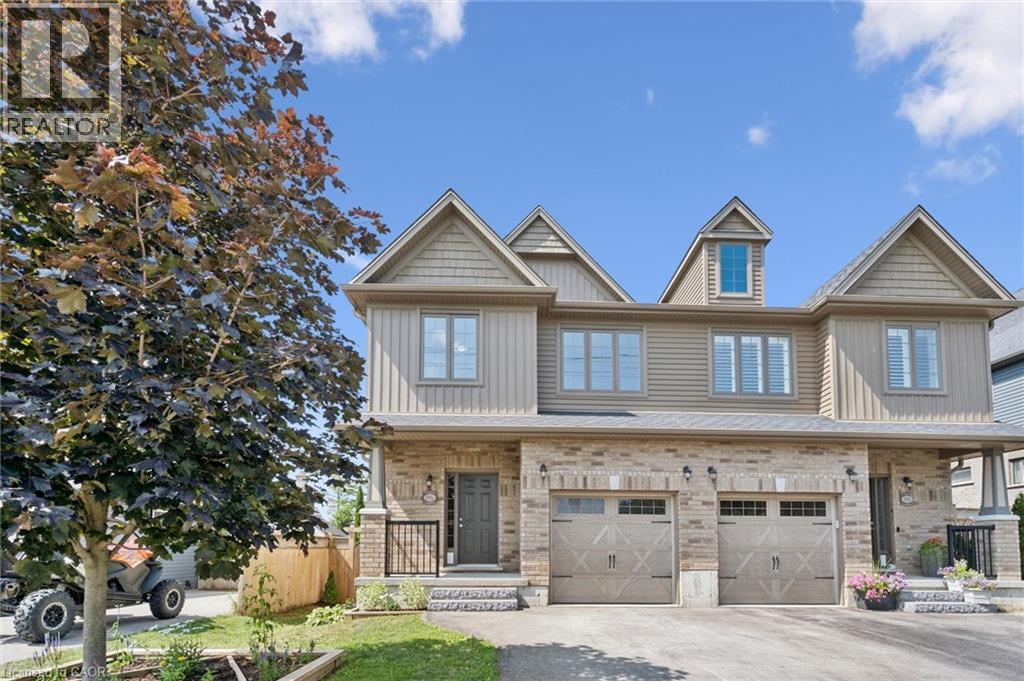
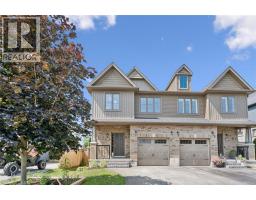
898 GZOWSKI Street, Fergus NEW LISTING

Brokered by: Keller Williams Home Group Realty, Brokerage

MLS®: 40855739 (Freehold)

Price: $759,900.00

Address: 898 GZOWSKI Street, Fergus
FOR SALE
Subdivision: 53 - Fergus
Postal Code: N1M3L4
Style: Semi-detached Other
Type: Single Family House
Bedrooms: 4
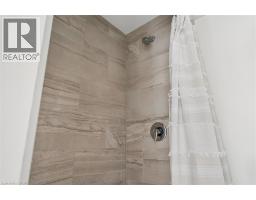
Bathrooms: 4
Bedrooms Aboveground:  3
Bedrooms Belowground:  1
Parking:  Attached Garage
Garage: Attached Garage
Lot Size (Approximate):   31 ft x 99 ft
Stories:  2


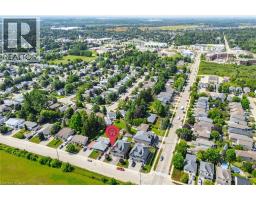
About 898 Gzowski Street

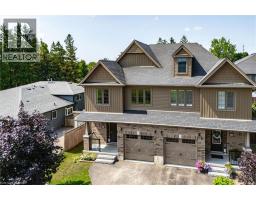
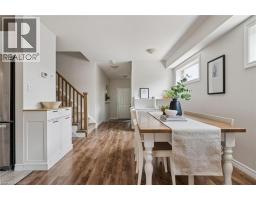
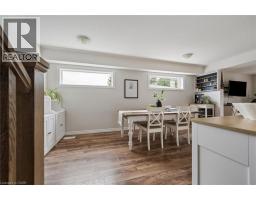
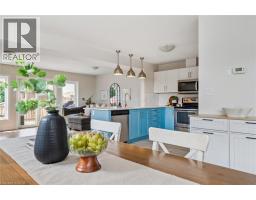
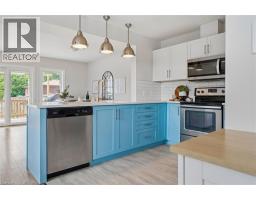
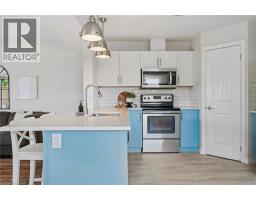
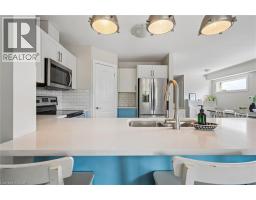
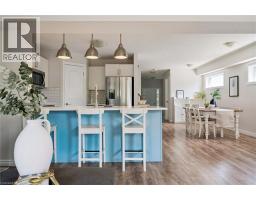
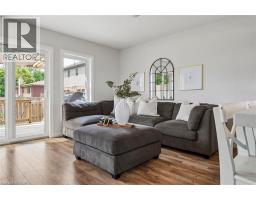
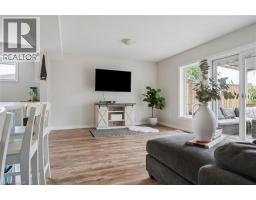
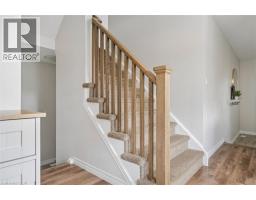
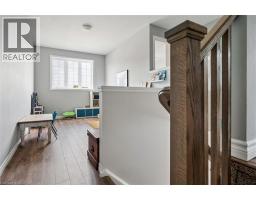
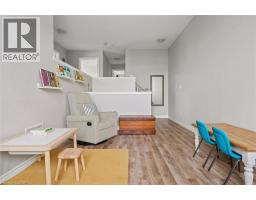
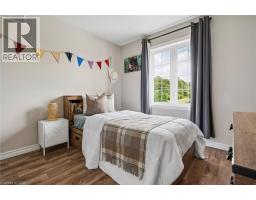
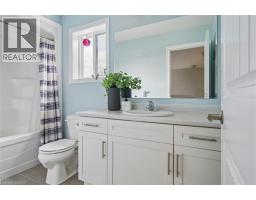
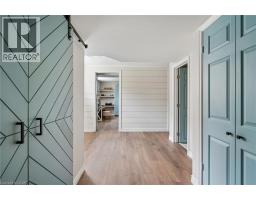
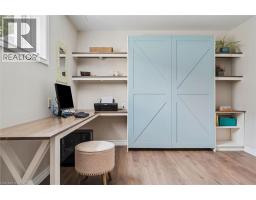
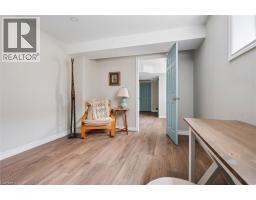
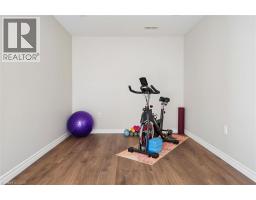
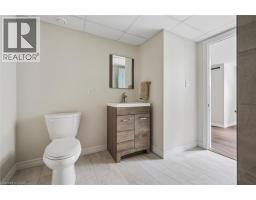
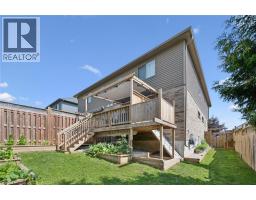

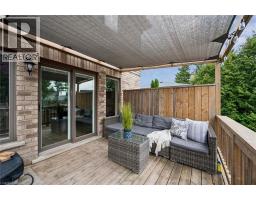
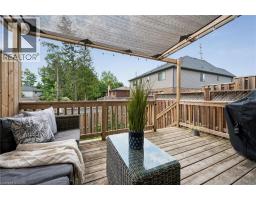
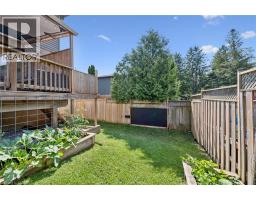
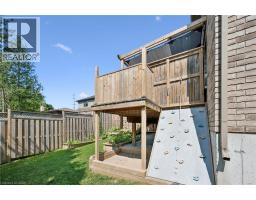
Step inside this stylishly finished semi-detached home where modern design meets thoughtful family-friendly living. From the moment you enter, the quality craftsmanship is unmistakable - every space feels intentional, elevated, and ready to be lived in. The smart floorplan offers extra square footage exactly where families need it most. A bright main-floor living room sets the tone for relaxed everyday moments, while the upper-level family room adds a second gathering space perfect for movie nights, homework hangouts, or quiet Sunday lounging. With 3 bedrooms upstairs and a 4th bedroom in the finished basement, everyone gets room to breathe. The basement also features a versatile rec room - your future gym, playroom, or creative studio. Four beautifully appointed bathrooms ensure comfort and convenience on every level. The home s flow feels effortless, balancing open spaces with cozy corners, making it ideal for growing families or anyone craving a home that adapts to their lifestyle. Located in a wonderful family neighbourhood, you ll love being able to walk to nearby schools, parks, and everyday amenities. It s the kind of community where kids ride bikes, neighbours wave hello, and life feels just a little easier. This is fabulous value for an incredible home - modern, smart, and crafted with care. A place where style meets function, and where your next chapter feels ready to begin. (id:56071). Get more information on 898 Gzowski Street

Property Features

Appliances:  Dishwasher, Dryer, Microwave, Refrigerator, Stove, Washer, Window Coverings, Garage door opener
Features:  Sump Pump, Automatic Garage Door Opener
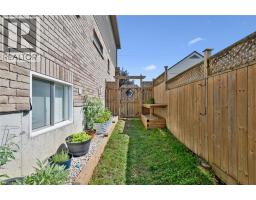
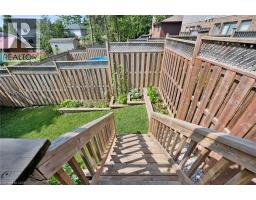
Landscape:  Landscaped
Rental Equipment:  Water Heater
Zoning Description:  R2
Interior Size (Approximate):  2792 sqft
Community Features:  Quiet Area, Community Centre
Lot (Approximate):  under 1/2 acre
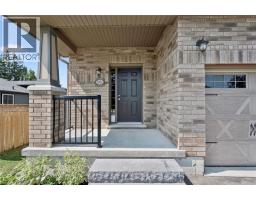
Exterior Finish:  Brick Veneer, Vinyl siding
Water:  Municipal water, Municipal sewage system
Heating / Cooling:   Natural gas / Central air conditioning
Age (Approximate): 
Basement:  Full (Finished) Finished

Rooms & Sizes

(Approximate)

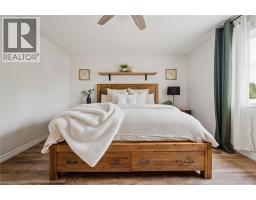
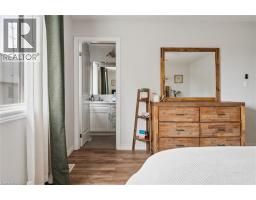
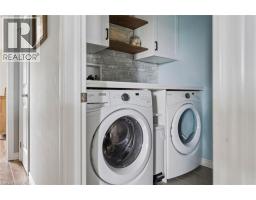
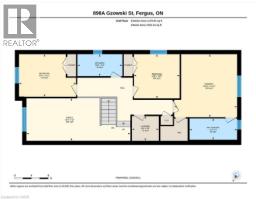
 Primary Bedroom Second level 14 11 x 14 10  Laundry room Second level 5 9 x 6 4  Family room Second level 10 0 x 24 7
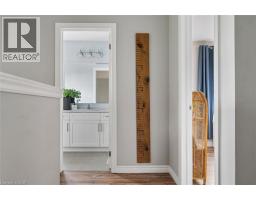
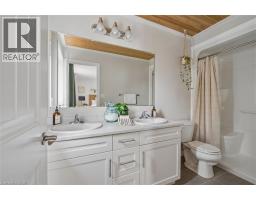
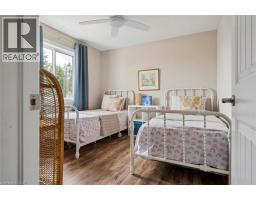
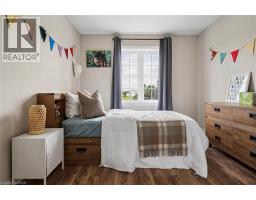
 Bedroom Second level 10 5 x 10 9  Bedroom Second level 10 1 x 13 5  Full bathroom Second level Measurements not available
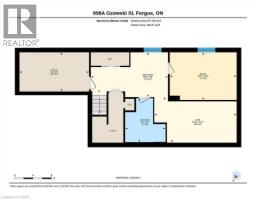
 4pc Bathroom Second level Measurements not available  Recreation room Basement 9 8 x 16 8  Gym Basement 9 10 x 17 10
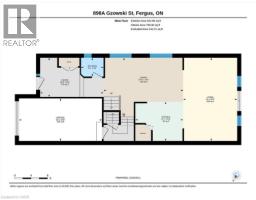
 Bedroom Basement 10 4 x 14 6  3pc Bathroom Basement Measurements not available  Living room Main level 20 1 x 13 0
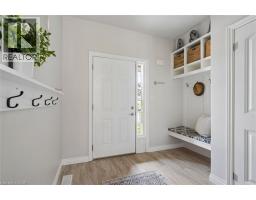
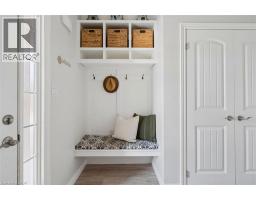
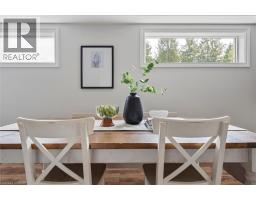
 Kitchen Main level 9 5 x 11 7  Foyer Main level 9 5 x 15 3  Dining room Main level 14 3 x 19 3
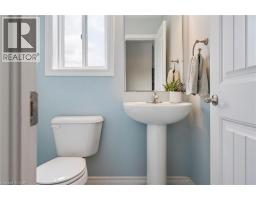
 2pc Bathroom Main level Measurements not available    

Found a property your're looking for? Schedule a showing with our team. We're here to answer your questions and help you get a closer look.

Get More Property Info!

JD

John DiRenzo

Sales Representative
RE/MAX Centre City John DiRenzo Team Brokerage
Direct Phone: (519) 857-3490

* Mandatory fields..
Message has been sent. Thank you
John DiRenzo, Salesperson. Cell: (519) 857-3490. RE/MAX Centre City John DiRenzo Team Brokerage.