
 NEW LISTING
Brokered by: Keller Williams Home Group Realty
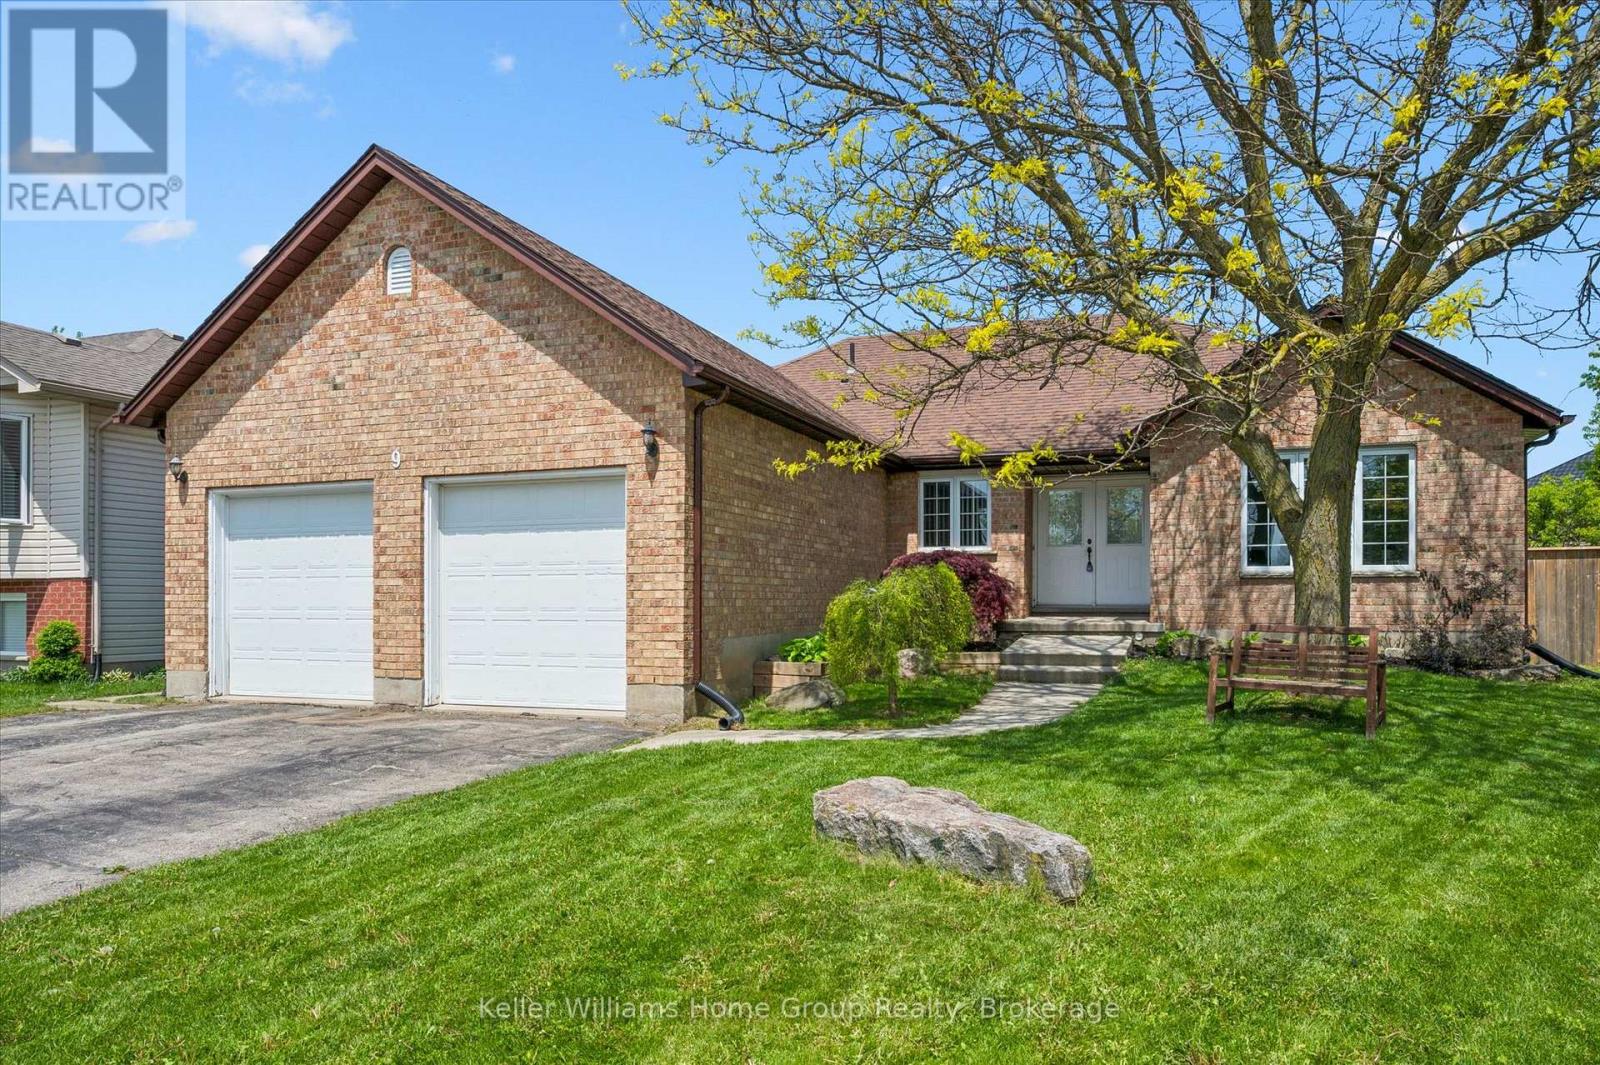
Address: 9 BERDUX PLACE, Wellesley
FOR SALE
Postal Code: N0B2T0
Style: Detached Bungalow
Type: Single Family House
Bedrooms: 4
Bathrooms: 3
Bedrooms Aboveground: 3
Bedrooms Belowground: 1
Parking: Attached Garage
Garage: Attached Garage
Lot Size: 47 ft ,1 in x 113 ft
Property Size: 47.1 x 113 FT
Stories: 1
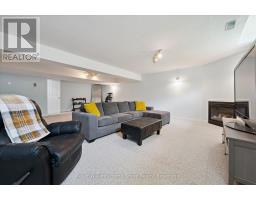
| Bathroom Basement 2.98 m x 1.55 m | Bedroom 4 Basement 3.21 m x 3.92 m | Recreational, Games room Basement 4.73 m x 4.94 m |
| Kitchen Basement 1.64 m x 4.94 m | Recreational, Games room Basement 8.48 m x 5.8 m | Utility room Basement 4.47 m x 3.06 m |
| Bathroom Main level 2.61 m x 1.52 m | Primary Bedroom Main level 3.67 m x 4.69 m | Bathroom Main level 3.03 m x 1.51 m |
| Bedroom 2 Main level 3.42 m x 3.56 m | Bedroom 3 Main level 3.07 m x 3.75 m | Dining room Main level 3.63 m x 2.97 m |
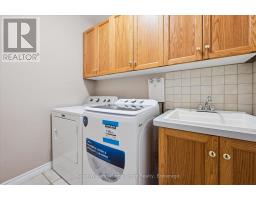
| Foyer Main level 3.4 m x 2.53 m | Kitchen Main level 3.57 m x 3.26 m | Laundry room Main level 2.29 m x 1.92 m |
| Living room Main level 4.01 m x 5.71 m | Office Main level 3.98 m x 3.95 m |

Sales Representative
RE/MAX Centre City John DiRenzo Team Brokerage
Direct Phone: (519) 857-3490
* Mandatory fields..










 NEW LISTING
Welcome to 9 Berdux Place, a spacious bungalow tucked away on a quiet cul-de-sac in ..
 NEW LISTING
There s a reason families put down roots on streets like this. Quiet, close knit, the kind of cul ..
 FOR SALE
Welcome to 63 Crab Apple Court, nestled on a desirab ..
 FOR SALE
Welcome to an exceptional offering in the heart of Wellesley where a true sense of com ..
John DiRenzo, Salesperson. Cell: (519) 857-3490. RE/MAX Centre City John DiRenzo Team Brokerage.